
4/11 Mowbray StreetHawthorn East VIC 3123

Property Details for 4/11 Mowbray St, Hawthorn East
4/11 Mowbray St, Hawthorn East is a 3 bedroom, 2 bathroom Townhouse with 2 parking spaces and was built in 2018. The property has a land size of 1975m2. While the property is not currently for sale or for rent, it was last sold in September 2026. There are other 3 bedroom Townhouse sold in Hawthorn East in the last 12 months.
Last Listing description (September 2026)
Designed by multi-award-winning international studio K2LD Architects, exclusive Collection XI is comprised of just eleven luxury residences with lifts and basement garages, each carefully created to offer the space, flexibility and privacy of a traditional home and garden in the highly prized Anderson Park precinct. Inspired by the villages of Europe, landscape luminary Jack Merlo has created garden walkways that connect each property with number 4 set on its own corner with a mature wrap-around entertainer's garden. Signature K2LD design brings together generous architectural proportions, elite finishes and a suite of natural materials in a three-bedroom, two-bathroom environment dedicated to exceptional living and indoor/outdoor entertaining, minutes from prestigious private schools, transport and some of the area's most popular shopping and dining precincts.
Beyond its dedicated entry foyer with cloak cupboard, a series of magnificent spaces are defined by their designer finishes, meticulous attention to detail and sophisticated yet wonderfully timeless contemporary style. Large open plan living and dining areas deliver a close connection to nature with a gas fireplace, timber screening and a wall of sliding glass stacker doors providing a seamless connection to the private botanic surrounds of the wrap-around entertaining garden. A simply magnificent Molteni C/Dada kitchen creates its own "furniture style" statement with stunning 5m (approx.) porcelain island, Billi tap, Gaggenau appliances including warming drawer, Liebherr fridge and freezer and a concealed butler's pantry featuring extensive storage, second dishwasher and wine fridge. Above, three bedrooms are accompanied by an open study and central bathroom, each bedroom with soaring butterfly ceilings and elegant floor-to-ceiling built-in robes, the main its own designer domain with a fully fitted walk-in robe featuring twin storage and accessory drawers, and sumptuous marble ensuite with CBD views featuring a skylit freestanding bath for soaks under the stars, double shower and double vanity. Amongst a long list of inclusions are a ground floor powder room, Rogerseller bathrooms, ducted heating/air conditioning, passive climate control design, engineered Walnut floors, high ceilings, abundant natural light and leafy outlooks, designer lighting, video intercom entry, lift access to all levels and internally accessed basement double garage with cellar/ storeroom.
Zoned to Auburn South Primary, walk to Anderson Park, Bialik College, Burke Road trams, trains, village cafes and Tooronga Shopping Centre with easy access to other premier private schools, Camberwell Junction, High Street Armadale and the Monash Freeway.
A luxury residence expertly designed and crafted for those with high expectations and busy contemporary lifestyles.
Property History for 4/11 Mowbray St, Hawthorn East, VIC 3123
- 05 Sep 2026Sold
- 06 Aug 2026Listed for Sale $2,000,000 - $2,200,000
- 23 Oct 2015Sold for $2,350,000

Recent sales nearby
See more recent sales nearby/assets/perm/nlwgdlv6gei6nnyqpvjtv4dnrq?signature=7f3c0b4b5d0c9100d70e2a50f246c6a0b6f7a82306734a34a6b7a696c72902af) 0
0/assets/perm/flwqgsqg7ii63fhfinpatjo43q?signature=c898d587b643b7f9e830ce1d6aff2286fcff7fa336a45f7ac9a3b655637d3218) 0
0/assets/perm/bd7y2vyfdqi6vevacxe3qlob6u?signature=fa042017d5d374da675fadadd1556c51794a05a19209ab8f61df6f10302ac6f0) 0
0Similar properties For Sale nearby
See more properties for sale nearby 0
0
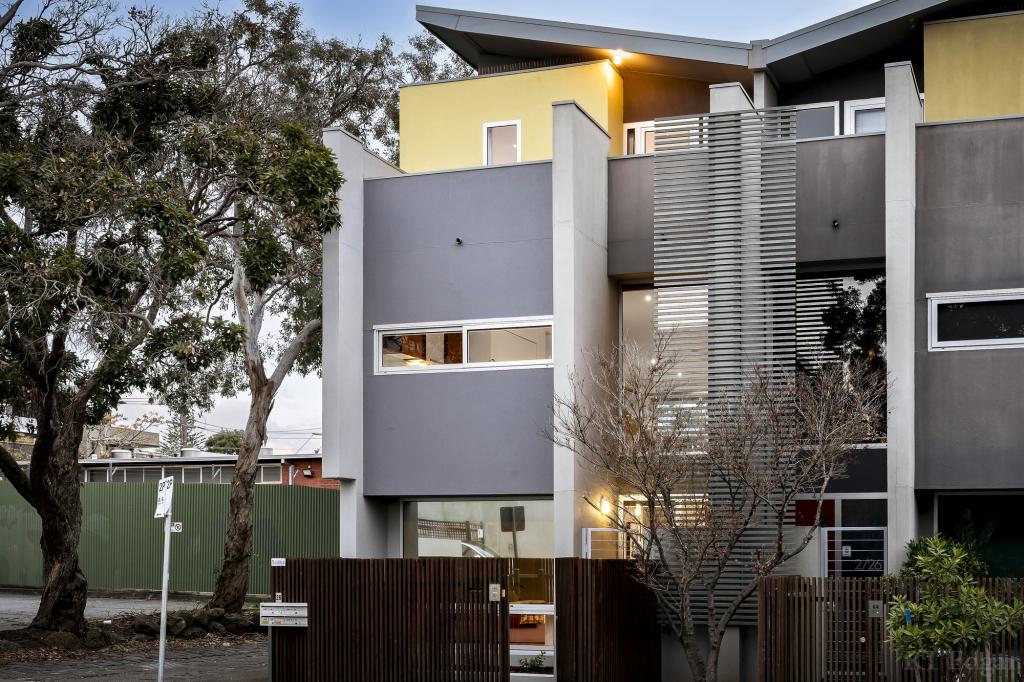 0
0
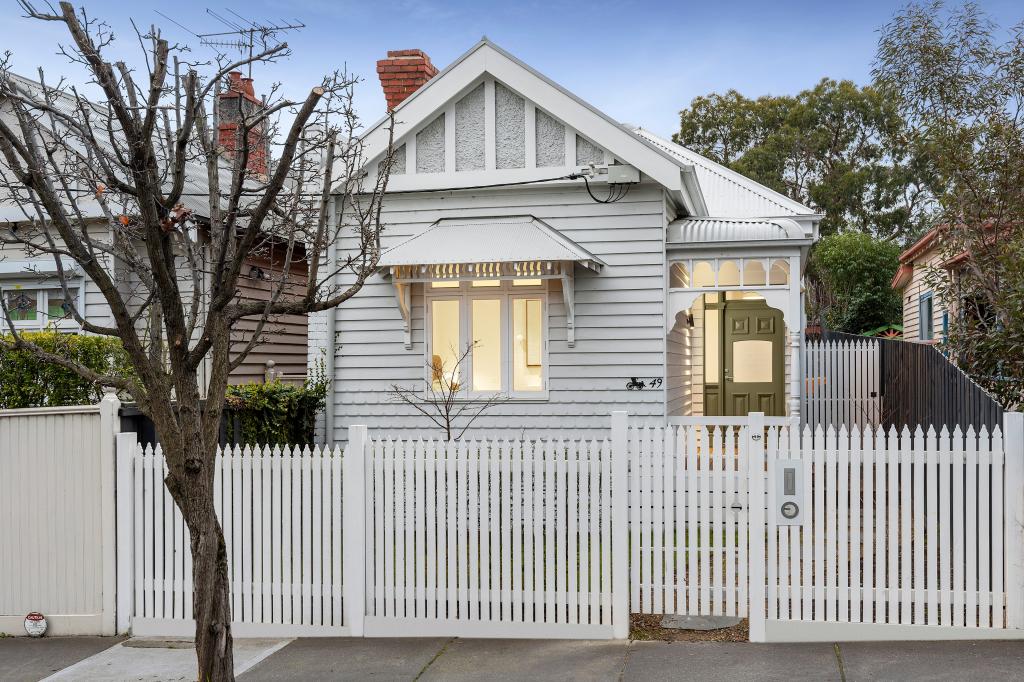 0
0

Similar properties For Rent nearby
See more properties for rent nearby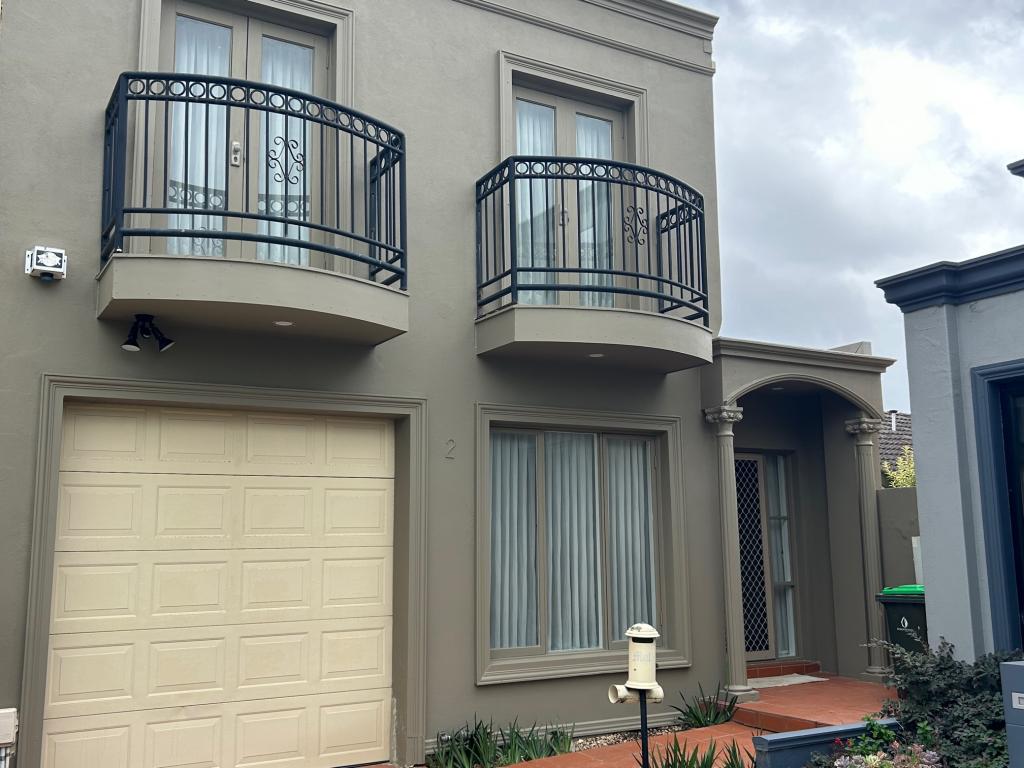 0
0
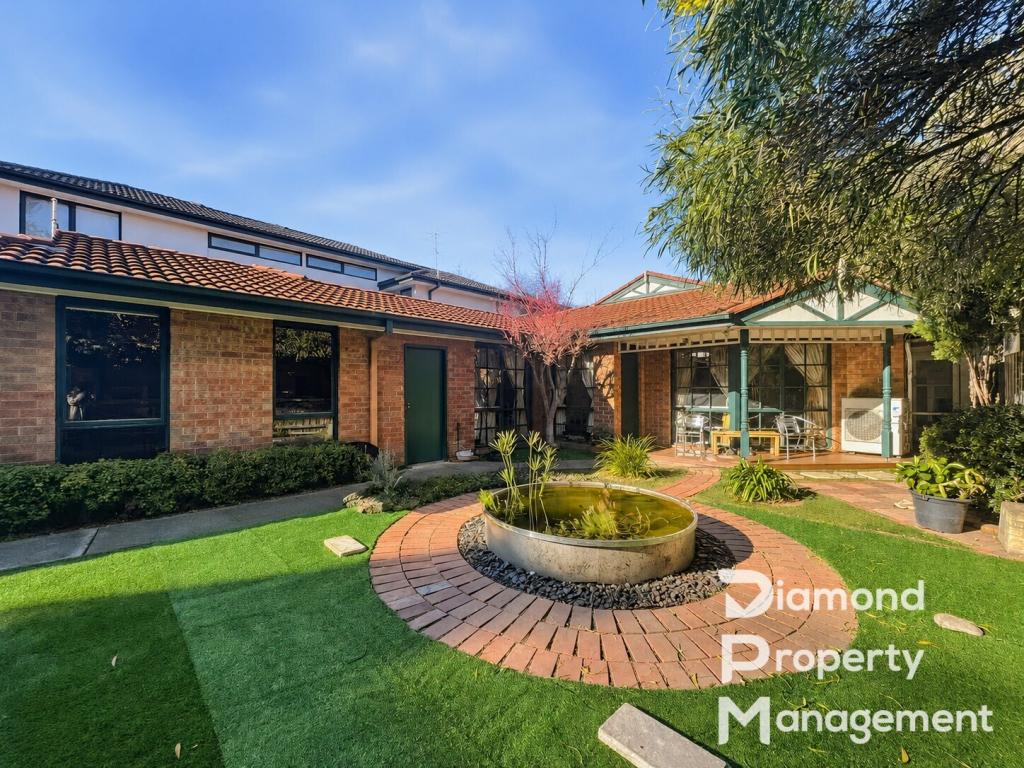 0
0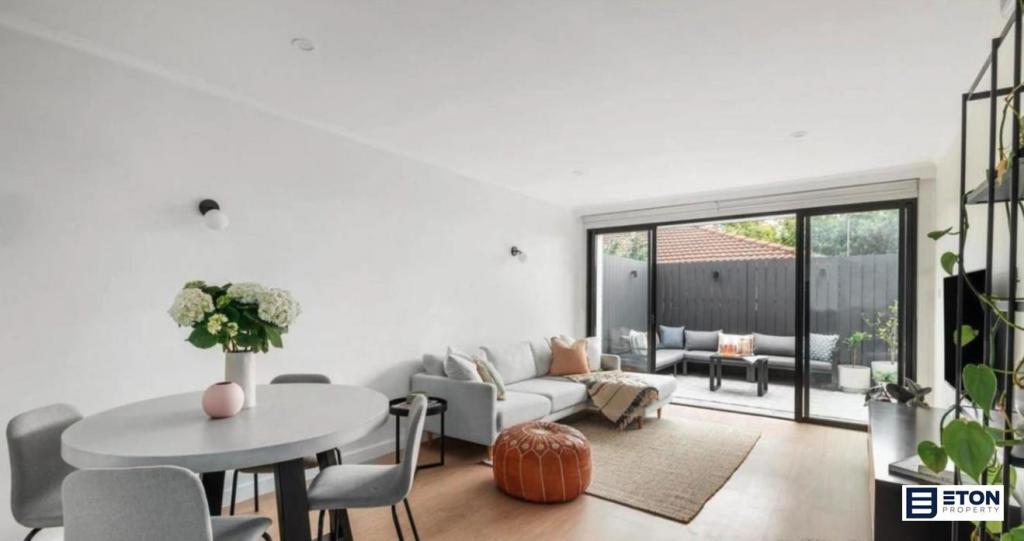 0
0About Hawthorn East 3123
The size of Hawthorn East is approximately 3.5 square kilometres. There are 9 parks, covering nearly 7.3% of the total area. The population of Hawthorn East in 2016 was 14321 people. By 2021 the population was 14834 showing a population growth of 3.6% in the area during that time. The predominant age group in Hawthorn East is 20-29 years. Households in Hawthorn East are primarily childless couples and are likely to be repaying over $4000 per month on mortgage repayments. In general, people in Hawthorn East work in a professional occupation.In 2021, 57.80% of the homes in Hawthorn East were owner-occupied compared with 53.10% in 2016.
Hawthorn East has 10,012 properties. Over the last 5 years, Houses in Hawthorn East have seen a -15.15% decrease in median value, while Units have seen a -5.07% decrease. As at 31 August 2026:
- The median value for Houses in Hawthorn East is $2,194,482 while the median value for Units is $657,980.
- Houses have a median rent of $1,100 while Units have a median rent of $590.
Suburb Insights for Hawthorn East 3123
Market Insights
Hawthorn East Trends for Houses
N/A
N/A
View TrendN/A
N/A
Hawthorn East Trends for Units
N/A
N/A
View TrendN/A
N/A
Neighbourhood Insights
© Copyright 2026. RP Data Pty Ltd trading as Cotality (Cotality). All rights reserved. No reproduction, distribution, or transmission of the copyrighted materials is permitted. The information is deemed reliable but not guaranteed.
While Cotality uses commercially reasonable efforts to ensure the Cotality Data is current, Cotality does not warrant the accuracy, currency or completeness of the Cotality Data and to the full extent permitted by law excludes all loss or damage howsoever arising (including through negligence) in connection with the Cotality Data.
This product uses cookies and other similar technologies to improve and customise your browsing experience, to tailor content and adverts, and for analytics and metrics regarding visitor usage on this product and other media. We may share cookie and analytics information with third parties for the purposes of advertising. By continuing to use our website, you consent to cookies being used. View our Privacy Policy here.
X
