
34 Auburn ParadeHawthorn East VIC 3123
Property Details for 34 Auburn Pde, Hawthorn East
34 Auburn Pde, Hawthorn East is a 4 bedroom, 2 bathroom House with 2 parking spaces and was built in 1890. The property has a land size of 505m2 and floor size of 229m2. While the property is not currently for sale or for rent, it was last sold in March 2024.
Last Listing description (May 2024)
Refreshed and reinvigorated while sympathetic to the home's inherent character, this late Victorian showpiece characterises an uncompromising pursuit of family-focused luxury.
Set among a picturesque avenue adored for its heritage masterpieces, tuckpointed brickwork and meticulously manicured gardens augment an enthralling street stance, revealing an interior emphasising light, space, and freedom of flow. Executed to the specifications of renowned Seidler Group, an inspired renovation brings new life to the historic home, with an array of modern luxuries complementing an intricate hall arch, skirts, cornices, architraves, and fireplaces. A trio of generous, robe-lined guest rooms are serviced by a lavish main bathroom, while a sumptuous master enjoys a walk-in dressing room and luxe ensuite with marble-top vanity.
Gracefully connecting original and modern sections, a winding hallway showcases a superb glass ceiling, setting an airy tone for a stunning indoor/outdoor domain at rear. Surrounded by recessed LED lights, open living and dining zones enjoy vistas of a tranquil light garden, with a gas fire making for warm and cosy evenings come wintertime. A sun-soaked sanctuary on summer afternoons, a first-class entertainer's yard features a glistening, solar-heated pool, accompanied by an open-air dining zone, automatic awning, and outdoor kitchen with built-in barbecue.
Adjoined by a smart study station, a stellar, CDK Stone-top kitchen boasts a suite of upmarket Siemens appliances, alongside an integrated refrigerator/freezer pair, fitted wine refrigerator, butler's pantry with zip tap, and abundant soft-close cabinetry. With exquisite light fittings and tapware/basins sourced from the USA and Europe respectively, additional highlights include towering, original ceilings, comprehensive heating and cooling, wide-board engineered oak floors, electric blinds, indoor and outdoor powder rooms (four WCs in total), a full-size laundry, sizeable shed, and double garage with storeroom and wide laneway access.
Perfectly placed to leave the car at home and explore on foot, it's mere metres from city-bound trains and trams, the blissful Fritsch Holzer Park, and celebrated retail, restaurants, cafes, and nightspots of Camberwell Junction and Auburn Village, while moments from some of Melbourne's most esteemed public and private schools.
Property History for 34 Auburn Pde, Hawthorn East, VIC 3123
- 04 Mar 2024Sold for $3,460,000
- 30 Jan 2024Listed for Sale SOLD: Undisclosed

Recent sales nearby
See more recent sales nearby/assets/perm/3hinppv6lqi6negvvxk5iuqlpa?signature=add5bae5a0f774da3cf2d6951e51923cd5b5aae367c775a839fbefac3a73d112) 0
0
/assets/perm/ni5f35oezii6xi2xjxeaavoske?signature=fd903fcc6e2249173f944fba07891c761250b187338c0476bac5de462253646d) 0
0Similar properties For Sale nearby
See more properties for sale nearby 0
0
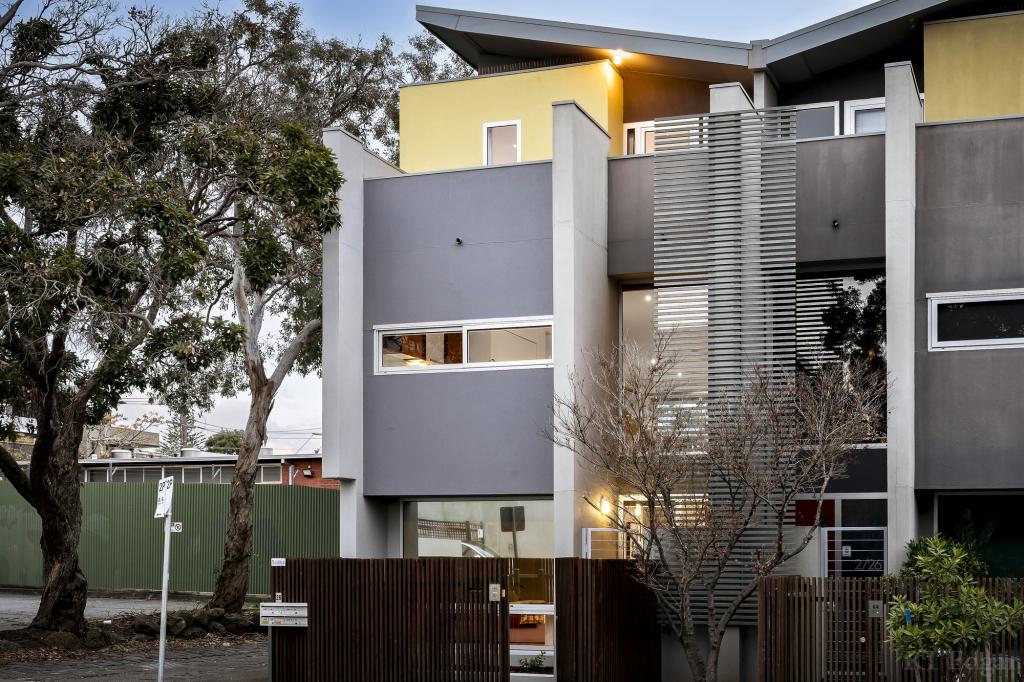 0
0
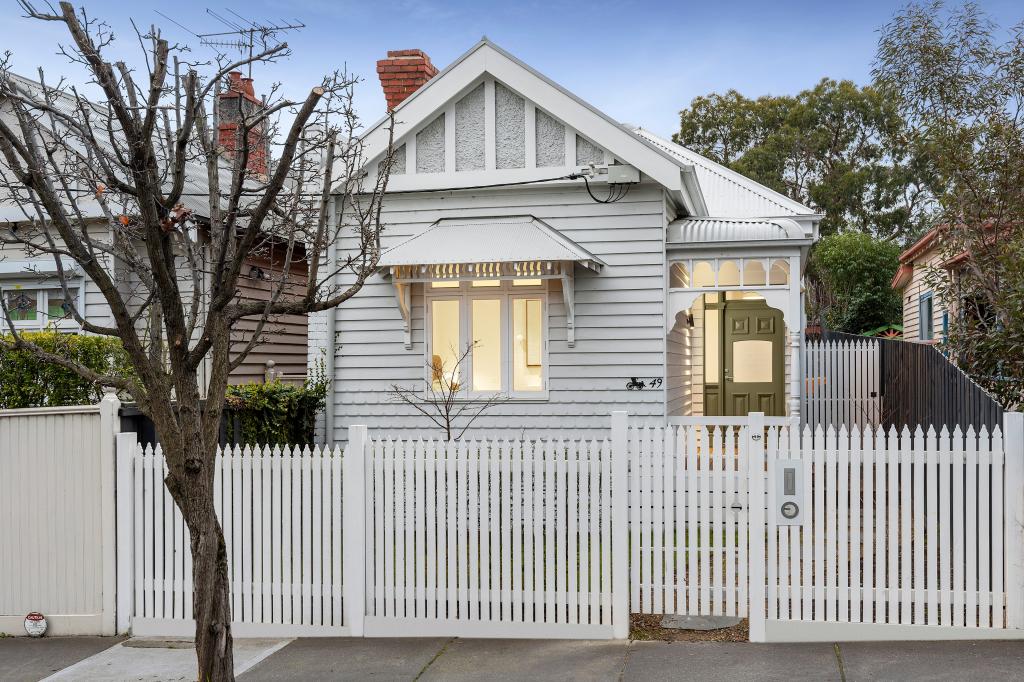 0
0

Similar properties For Rent nearby
See more properties for rent nearby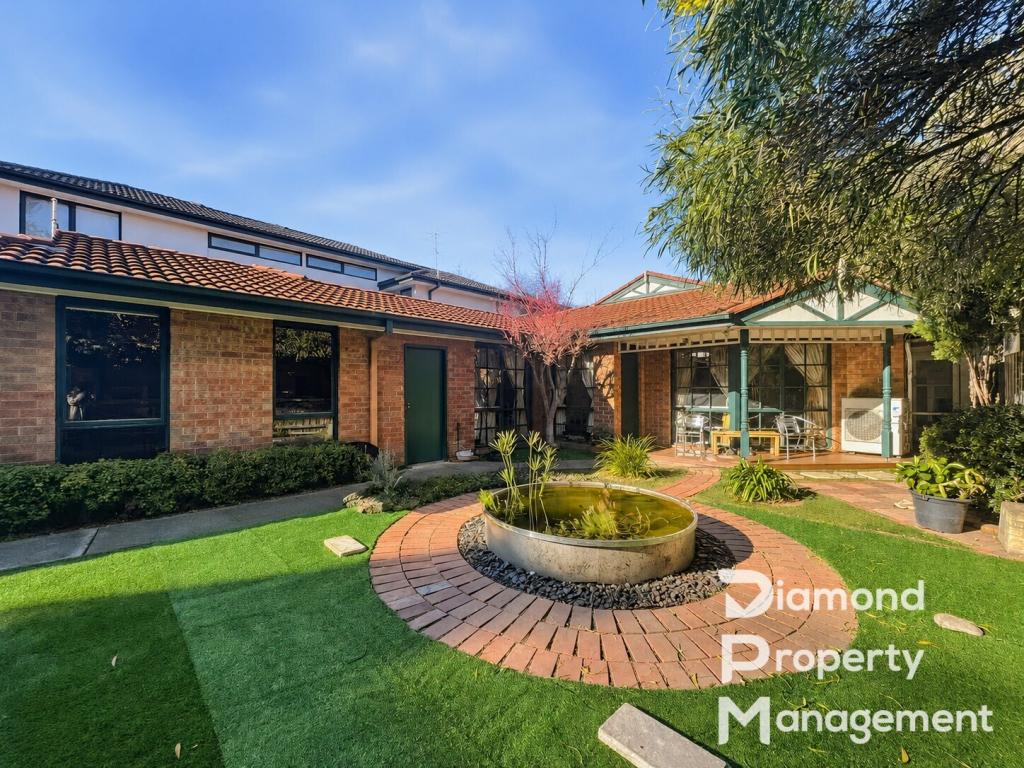 0
0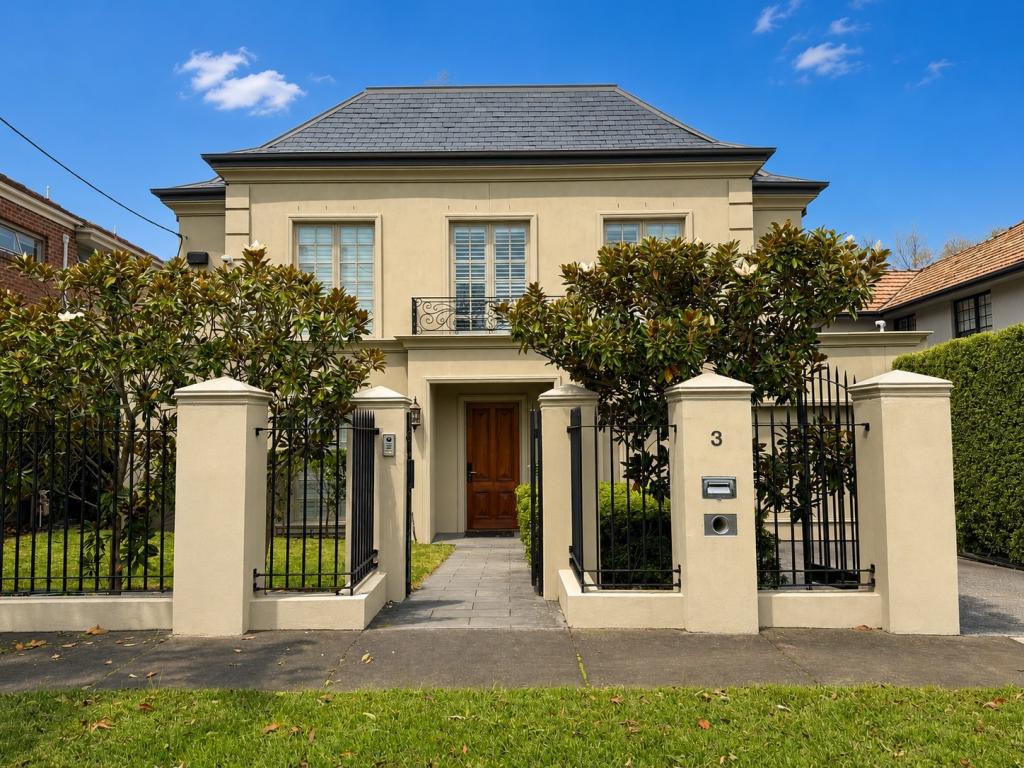 0
0
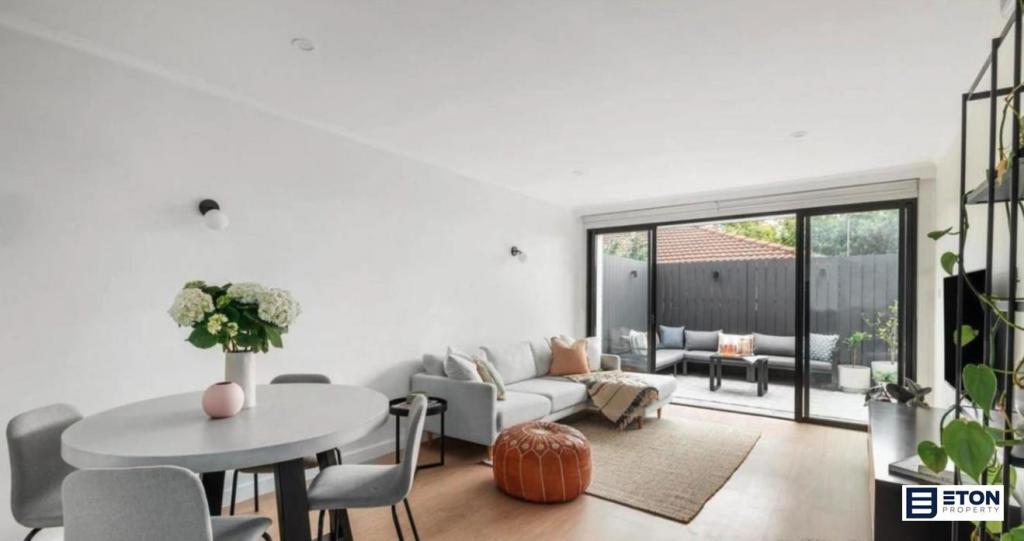 0
0About Hawthorn East 3123
The size of Hawthorn East is approximately 3.5 square kilometres. There are 9 parks, covering nearly 7.3% of the total area. The population of Hawthorn East in 2016 was 14321 people. By 2021 the population was 14834 showing a population growth of 3.6% in the area during that time. The predominant age group in Hawthorn East is 20-29 years. Households in Hawthorn East are primarily childless couples and are likely to be repaying over $4000 per month on mortgage repayments. In general, people in Hawthorn East work in a professional occupation.In 2021, 57.80% of the homes in Hawthorn East were owner-occupied compared with 53.10% in 2016.
Hawthorn East has 10,012 properties. Over the last 5 years, Houses in Hawthorn East have seen a -15.15% decrease in median value, while Units have seen a -5.07% decrease. As at 31 August 2026:
- The median value for Houses in Hawthorn East is $2,194,482 while the median value for Units is $657,980.
- Houses have a median rent of $1,100 while Units have a median rent of $590.
Suburb Insights for Hawthorn East 3123
Market Insights
Hawthorn East Trends for Houses
N/A
N/A
View TrendN/A
N/A
Hawthorn East Trends for Units
N/A
N/A
View TrendN/A
N/A
Neighbourhood Insights
© Copyright 2026. RP Data Pty Ltd trading as Cotality (Cotality). All rights reserved. No reproduction, distribution, or transmission of the copyrighted materials is permitted. The information is deemed reliable but not guaranteed.
While Cotality uses commercially reasonable efforts to ensure the Cotality Data is current, Cotality does not warrant the accuracy, currency or completeness of the Cotality Data and to the full extent permitted by law excludes all loss or damage howsoever arising (including through negligence) in connection with the Cotality Data.
This product uses cookies and other similar technologies to improve and customise your browsing experience, to tailor content and adverts, and for analytics and metrics regarding visitor usage on this product and other media. We may share cookie and analytics information with third parties for the purposes of advertising. By continuing to use our website, you consent to cookies being used. View our Privacy Policy here.
X
