
304/10 Lilydale GroveHawthorn East VIC 3123


Property Details for 304/10 Lilydale Gr, Hawthorn East
304/10 Lilydale Gr, Hawthorn East is a 2 bedroom, 2 bathroom Apartment with 1 parking spaces. The property has a floor size of 101m2. While the property is not currently for sale or for rent, it was last sold in February 2026. There are other 2 bedroom Apartment sold in Hawthorn East in the last 12 months.
Last Listing description (February 2026)
Positioned high within an architecturally designed building, this residence delivers a rare balance of indoor scale, outdoor generosity and future focused sustainability in one of Hawthorn East's most desirable pockets.
With an impressive 8-Star Energy Rating, this residence offers exceptional thermal efficiency, year-round comfort and reduced energy consumption-luxury living redefined for the modern buyer.
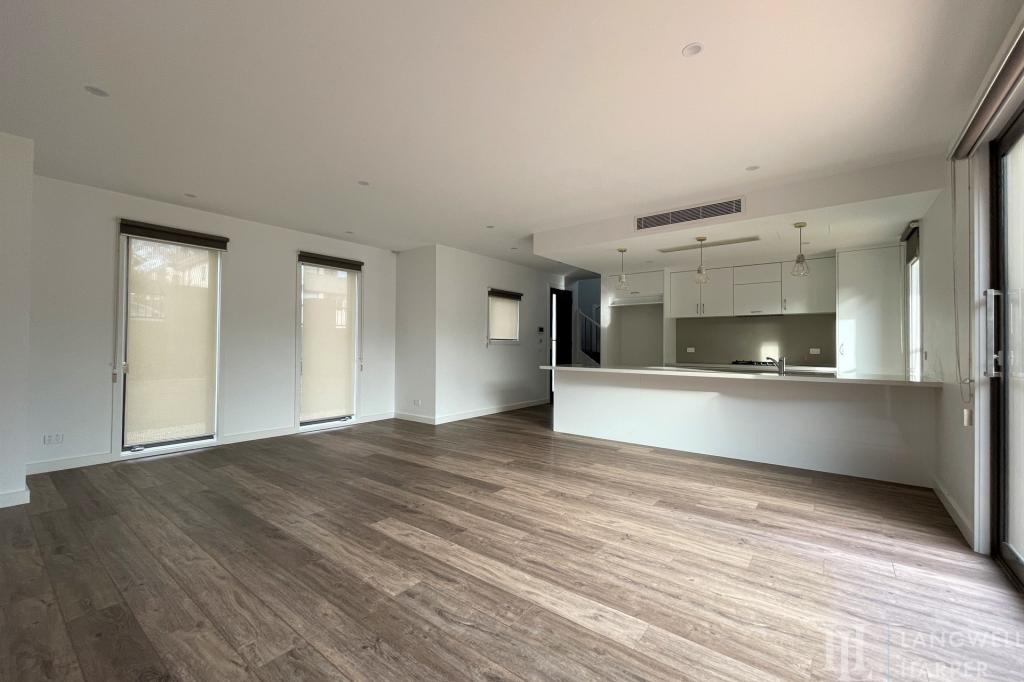
A formal foyer sets an immediate sense of privacy before the home unfolds into a light filled open plan living and dining domain, designed for effortless everyday living and entertaining. Seamlessly connected, the living area flows to two private outdoor zones, enhancing both space and lifestyle.
The contemporary stone finished Miele kitchen is as functional as it is refined, showcasing clean architectural lines, generous storage and bench top - perfectly positioned to engage with guests while maintaining a timeless aesthetic.
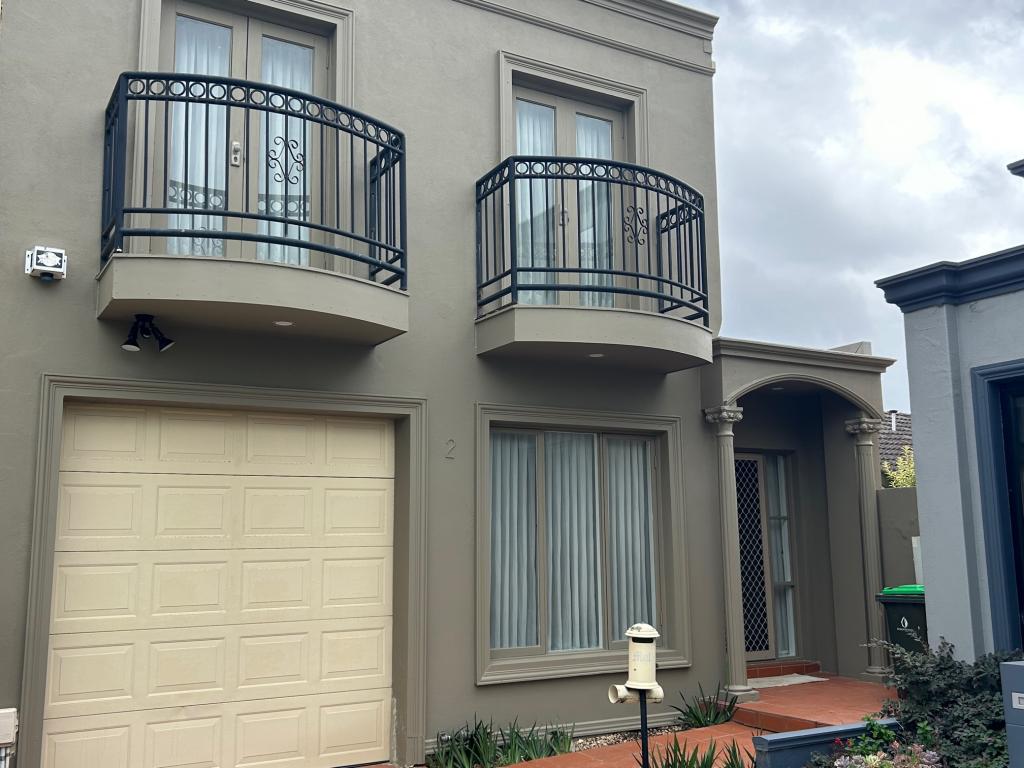
Two outdoor entertaining spaces create flexibility rarely found in apartment living. A long main balcony extends from the living area, while the other balcony offers a quieter, intimate alfresco retreat. Framed by triple glazed glass balustrades and leafy outlooks, they provide privacy, light and calm in equal measure.
The primary bedroom is a luxurious retreat, generously proportioned and complemented by a hotel style ensuite. A second bedroom offers excellent versatility for guests, family or a considered home office.
Both bathrooms are appointed to a premium standard, featuring stone tiling, frameless glass showers, floating vanities, matte black tapware and illuminated mirrored cabinetry, creating a spa like ambience of understated sophistication.
Other inclusions include reverse cycle heating and cooling, a secure car space, storage cage, access to the gymnasium, rooftop garden and BBQ area, boardroom and EV charging.
Set moments from Auburn Village and train station, transport, Burwood Road, Glenferrie Road, Camberwell Junction, parklands and everyday conveniences, this residence combines lifestyle appeal with long term efficiency-ideal for discerning owner occupiers and astute investors alike.
Disclaimer: We have in preparing the content used our best endeavours to ensure that the information contained is true and accurate, however accept no responsibility and disclaim all liability in respect to any errors, omissions, inaccuracies or misstatements in this document. Prospective purchasers should make their own enquiries to verify the information contained in this document. Prospective purchasers should make their own enquires and refer to the due diligence check-list provided by Consumer Affairs Victoria. Click on the link for a copy of the due diligence check-list from Consumer Affairs Victoria. http://www.consumer.vic.gov.au/duediligencechecklist
Property History for 304/10 Lilydale Gr, Hawthorn East, VIC 3123
- 10 Mar 2026Sold for $730,000
- 06 Feb 2026Listed for Sale $730,000
- 13 May 2022Sold for $763,400
Recent sales nearby
See more recent sales nearby/assets/perm/7uvvnxoycui6vajk7uumlf4dc4?signature=49a4840b397d78f3d13450f9d9116a1f303c84822e69862b3dc272d375cadd7e) 0
0

/assets/perm/phgdkwbb2ui63mgxhpcdbdtlo4?signature=c20c768277e8a28b5950039044a8e6e49211af9fade4fbcb5cf769c6176d7088) 0
0/assets/perm/6mi7a2h75ii6tbxlpuanzak6p4?signature=04d8a8ab01c409129ee29706787ed73c2e0fa9011209c743128845c87f540b7c) 0
0
Similar properties For Sale nearby
See more properties for sale nearby 0
0
 0
0 0
0
Similar properties For Rent nearby
See more properties for rent nearby 0
0
 0
0
 0
0
About Hawthorn East 3123
The size of Hawthorn East is approximately 3.5 square kilometres. There are 9 parks, covering nearly 7.3% of the total area. The population of Hawthorn East in 2016 was 14321 people. By 2021 the population was 14834 showing a population growth of 3.6% in the area during that time. The predominant age group in Hawthorn East is 20-29 years. Households in Hawthorn East are primarily childless couples and are likely to be repaying over $4000 per month on mortgage repayments. In general, people in Hawthorn East work in a professional occupation.In 2021, 57.80% of the homes in Hawthorn East were owner-occupied compared with 53.10% in 2016.
Hawthorn East has 10,005 properties. Over the last 5 years, Houses in Hawthorn East have seen a -15.15% decrease in median value, while Units have seen a -5.07% decrease. As at 31 August 2026:
- The median value for Houses in Hawthorn East is $2,194,482 while the median value for Units is $657,980.
- Houses have a median rent of $1,100 while Units have a median rent of $590.
Suburb Insights for Hawthorn East 3123
Market Insights
Hawthorn East Trends for Houses
N/A
N/A
View TrendN/A
N/A
Hawthorn East Trends for Units
N/A
N/A
View TrendN/A
N/A
Neighbourhood Insights
© Copyright 2026. RP Data Pty Ltd trading as Cotality (Cotality). All rights reserved. No reproduction, distribution, or transmission of the copyrighted materials is permitted. The information is deemed reliable but not guaranteed.
While Cotality uses commercially reasonable efforts to ensure the Cotality Data is current, Cotality does not warrant the accuracy, currency or completeness of the Cotality Data and to the full extent permitted by law excludes all loss or damage howsoever arising (including through negligence) in connection with the Cotality Data.
This product uses cookies and other similar technologies to improve and customise your browsing experience, to tailor content and adverts, and for analytics and metrics regarding visitor usage on this product and other media. We may share cookie and analytics information with third parties for the purposes of advertising. By continuing to use our website, you consent to cookies being used. View our Privacy Policy here.
X
