
22 Miami StreetHawthorn East VIC 3123
Property Details for 22 Miami St, Hawthorn East
22 Miami St, Hawthorn East is a 3 bedroom, 2 bathroom House with 2 parking spaces and was built in 2010. The property has a land size of 302m2 and floor size of 202m2. While the property is not currently for sale or for rent, it was last sold in October 2023.
Last Listing description (March 2025)
Nestled in Melbourne's sought-after Miami Street strip, this cherished residence defines the perfect marriage of contemporary sophistication and natural splendour, offering an irresistible haven that truly feels like home.
Exterior and Neighbourhood Charm:
As you approach, the striking rendered fa?ade and soaring ceilings beckon, setting the stage for an enchanting interior experience.
Located in a warm and welcoming neighbourhood, you'll have schools, cafes and amenities conveniently at your fingertips.
Interior Luxury with a Green Oasis Retreat:
As you step inside, you'll enter a secluded Australian haven of privacy, where the lush green surroundings effortlessly blend with the interior, creating an immersive living experience in the heart of nature's splendour.
A study area thoughtfully bridges the spaces, offering an ideal spot for work or study while maintaining a connection to the natural world outside.
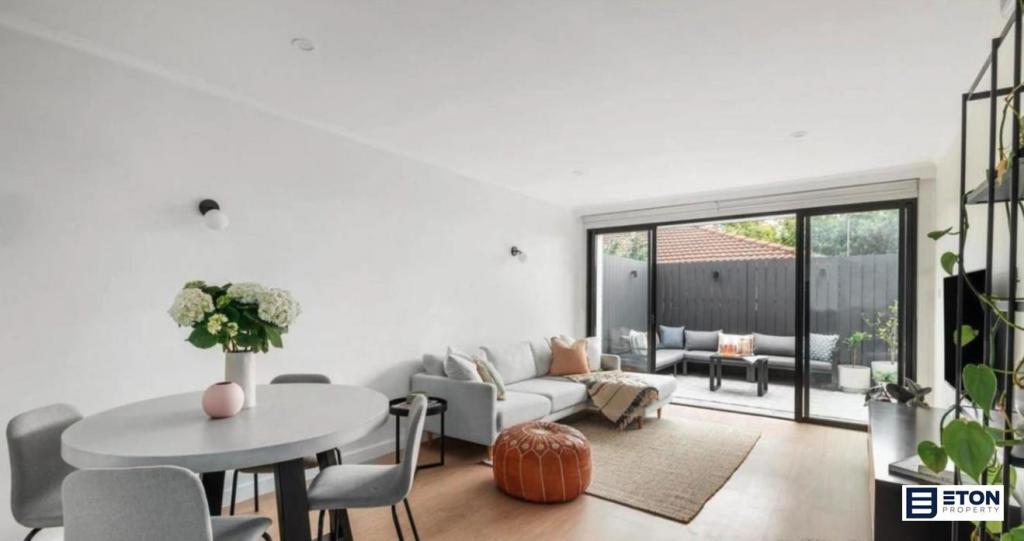
The dining and family living spaces offer an expansive and inviting atmosphere, seamlessly connecting indoor and outdoor living. Large windows strategically frame picturesque garden views, creating a serene and harmonious ambiance.
Gather around the warm gas fireplace in the family living area, where natural light gracefully bathes the parquet flooring underfoot, enhancing both luxury and sustainability.
The fully equipped kitchen is a culinary sanctuary, boasting top-tier stainless steel Miele and Siemens appliances, stone benchtops, an integrated filter water tap, and a five-burner gas stove. It's the perfect place to craft your culinary masterpieces while ensuring energy-efficient living for all seasons.
Elevate Your Living Experience: A Sanctuary of Serenity and Scenic Delights:
Ascend to the upper level and prepare to be enchanted by the panoramic views that greet you?an ever-changing canvas of comfort and sophistication. Two large, tinted skylines provide the perfect frame to unlock a world of comfort and sophistication, allowing beautiful daylight to flood the space and at times, revealing the starry skies and the gentle glow of the moon by night.
As you explore this level, a special retreat awaits your discovery. It features large windows that frame the breathtaking views of the lush natural greenery and the mesmerizing cityscape. But that's not all; during evenings, witness stunning sunsets that paint the sky with vibrant hues. You might even be lucky enough to catch hot air balloons gracefully drifting by your window, adding a touch of whimsy to your surroundings.
Elegant bedrooms:
Discover three plush, carpeted bedrooms cleverly designed for family living. Each room offers built-in robes for effortless organization, ensuring your sanctuary remains clutter-free.
The grand double doors reveal the Master bedroom? Inside, a lavish ensuite awaits, featuring dual vanities. Extend your retreat to the private balcony, offers a tranquil escape.
Mitsubishi inverters in every room grant you personalized climate control, making sure you're always comfortable. Ducted vacuuming adds convenience to your daily life, while clever storage solutions maintain an organized and clutter-free space. And there's more?a convenient additional bathroom with a bathtub on the floor enhances your comfort and luxury.
Outdoor Sanctuary: Sun-Kissed Courtyards and Natural Bliss:
Step outside the kitchen and family hall into two inviting west-facing courtyards. Enjoy abundant sunshine and the delightful scent of greenery in these tranquil outdoor spaces. Whether you're sipping your morning coffee or hosting an evening gathering, these courtyards provide the perfect backdrop for every occasion. Experience a lifestyle where nature and luxury seamlessly blend.
Prime Location: Your Gateway to Education, Convenience and Lifestyles:
This highly coveted locale offers seamless access to esteemed schools, including Scotch College, Bialik College, St. Kevin's College, Camberwell Primary, and Auburn High.
Private schools like Camberwell Grammar, Carey Grammar, Trinity, Xavier, and MLC are just minutes away, making this property a perfect choice for families seeking top-tier education.
Living convenience is at your doorstep, with Glenferrie and Camberwell Junction Shopping Town just a leisurely stroll away. You'll find an abundance of cafes, restaurants, amenities and lifestyle options.
Perfectly situated between Auburn Road and Tooronga Road, this location provides convenient access to multiple tram and train lines.
Plus, enjoy leisurely strolls at the spacious Anderson Park, a nature haven filled with dog lovers and beautiful Australia native birds, where you can relax and immerse yourself in the serene surroundings.
Don't miss your opportunity to own this remarkable 3-bedroom, 2-bathroom, 1-powder room, 2-garage plus study residence on Miami Street. Experience the perfect blend of aesthetics, functionality, and natural beauty in a warm and welcoming neighborhood. Your dream home awaits.
We donate a portion of our fee from every property transaction to the Woodards Foundation to support people experiencing homelessness, family violence and social isolation.
Property History for 22 Miami St, Hawthorn East, VIC 3123
- 21 Oct 2023Sold for $2,418,000
- 26 Sep 2023Listed for Sale Not Disclosed
- 14 Aug 2016Sold for $1,750,000

Recent sales nearby
See more recent sales nearby
/assets/perm/jwdewb56aei6nhginpd4vycnza?signature=5727aaf37187a94ac41f5f72fe94b1c372a323bea9785688e3bb4c6feca1fd68) 0
0/assets/perm/5yrm22n6bei6nat5nvqohecwwy?signature=a6abe5045245bdfb5aaa86e349bd67b0bc3a565b9294258a75ea273924d68999) 0
0Similar properties For Sale nearby
See more properties for sale nearby 0
0
 0
0

 0
0
Similar properties For Rent nearby
See more properties for rent nearby 0
0
 0
0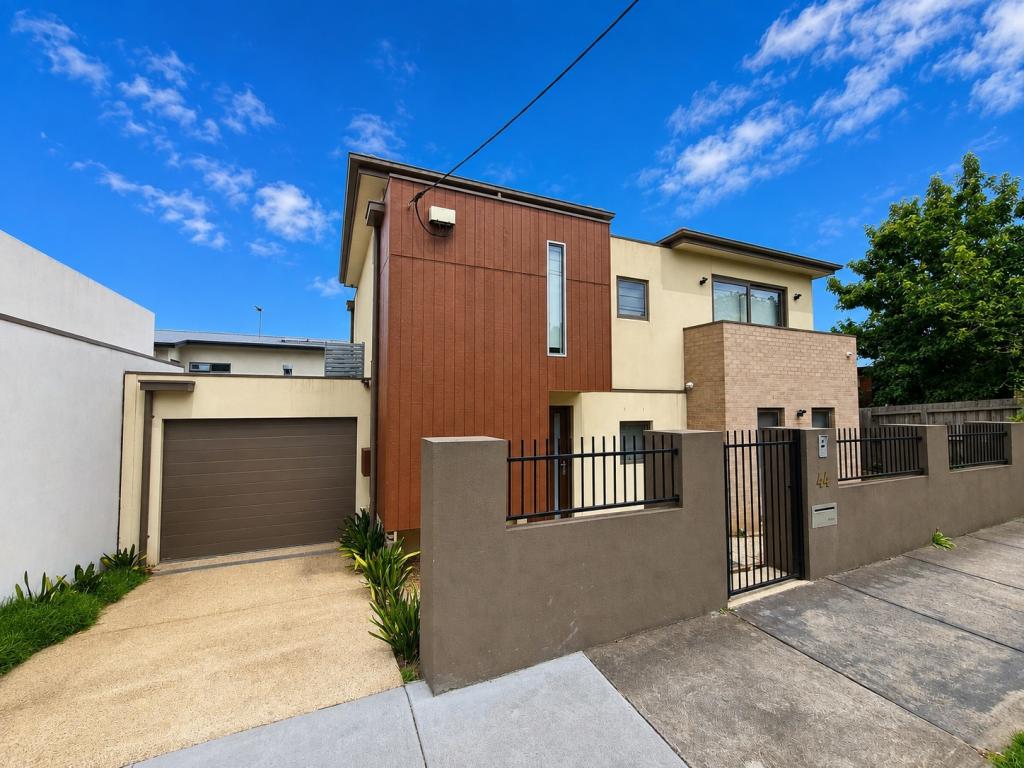 0
0
About Hawthorn East 3123
The size of Hawthorn East is approximately 3.5 square kilometres. There are 9 parks, covering nearly 7.3% of the total area. The population of Hawthorn East in 2016 was 14321 people. By 2021 the population was 14834 showing a population growth of 3.6% in the area during that time. The predominant age group in Hawthorn East is 20-29 years. Households in Hawthorn East are primarily childless couples and are likely to be repaying over $4000 per month on mortgage repayments. In general, people in Hawthorn East work in a professional occupation.In 2021, 57.80% of the homes in Hawthorn East were owner-occupied compared with 53.10% in 2016.
Hawthorn East has 10,013 properties. Over the last 5 years, Houses in Hawthorn East have seen a -15.15% decrease in median value, while Units have seen a -5.07% decrease. As at 31 August 2026:
- The median value for Houses in Hawthorn East is $2,194,482 while the median value for Units is $657,980.
- Houses have a median rent of $1,100 while Units have a median rent of $590.
Suburb Insights for Hawthorn East 3123
Market Insights
Hawthorn East Trends for Houses
N/A
N/A
View TrendN/A
N/A
Hawthorn East Trends for Units
N/A
N/A
View TrendN/A
N/A
Neighbourhood Insights
© Copyright 2026. RP Data Pty Ltd trading as Cotality (Cotality). All rights reserved. No reproduction, distribution, or transmission of the copyrighted materials is permitted. The information is deemed reliable but not guaranteed.
While Cotality uses commercially reasonable efforts to ensure the Cotality Data is current, Cotality does not warrant the accuracy, currency or completeness of the Cotality Data and to the full extent permitted by law excludes all loss or damage howsoever arising (including through negligence) in connection with the Cotality Data.
This product uses cookies and other similar technologies to improve and customise your browsing experience, to tailor content and adverts, and for analytics and metrics regarding visitor usage on this product and other media. We may share cookie and analytics information with third parties for the purposes of advertising. By continuing to use our website, you consent to cookies being used. View our Privacy Policy here.
X
