
17 Loch StreetHawthorn East VIC 3123
Property Details for 17 Loch St, Hawthorn East
17 Loch St, Hawthorn East is a 3 bedroom, 2 bathroom House with 1 parking spaces and was built in 1892. The property has a land size of 196m2 and floor size of 162m2. While the property is not currently for sale or for rent, it was last sold in June 2011.
Last Listing description (October 2026)
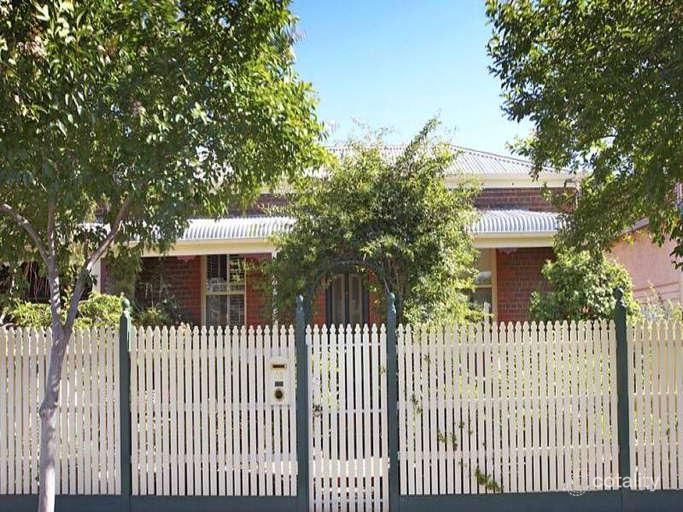
Antonio c.1892 is brilliantly positioned in one of Hawthorns most convenient cul-de-sacs, leading to Fritsch Holzer Park and surrounded by a period streetscape of predominantly single- and double-fronted Victorian cottages and homes. The charming faade of this single-fronted Victorian cottage is as pretty as a picture, yet it is the spectacular designer renovation and extension, by a designer/builder featured on Grand Designs, that truly sets it apart. Delivering an imaginative vision of stylish contemporary living, the renovation combines an all-white interior with oak floorboards and polished concrete, while strategically positioned windows maximise natural light, enhance the sense of space and create an inviting atmosphere for easy living.
The character filled front part of the house features high ceilings with roses and cornices, with a long, double-arched hallway, two downstairs bedrooms with built-in robes, soaring ceilings and large windows, and a spacious, spa-inspired bathroom incorporating a concealed laundry. Beyond that, the rear extension features a generously proportioned main bedroom upstairs with a soaring vaulted ceiling, a luxurious ensuite and a floating study area or home office. This leads to a rooftop deck with panoramic city skyline views, perfect for enjoying an evening drink, morning coffee, sunsets or fireworks.
Below, a streamlined kitchen is equipped with stainless steel benchtops and prestige Fisher & Paykel and Bosch appliances, including double ovens, adjoining an expansive, family living and dining domain. Bathed in natural light through north-facing windows and oversized glass doors, this impressive open-plan space offers exceptional scale and a seamless connection between the kitchen, living and dining areas. Designed with an emphasis on indoor-outdoor living and entertaining, it opens to a sunny deck overlooking a private, paved courtyard lined with tall ornamental trees, perfect for relaxing with friends or family.
Additional features include retained period attributes, an alarm and security cameras, plantation shutters, reverse-cycle air conditioning, a gas Jetmaster fireplace, easy-care, night-lit courtyard gardens with a professional irrigation system, a garden shed and optional rear lane access.
This superb Victorian home offers an ideal low-maintenance lifestyle, just moments walk from Fritsch Holzer Park and minutes from the vibrant Camberwell Junction and Glenferrie Road shopping precincts, with their cafs, restaurants and weekend markets, as well as the Rivoli and Lido Cinemas. The eclectic Auburn Village and Tooronga Road shops are also within walking distance. The location offers access to a range of educational options, including Camberwell Primary School zoning and proximity to Swinburne University and numerous elite private schools. For recreation, the Yarra parklands are nearby. Easy access to public transport, including the Riversdale tram, and CityLink for travel to the CBD further enhances the homes convenient lifestyle appeal.
Property History for 17 Loch St, Hawthorn East, VIC 3123
- 21 Oct 2026Listed for Sale $1,800,000 - $1,950,000
- 10 Jul 2017Listed for Sale Not Disclosed
- 02 Jun 2011Sold for $1,230,000

Recent sales nearby
See more recent sales nearby
 0
 0
Similar properties For Sale nearby
See more properties for sale nearby 0


 0

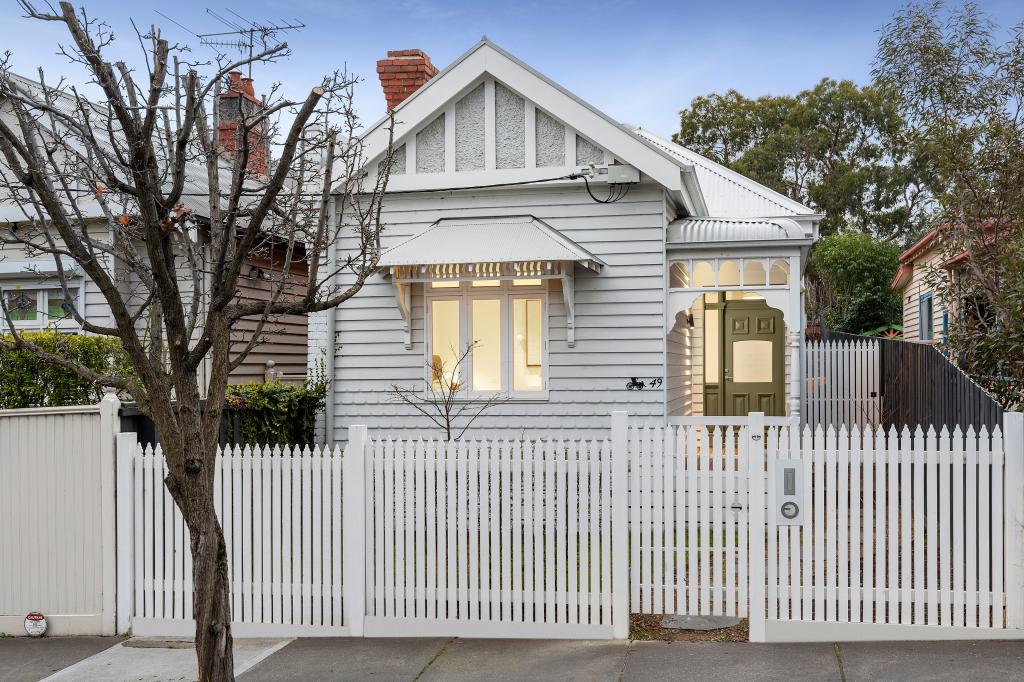 0
Similar properties For Rent nearby
See more properties for rent nearby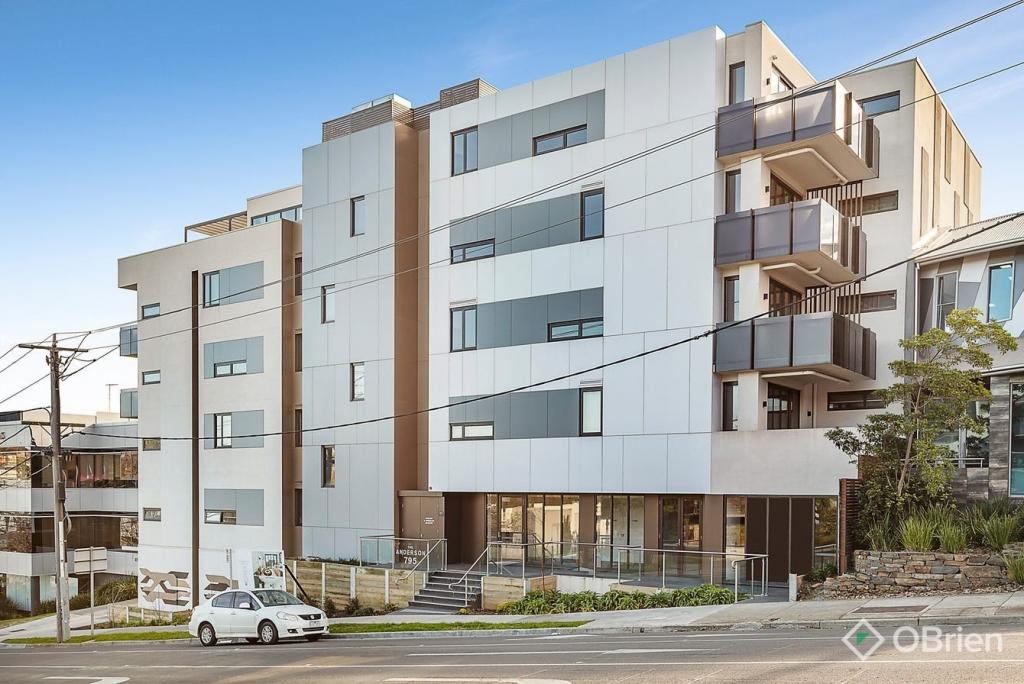 0
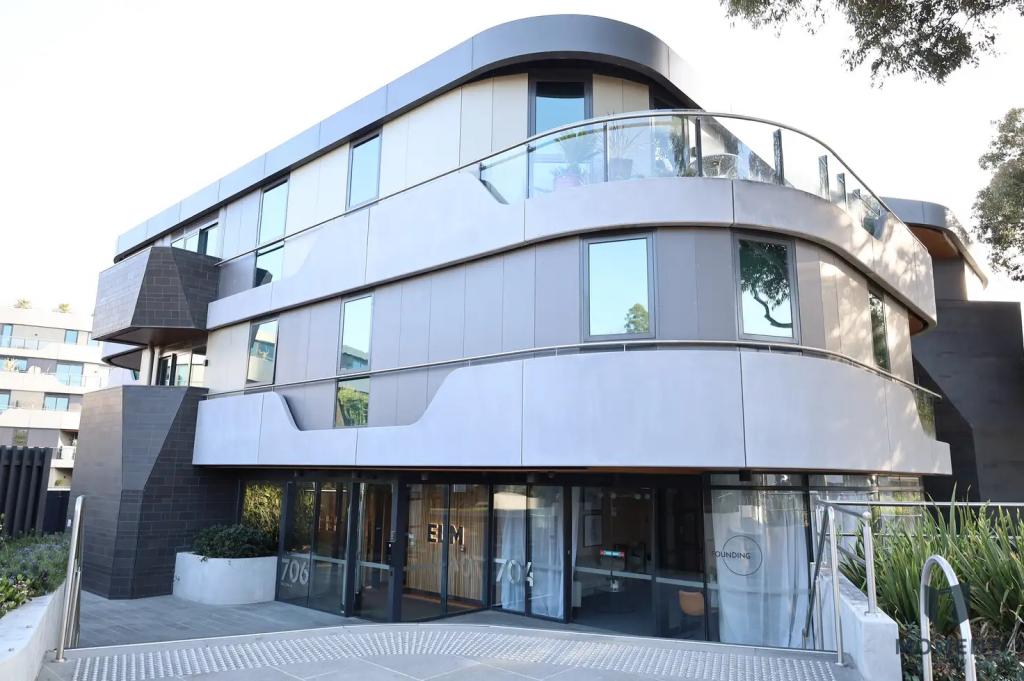 0

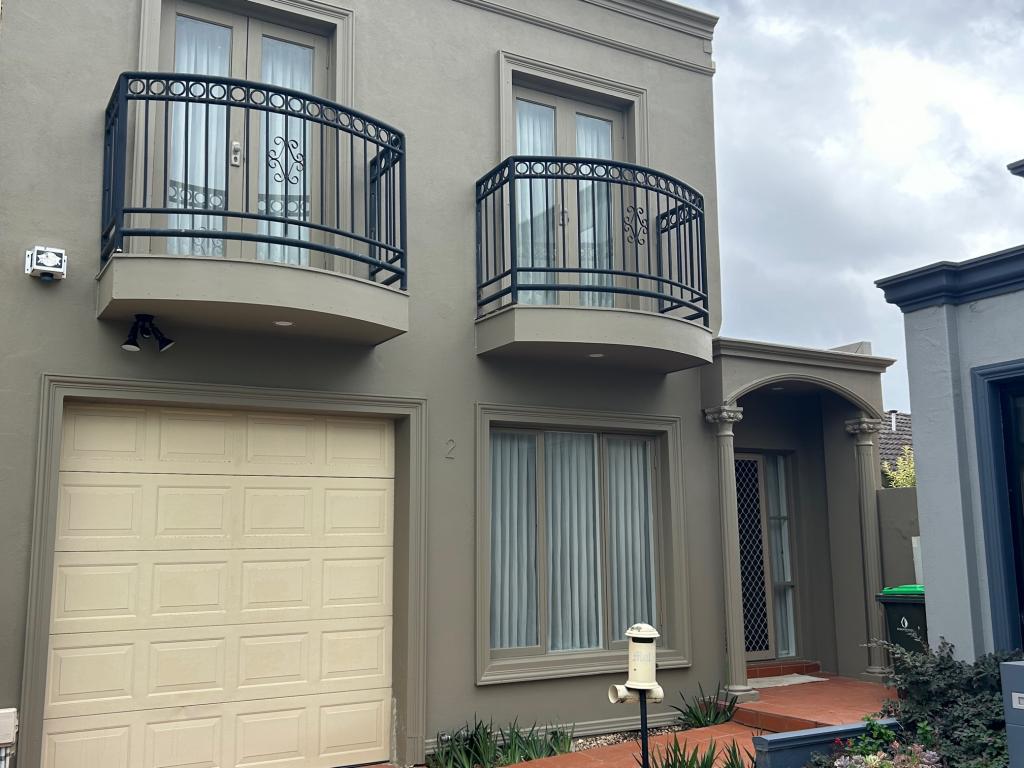 0

About Hawthorn East 3123
The size of Hawthorn East is approximately 3.5 square kilometres. There are 9 parks, covering nearly 7.3% of the total area. The population of Hawthorn East in 2016 was 14321 people. By 2021 the population was 14834 showing a population growth of 3.6% in the area during that time. The predominant age group in Hawthorn East is 20-29 years. Households in Hawthorn East are primarily childless couples and are likely to be repaying over $4000 per month on mortgage repayments. In general, people in Hawthorn East work in a professional occupation.In 2021, 57.80% of the homes in Hawthorn East were owner-occupied compared with 53.10% in 2016.
Hawthorn East has 10,007 properties. Over the last 5 years, Houses in Hawthorn East have seen a -15.81% decrease in median value, while Units have seen a -6.70% decrease. As at 30 September 2026:
- The median value for Houses in Hawthorn East is $2,146,838 while the median value for Units is $653,110.
- Houses have a median rent of $1,100 while Units have a median rent of $590.
Suburb Insights for Hawthorn East 3123
Market Insights
Hawthorn East Trends for Houses
N/A
N/A
View TrendN/A
N/A
Hawthorn East Trends for Units
N/A
N/A
View TrendN/A
N/A
Neighbourhood Insights
© Copyright 2026. RP Data Pty Ltd trading as Cotality (Cotality). All rights reserved. No reproduction, distribution, or transmission of the copyrighted materials is permitted. The information is deemed reliable but not guaranteed.
While Cotality uses commercially reasonable efforts to ensure the Cotality Data is current, Cotality does not warrant the accuracy, currency or completeness of the Cotality Data and to the full extent permitted by law excludes all loss or damage howsoever arising (including through negligence) in connection with the Cotality Data.
This product uses cookies and other similar technologies to improve and customise your browsing experience, to tailor content and adverts, and for analytics and metrics regarding visitor usage on this product and other media. We may share cookie and analytics information with third parties for the purposes of advertising. By continuing to use our website, you consent to cookies being used. View our Privacy Policy here.
X
