
128 Victoria RoadHawthorn East VIC 3123

Property Details for 128 Victoria Rd, Hawthorn East
128 Victoria Rd, Hawthorn East is a 4 bedroom, 2 bathroom House and was built in 1890. The property has a land size of 600m2 and floor size of 273m2. While the property is not currently for sale or for rent, it was last sold in September 2026. There are other 4 bedroom House sold in Hawthorn East in the last 12 months.
Last Listing description (September 2026)
Step inside and marvel at the ambience of this superbly renovated and extended double fronted, slate roofed Victorian family residence circa early 1890s. Introduced by an irresistible street presence, classic period faade with an iron lacework verandah and a tranquil water feature. The fully renovated interior trumps it all, delivering a stunning combination of original front rooms and contemporary living and entertaining spaces with high ceilings throughout. Designed and carried out with flair and attention to detail, leaving a lasting impression which will suit the most fastidious buyers.
A wide arched central hallway is flanked by four beautiful bedrooms (or three plus a large home office), a generous main with a dressing room plus two dual access ensuites (one with a television on the wall), a wine room and a large laundry. An expansive family living and dining domain offers the ultimate in entertaining facilities, incorporating a state-of-the-art granite kitchen with a full complement of prestige Miele appliances, walk-in pantry and sky windows. Flowing through French doors to a paved outdoor entertaining area edged by a lush garden gently shaded by a mature Camphor Laurel tree. A slate-roofed pavilion with a stainless-steel barbeque kitchen overlooks the magnesium infused, solar/gas-heated pool with water features, delivering perfect amenities for relaxing with family and friends. Other comprehensive appointments of this stunning home include video intercom, an alarm, hydronic heating, air conditioning (family room), open fireplaces, overhead fans, plantation shutters, remote blinds in the pavilion, rainwater tank, loads of storage including a large attic and external store room, rear lane access if desired and front off-street parking with remote gates.
The home is also ideally positioned towards the top of Victoria Road Hill with its proximity to the eclectic Auburn Village cafes, shops and station plus Glenferrie Road or Camberwell Junction shopping options, boutiques, cafes, markets and Cinemas. Sir William Angliss and Rathmines Road Reserves are close by for recreation, whilst many of Melbournes finest public and private schools and Swinburne University are all within walking distance, underpinning the enjoyable lifestyle benefits attached to this home.
Property History for 128 Victoria Rd, Hawthorn East, VIC 3123
- 12 Sep 2026Sold
- 14 Aug 2026Listed for Sale $3,920,000 - $4,300,000
- 15 May 2021Sold for $3,915,000

Recent sales nearby
See more recent sales nearby/assets/perm/gz2ho4n6cii6niypjg3khko65q?signature=1494b216f16ef71de0f323f30d9b4803b5e6d368905f64e08626a4bb2f334ea6) 0
0/assets/perm/3hinppv6lqi6negvvxk5iuqlpa?signature=add5bae5a0f774da3cf2d6951e51923cd5b5aae367c775a839fbefac3a73d112) 0
0Similar properties For Sale nearby
See more properties for sale nearby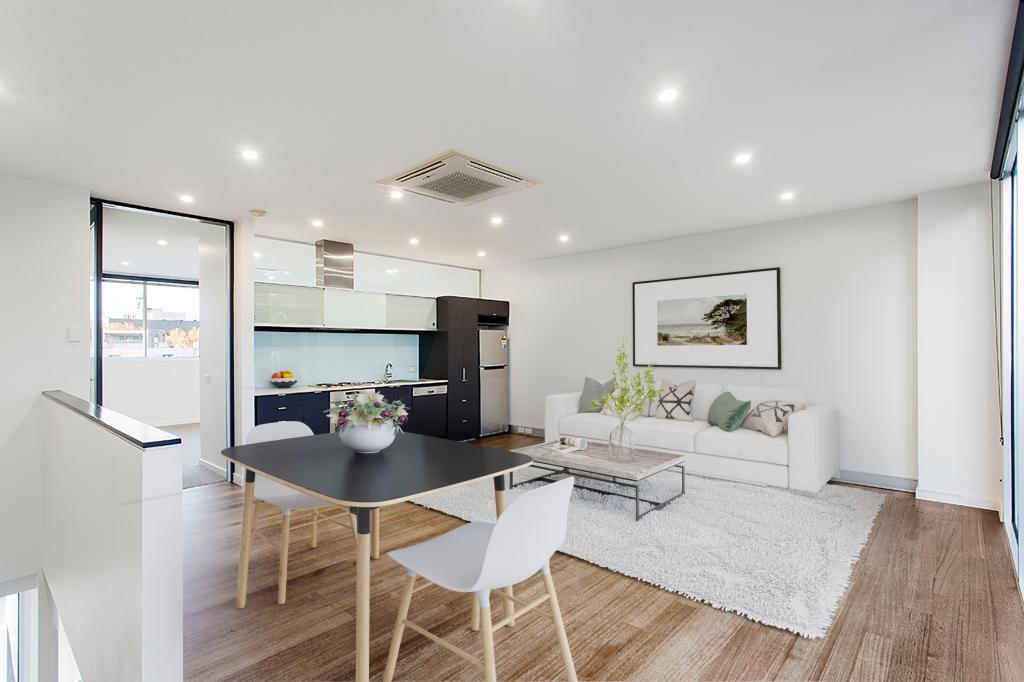 0
0

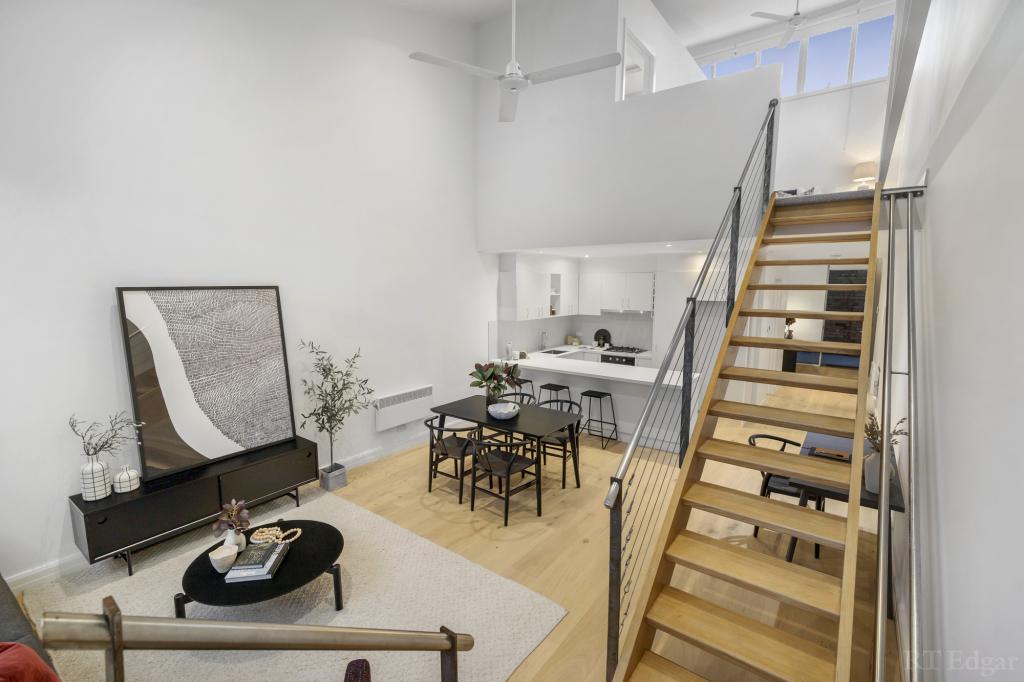 0
0
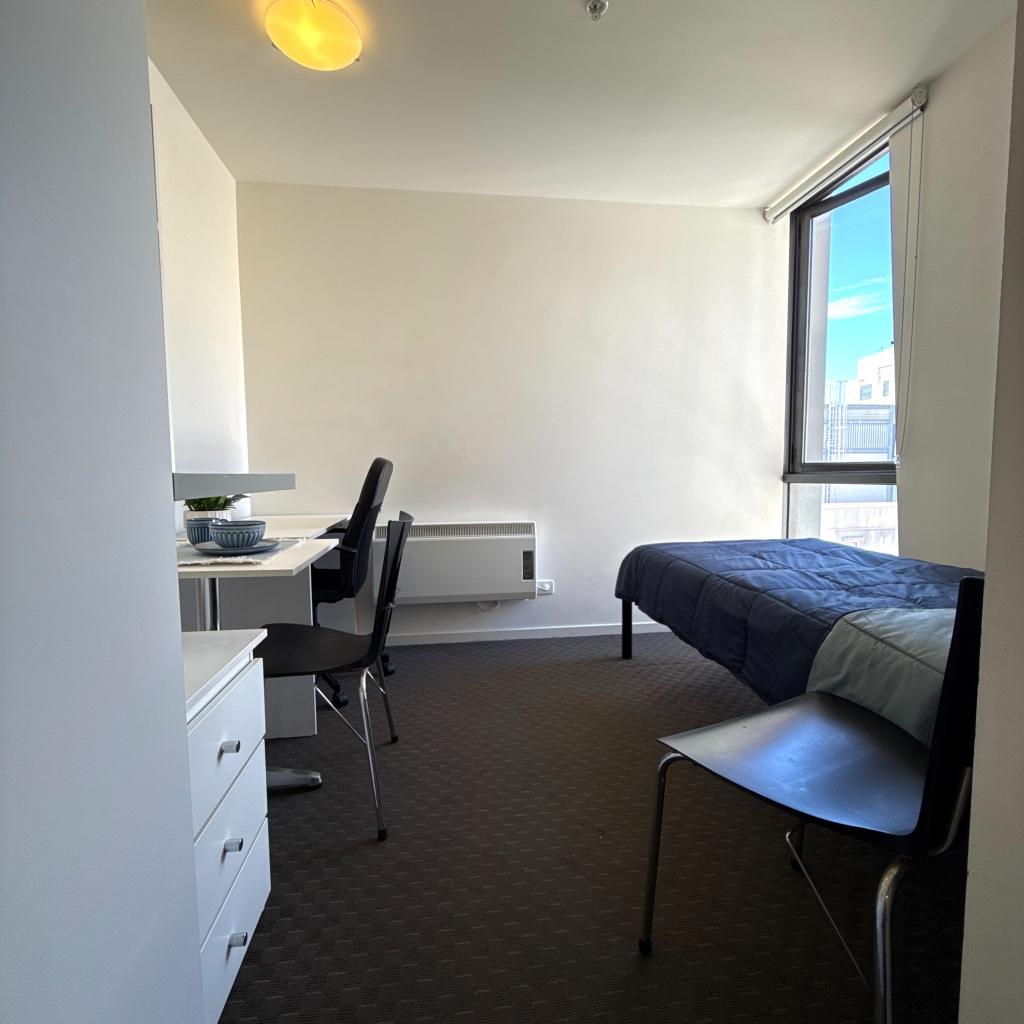 0
0

Similar properties For Rent nearby
See more properties for rent nearby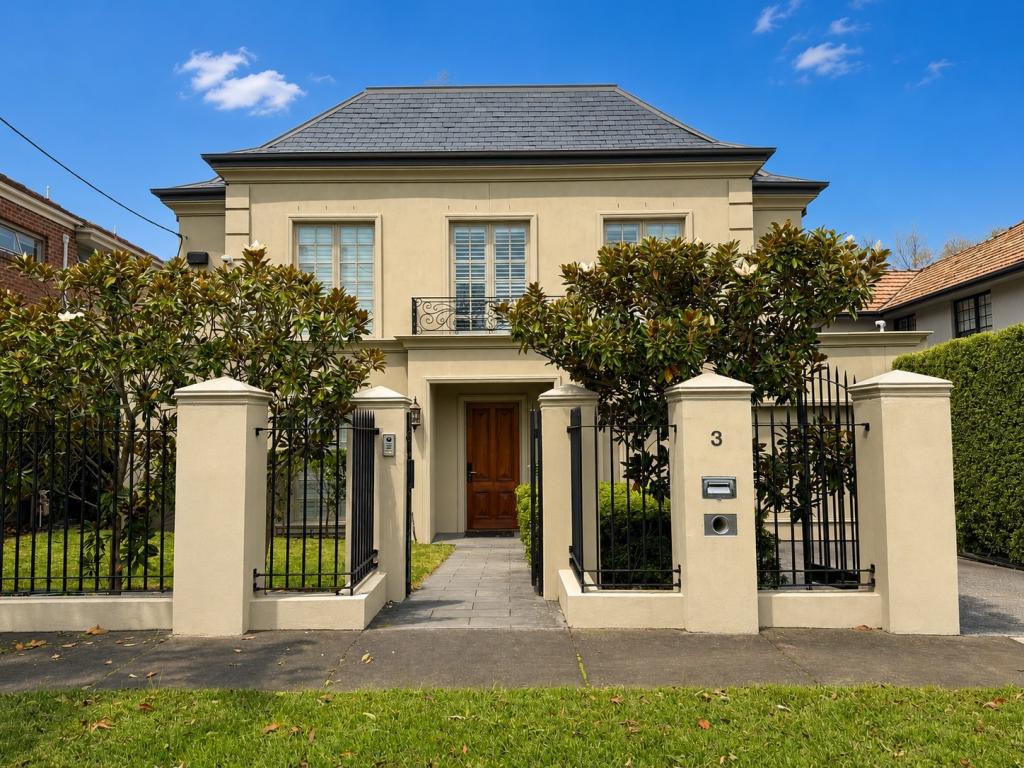 0
0
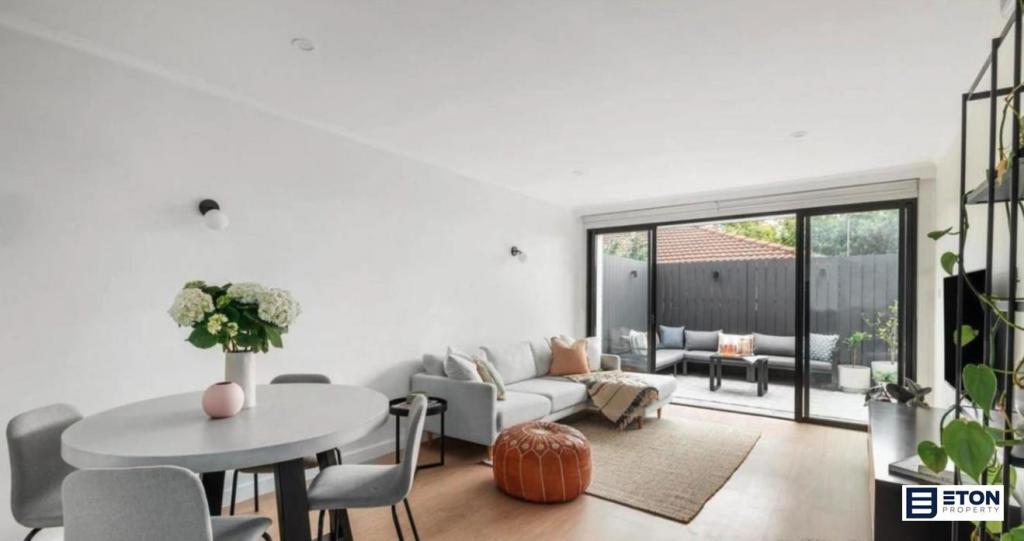 0
0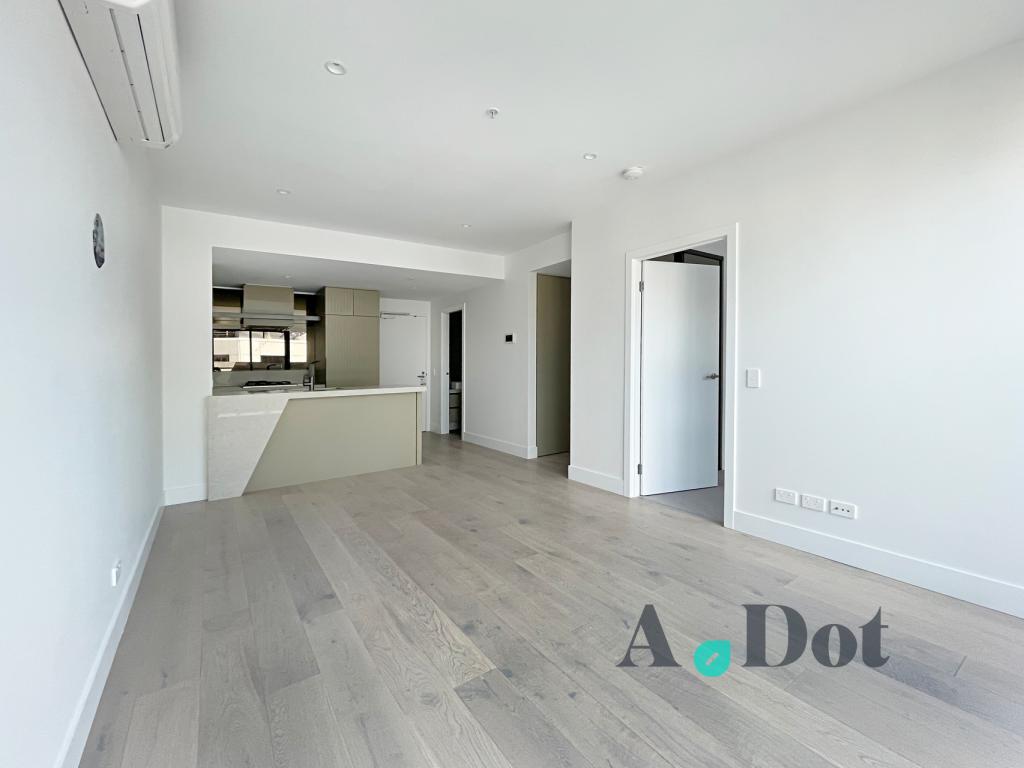 0
0
About Hawthorn East 3123
The size of Hawthorn East is approximately 3.5 square kilometres. There are 9 parks, covering nearly 7.3% of the total area. The population of Hawthorn East in 2016 was 14321 people. By 2021 the population was 14834 showing a population growth of 3.6% in the area during that time. The predominant age group in Hawthorn East is 20-29 years. Households in Hawthorn East are primarily childless couples and are likely to be repaying over $4000 per month on mortgage repayments. In general, people in Hawthorn East work in a professional occupation.In 2021, 57.80% of the homes in Hawthorn East were owner-occupied compared with 53.10% in 2016.
Hawthorn East has 10,013 properties. Over the last 5 years, Houses in Hawthorn East have seen a -15.15% decrease in median value, while Units have seen a -5.07% decrease. As at 31 August 2026:
- The median value for Houses in Hawthorn East is $2,194,482 while the median value for Units is $657,980.
- Houses have a median rent of $1,100 while Units have a median rent of $590.
Suburb Insights for Hawthorn East 3123
Market Insights
Hawthorn East Trends for Houses
N/A
N/A
View TrendN/A
N/A
Hawthorn East Trends for Units
N/A
N/A
View TrendN/A
N/A
Neighbourhood Insights
© Copyright 2026. RP Data Pty Ltd trading as Cotality (Cotality). All rights reserved. No reproduction, distribution, or transmission of the copyrighted materials is permitted. The information is deemed reliable but not guaranteed.
While Cotality uses commercially reasonable efforts to ensure the Cotality Data is current, Cotality does not warrant the accuracy, currency or completeness of the Cotality Data and to the full extent permitted by law excludes all loss or damage howsoever arising (including through negligence) in connection with the Cotality Data.
This product uses cookies and other similar technologies to improve and customise your browsing experience, to tailor content and adverts, and for analytics and metrics regarding visitor usage on this product and other media. We may share cookie and analytics information with third parties for the purposes of advertising. By continuing to use our website, you consent to cookies being used. View our Privacy Policy here.
X
