
1/12 Myrniong GroveHawthorn East VIC 3123
Property Details for 1/12 Myrniong Gr, Hawthorn East
1/12 Myrniong Gr, Hawthorn East is a 4 bedroom, 3 bathroom Townhouse with 2 parking spaces and was built in 1990. The property has a land size of 281m2. While the property is not currently for sale or for rent, it was last sold in March 2007.
Last Listing description (April 2026)
** VIEW SATURDAY 11th APRIL10:30AM - 10:40AM OR Click the BOOK INSPECTION button to register and we will instantly respond with an available inspection time **
Timeless elegance meets modern comfort in this beautifully presented double-storey rendered brick residence, offering a spacious and light-filled lifestyle in a highly sought-after location.
Designed with both functionality and style in mind, the home showcases a flowing floorplan enhanced by abundant northerly light, quality finishes, and refined detailing throughout. A formal sitting and dining domain creates an inviting setting for entertaining, seamlessly opening onto a private north-facing outdoor area and landscaped gardenperfect for year-round enjoyment.
At the heart of the home, a well-appointed granite kitchen is equipped with stainless steel appliances and overlooks a sun-drenched family and meals area, providing a relaxed everyday living space. Accommodation comprises three generous bedrooms, all with built-in robes, including a spacious main suite complete with walk-in robe and private ensuite. A dedicated study offers flexibility for those working from home, while the central bathroom features a luxurious spa bath, complemented by a separate powder room and full laundry.
Additional features include ducted heating, cooling, intercom security, and a remote double garage, ensuring comfort and convenience at every turn.
Positioned for an exceptional lifestyle, the home is within easy walking distance to Bialik College and Auburn South Primary School, as well as the expansive parklands of Anderson Park. Enjoy effortless access to public transport including trams along Burke Road, along with the vibrant shopping, dining and caf precinct of Camberwell Junction and the ever-popular Camberwell Market.
Offering a perfect balance of space, style, and low-maintenance living, this is an outstanding opportunity to secure a quality home in a blue-chip location.
PLEASE ENSURE: you are REGISTERED as Open for Inspection times are subject to change or cancellation without notice and we want you to be notified if this occurs. Photo ID is required at inspections. You can obtain an application from our website or you will be provided a link to 2 Apply from the Agent at the inspection.
By registering your details, you avoid disappointment and will assist us in keeping the inspections as safe as possible for our team and our clients.
Property History for 1/12 Myrniong Gr, Hawthorn East, VIC 3123
- 08 Apr 2026Listed for Rent $1,150 / week
- 12 Aug 2016Listed for Rent - Price not available
- 19 Nov 2014Listed for Rent $895 / week

Recent sales nearby
See more recent sales nearby/assets/perm/ir4xf2v5dui6nd55z5cv2fhjay?signature=c5c469452269de68ecb30c0f3fc1f50b550e69f33edadc99fd3ec8052e74cb24) 0
0
/assets/perm/t2dbd7x7sqi6todws4yeann45y?signature=a3da3b821ccafb1b00350d7522555d3825fc5ad3b7e0a2da06938893528c7d4f) 0
0/assets/perm/ujctu7r7mmi6xh6iwuo3rjxr5e?signature=2dc1a955f7aac22f244614415532df6a6264e321ed7d3bfce0eb508f8d2cf127) 0
0

Similar properties For Sale nearby
See more properties for sale nearby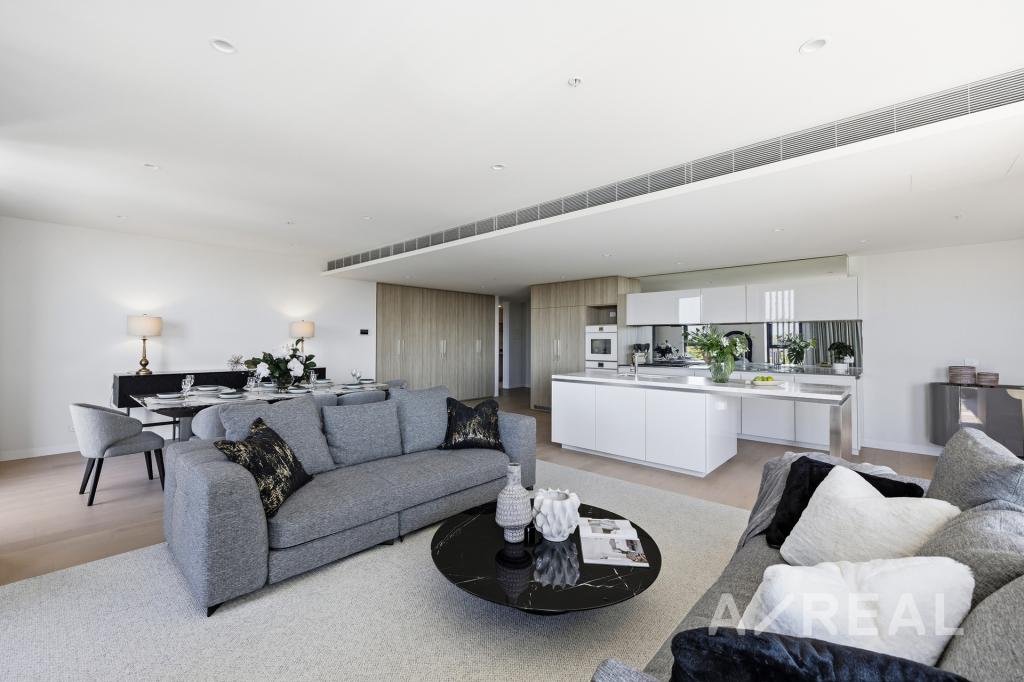 0
0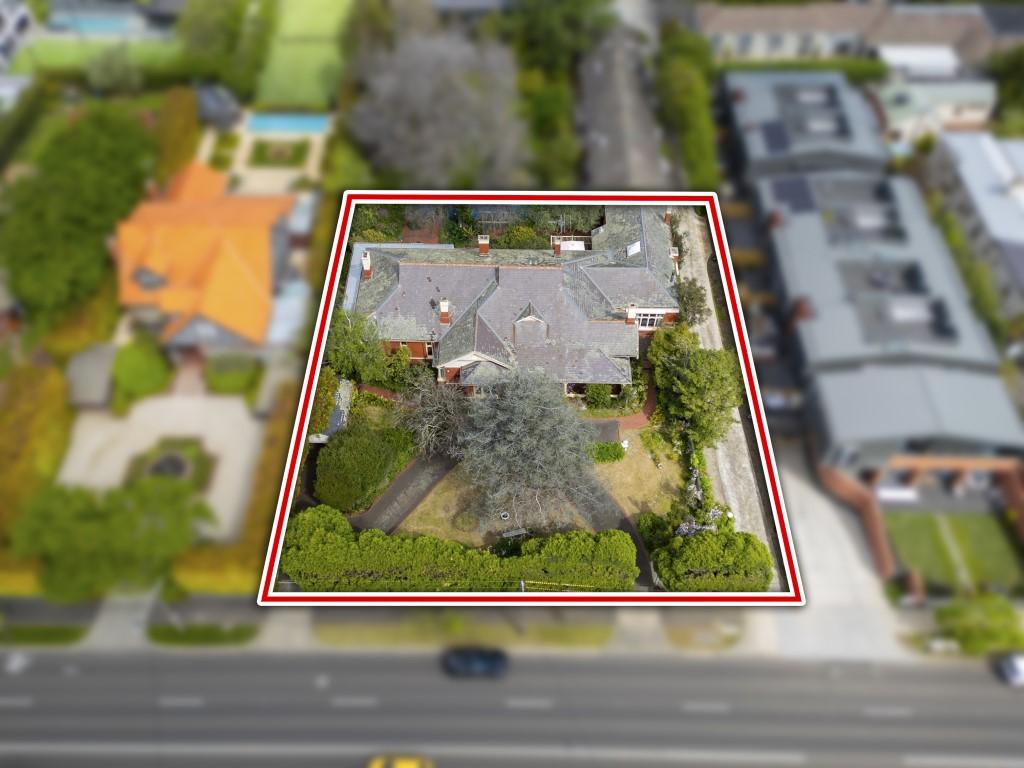 0
0
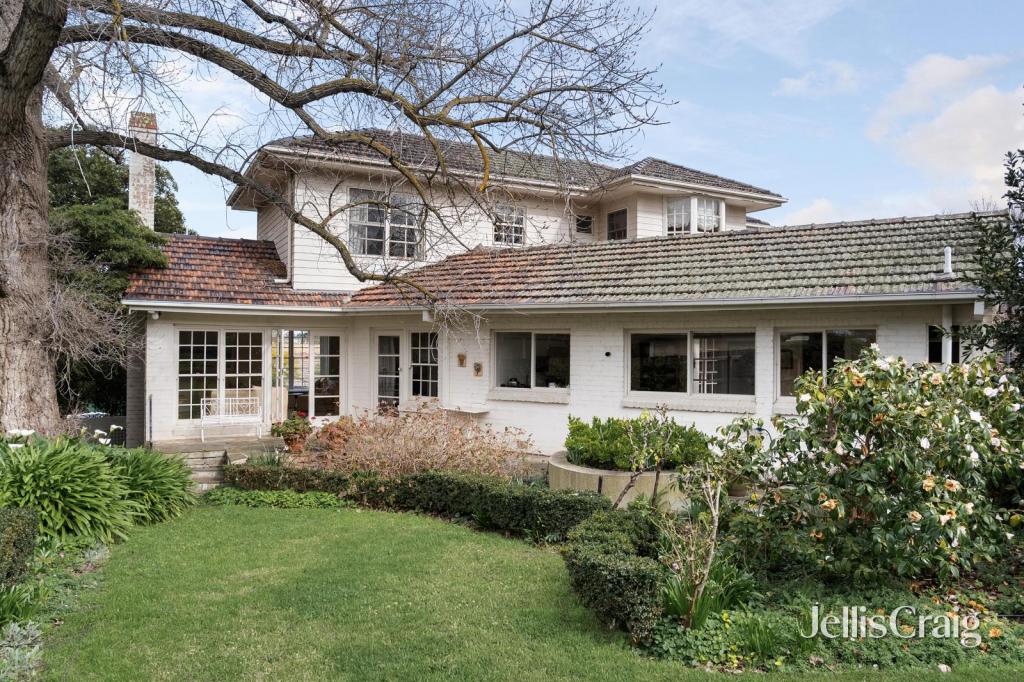 0
0
Similar properties For Rent nearby
See more properties for rent nearby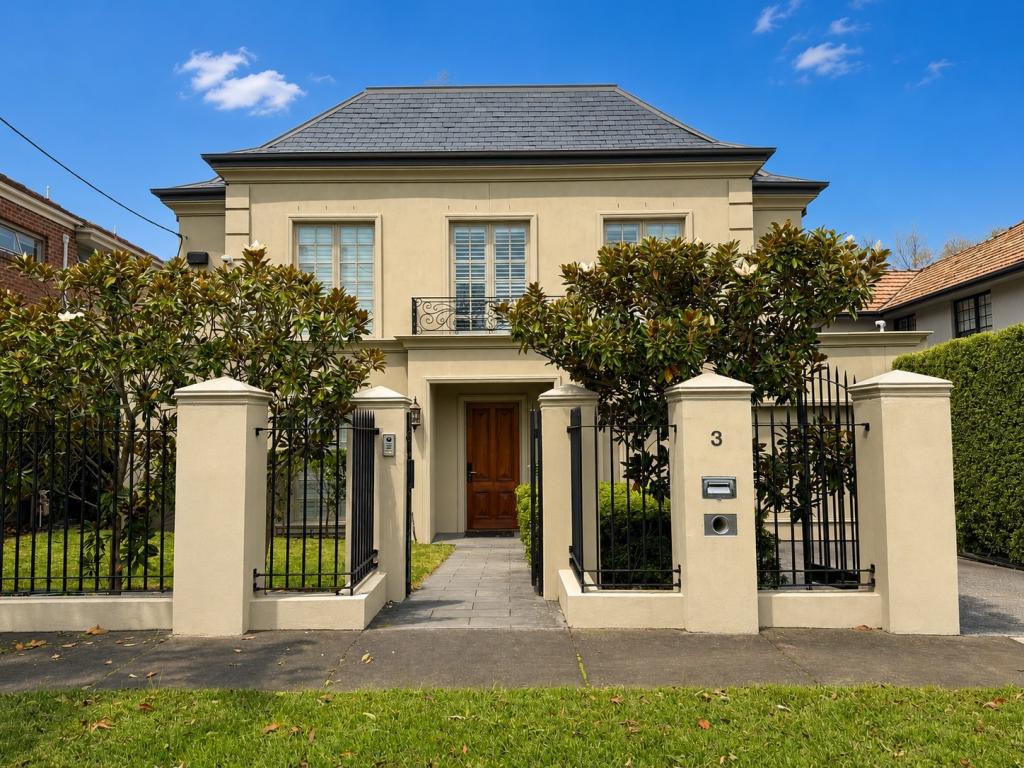 0
0
 0
0
 0
0About Hawthorn East 3123
The size of Hawthorn East is approximately 3.5 square kilometres. There are 9 parks, covering nearly 7.3% of the total area. The population of Hawthorn East in 2016 was 14321 people. By 2021 the population was 14834 showing a population growth of 3.6% in the area during that time. The predominant age group in Hawthorn East is 20-29 years. Households in Hawthorn East are primarily childless couples and are likely to be repaying over $4000 per month on mortgage repayments. In general, people in Hawthorn East work in a professional occupation.In 2021, 57.80% of the homes in Hawthorn East were owner-occupied compared with 53.10% in 2016.
Hawthorn East has 10,006 properties. Over the last 5 years, Houses in Hawthorn East have seen a -15.15% decrease in median value, while Units have seen a -5.07% decrease. As at 31 August 2026:
- The median value for Houses in Hawthorn East is $2,194,482 while the median value for Units is $657,980.
- Houses have a median rent of $1,100 while Units have a median rent of $590.
Suburb Insights for Hawthorn East 3123
Market Insights
Hawthorn East Trends for Houses
N/A
N/A
View TrendN/A
N/A
Hawthorn East Trends for Units
N/A
N/A
View TrendN/A
N/A
Neighbourhood Insights
© Copyright 2026. RP Data Pty Ltd trading as Cotality (Cotality). All rights reserved. No reproduction, distribution, or transmission of the copyrighted materials is permitted. The information is deemed reliable but not guaranteed.
While Cotality uses commercially reasonable efforts to ensure the Cotality Data is current, Cotality does not warrant the accuracy, currency or completeness of the Cotality Data and to the full extent permitted by law excludes all loss or damage howsoever arising (including through negligence) in connection with the Cotality Data.
This product uses cookies and other similar technologies to improve and customise your browsing experience, to tailor content and adverts, and for analytics and metrics regarding visitor usage on this product and other media. We may share cookie and analytics information with third parties for the purposes of advertising. By continuing to use our website, you consent to cookies being used. View our Privacy Policy here.
X
