
85 Liddiard StreetHawthorn VIC 3122
Property Details for 85 Liddiard St, Hawthorn
85 Liddiard St, Hawthorn is a 4 bedroom, 3 bathroom House with 2 parking spaces and was built in 1885. The property has a land size of 759m2 and floor size of 276m2. While the property is not currently for sale or for rent, it was last transferred in August 2014.
Last Listing description (July 2026)
State of the art family spaces and a prestigious position combine to form the ultimate family lifestyle combination. Magnificently transformed, this 4 bedroom, 3.5 bathroom, poolside residence showcases the best Hawthorn has to offer.
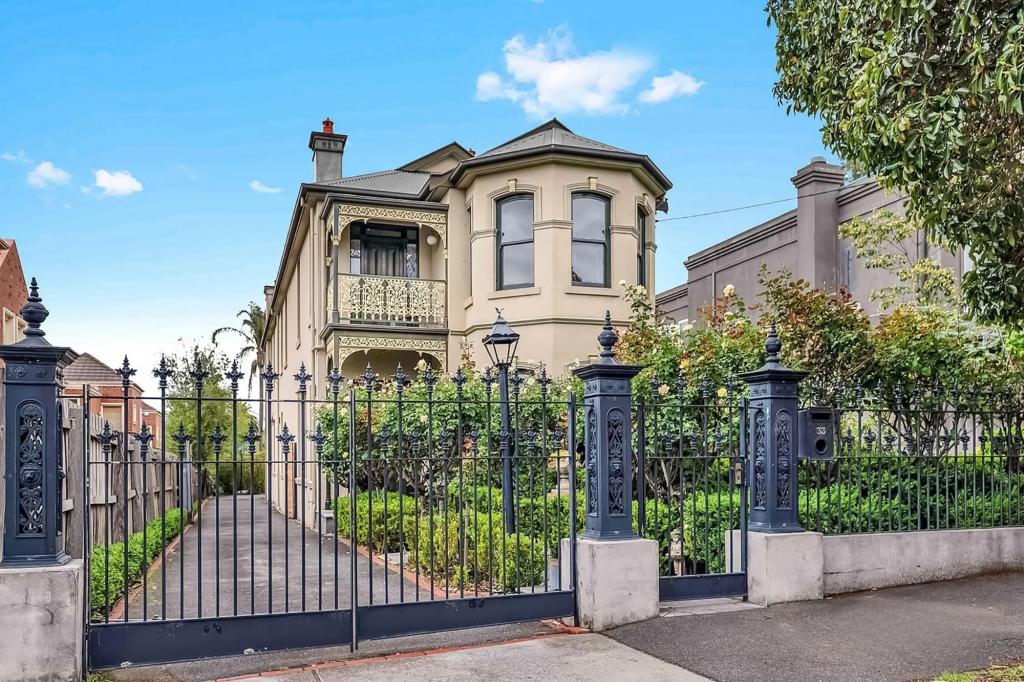
Surrounded by manicured gardens and a secure fenced entry (with off street parking x2) sits the contemporary residence with its original Victorian charm. Generous proportions are complemented by modern finishes and an open plan, well thought out layout, flowing effortlessly from large light filled living area to a welcoming outdoor entertaining space.
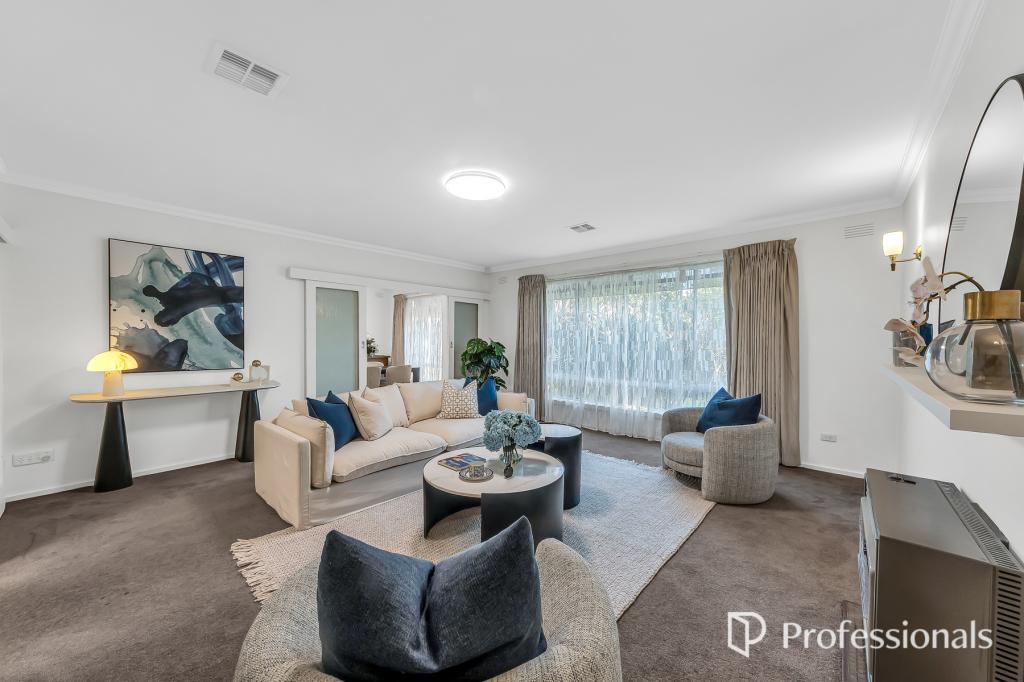
Entering the home, you are welcomed by 3.6-metre-high ceilings and a light filled entry hall leading to 4 expansive luxury bedrooms. As you make your way down the hall you are greeted by bedroom one featuring built in robes, a formal living room with centre piece grand piano , third bedroom equipped with en-suite and built in robes, the main bedroom featuring a walk-in-robe and en-suite, and a 4th room set up as home office or bedroom and with easy access to the powder room and central bathroom. Continuing through the home you will find an entertainers dream space - an open plan living and dining area with bi-fold doors opening to the spacious courtyard and pool area. A well-appointed kitchen equipped with Caesarstone bench tops, dual ovens, an induction cooktop, integrated dishwasher, enormous central island bench and butlers pantry/laundry, and an immediately impressive living and dining area featuring a gas fireplace. Outside you will find a perfectly appointed entertaining area with a central feature Jacaranda tree, shaded seating area equipped with dual ceiling fans, an outdoor breakfast bar that is easily accessed from the kitchen, and a solar heated glass fenced pool.
Additional features include : Fully Furnished ( excluding linen) a spacious two car garage (at the rear) that offers substantial storage and features a powder room and outdoor shower, wine cellar and underground wine cellar/storage in front room, zoned reverse cycle refrigerated heating and cooling & gas ducted heating throughout, garden irrigation system, all fireplace place are ornamental excluding the gas fire place in living area , pool and garden maintenance included.
Perfectly positioned within one of Hawthorn's most sought-after pockets, this exceptional residence offers unparalleled lifestyle convenience. Enjoy a short stroll to the vibrant Glenferrie Road precinct, renowned for its array of cafs, restaurants, boutique shopping and everyday amenities. Excellent public transport options including nearby tram services along Glenferrie Road and easy access to Auburn and Glenferrie train stations, ensuring a seamless commute to the CBD and beyond. Families will appreciate the proximity to some of Melbourne's most prestigious schools, expansive parklands and recreational facilities, while Camberwell Junction and HomeCo Hawthorn East provide further retail and dining destinations just moments away.
Would you like to view this property? Please see inspection details below and click Request a time or Email Agent to register your interest. By registering, you will receive instant updates regarding any changes or cancellations to your appointment. Please note, entry is by appointment only.
Property History for 85 Liddiard St, Hawthorn, VIC 3122
- 16 Jun 2026Listed for Rent $2,800 / week
- 28 Feb 2020Listed for Rent $2,500 / week
- 03 Aug 2014Transferred

Recent sales nearby
See more recent sales nearby/assets/perm/pp7a5x56tei6no4e4hg6bfx62i?signature=ddc4c22921867f5fdd5a42588bf95f43935fc2f613c4e49d647f981095808634) 0
0
/assets/perm/mjwlak2rhai6vd54twjnr2ptka?signature=139f5689ad45e6b204c5dbea6cc5e51263d9217795eba26e63f39c6edbc0f7c3) 0
0/assets/perm/jlmha26ycyi6vazhymambb62c4?signature=5cd98218b2d8bf86d5618aafa0c9c8c652381470c3687c435ca025e26a94cee3) 0
0Similar properties For Sale nearby
See more properties for sale nearby 0
0 0
0
 0
0Similar properties For Rent nearby
See more properties for rent nearby 0
0
 0
0

 0
0About Hawthorn 3122
The size of Hawthorn is approximately 5.9 square kilometres. There are 29 parks, covering nearly 10.8% of the total area. The population of Hawthorn in 2016 was 23511 people. By 2021 the population was 22322 showing a population decline of 5.1% in the area during that time. The predominant age group in Hawthorn is 20-29 years. Households in Hawthorn are primarily childless couples and are likely to be repaying over $4000 per month on mortgage repayments. In general, people in Hawthorn work in a professional occupation.In 2021, 51.80% of the homes in Hawthorn were owner-occupied compared with 45.90% in 2016.
Hawthorn has 16,810 properties. Over the last 5 years, Houses in Hawthorn have seen a -8.00% decrease in median value, while Units have seen a -10.49% decrease. As at 30 June 2026:
- The median value for Houses in Hawthorn is $2,573,570 while the median value for Units is $586,597.
- Houses have a median rent of $1,055 while Units have a median rent of $555.
Suburb Insights for Hawthorn 3122
Market Insights
Hawthorn Trends for Houses
N/A
N/A
View TrendN/A
N/A
Hawthorn Trends for Units
N/A
N/A
View TrendN/A
N/A
Neighbourhood Insights
© Copyright 2026. RP Data Pty Ltd trading as Cotality (Cotality). All rights reserved. No reproduction, distribution, or transmission of the copyrighted materials is permitted. The information is deemed reliable but not guaranteed.
While Cotality uses commercially reasonable efforts to ensure the Cotality Data is current, Cotality does not warrant the accuracy, currency or completeness of the Cotality Data and to the full extent permitted by law excludes all loss or damage howsoever arising (including through negligence) in connection with the Cotality Data.
This product uses cookies and other similar technologies to improve and customise your browsing experience, to tailor content and adverts, and for analytics and metrics regarding visitor usage on this product and other media. We may share cookie and analytics information with third parties for the purposes of advertising. By continuing to use our website, you consent to cookies being used. View our Privacy Policy here.
X
