
401/382 Burwood RoadHawthorn VIC 3122
Property Details for 401/382 Burwood Rd, Hawthorn
401/382 Burwood Rd, Hawthorn is a 3 bedroom, 3 bathroom Unit with 2 parking spaces and was built in 2020. The property has a land size of 836m2 and floor size of 172m2. While the property is not currently for sale or for rent, it was last sold in February 2023.
Last Listing description (May 2022)
Commanding spectacular city views, this luxurious near new boutique residence's breathtaking 300sqm of indoor and outdoor living impressively showcases the latest in contemporary design and technology, lavish imported finishes and an elite level of quality throughout. Literally metres to the restaurants, cafes, shops and cinemas on Glenferrie Rd, Glenferrie station and trams, it's the ultimate in lock up and leave lifestyle sophistication.
Accessed from quiet Kent Street, the interior spaces curated by renowned designer David Hicks feature a palette of French oak floors, Signorino Super White marble and George Fethers natural oak joinery while Jung smart home automation, Bang & Olufsen audio and remote curtains and blinds highlight the advanced technology. The wide entrance hall flows past a clever fitted study to the state of the art kitchen boasting top of the line Gaggenau appliances including induction cooktop, two ovens, steam oven, warming drawer, integrated fridge and freezer, Swiss tapware, Super White marble benches and 2 built in Euro-cave wine fridges. The expansive open plan living and dining room with a sublime fitted bar incorporating 2 integrated bar-fridges and Zip tap opens to an expansive, stunningly landscaped north facing terrace enjoying picturesque views of the townhall clock and city skyline. A more conducive space for entertaining and al fresco dining would be hard to find. The opulent main bedroom, also offering city views is appointed with a fitted walk in robe and deluxe en-suite with freestanding bath. The second bedroom with built in robe and designer en suite is matched by a third bedroom and stylish bathroom.
One of only 21 residences in the exclusive Rothe Lowman designed The Kent Private Residences, it includes video intercom, lift access, zoned heating/cooling, laundry/butler's pantry, wifi controlled irrigation and garden lighting, storage cage, 2 basement car-spaces and a wine cellar room with 2 additional wine fridges.
Property History for 401/382 Burwood Rd, Hawthorn, VIC 3122
- 03 Feb 2023Sold for $2,630,000
- 01 Apr 2022Listed for Sale Contact Agent
- 16 Feb 2018Sold for $2,255,000

Recent sales nearby
See more recent sales nearby/assets/perm/6b7vssn6nei6nhf2vv7c3k4z3a?signature=4d6136ce38c61056edf5fd8191d6d657f2fcbd793d15351392b1d3214467b7fe) 0
0/assets/perm/a7c7a74o74i6zcz3f74gfzxgji?signature=bc27dbae21b7d42eb36741d09399514283f8b5f251fe62ec702dbbdb2618368f) 0
0Similar properties For Sale nearby
See more properties for sale nearby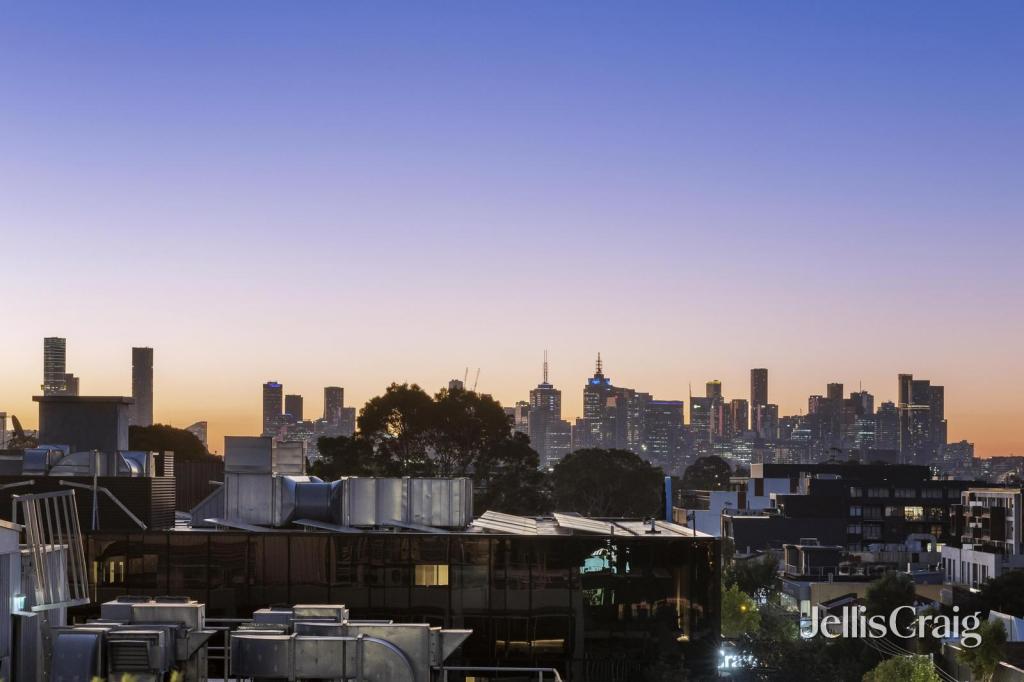 0
0

 0
0 0
0
Similar properties For Rent nearby
See more properties for rent nearby 0
0

 0
0
 0
0
About Hawthorn 3122
The size of Hawthorn is approximately 5.9 square kilometres. It has 29 parks covering nearly 10.8% of total area. The population of Hawthorn in 2016 was 23511 people. By 2021 the population was 22322 showing a population decline of 5.1% in the area during that time. The predominant age group in Hawthorn is 20-29 years. Households in Hawthorn are primarily childless couples and are likely to be repaying over $4000 per month on mortgage repayments. In general, people in Hawthorn work in a professional occupation.In 2021, 51.80% of the homes in Hawthorn were owner-occupied compared with 45.90% in 2016.
Hawthorn has 16,721 properties. Over the last 5 years, Houses in Hawthorn have seen a -2.42% decrease in median value, while Units have seen a -9.64% decrease. As at 30 April 2026:
- The median value for Houses in Hawthorn is $2,615,158 while the median value for Units is $585,002.
- Houses have a median rent of $1,050 while Units have a median rent of $550.
Suburb Insights for Hawthorn 3122
Market Insights
Hawthorn Trends for Houses
N/A
N/A
View TrendN/A
N/A
Hawthorn Trends for Units
N/A
N/A
View TrendN/A
N/A
Neighbourhood Insights
© Copyright 2026. RP Data Pty Ltd trading as Cotality (Cotality). All rights reserved. No reproduction, distribution, or transmission of the copyrighted materials is permitted. The information is deemed reliable but not guaranteed.
While Cotality uses commercially reasonable efforts to ensure the Cotality Data is current, Cotality does not warrant the accuracy, currency or completeness of the Cotality Data and to the full extent permitted by law excludes all loss or damage howsoever arising (including through negligence) in connection with the Cotality Data.
This product uses cookies and other similar technologies to improve and customise your browsing experience, to tailor content and adverts, and for analytics and metrics regarding visitor usage on this product and other media. We may share cookie and analytics information with third parties for the purposes of advertising. By continuing to use our website, you consent to cookies being used. View our Privacy Policy here.
X
