
15 Fordholm RoadHawthorn VIC 3122
Property Details for 15 Fordholm Rd, Hawthorn
15 Fordholm Rd, Hawthorn is a 4 bedroom, 4 bathroom House with 4 parking spaces. The property has a land size of 2023m2. While the property is not currently for sale or for rent, it was last sold in December 2021.
Last Listing description (December 2021)
Behind its brick and lattice faade, this iconic Daryl Jackson designed home is an oasis of modern proportions. Surprising in its scale, this residence makes perfect use of its 2,000+ sqm block, seamlessly merging lifestyle attributes with well-considered living spaces, and 4 bedrooms.
Enter to a gracious lobby with floor to ceiling windows around the living area. Here a wood fireplace provides a focal point to the bagged and painted brick walls and high ceilings. Garden views to the pool create a sense of seclusion. The beautifully appointed gourmet kitchen upon its Herringbone parquetry floor, features stone benchtops, extensive joinery and European appliances. Thoughtfully placed in the arc of this casual living zone, the kitchen is light filled and spacious capturing vistas of the pool and garden. A domed skylight defines the dining area offering a sense of scale.
A timber and metal staircase leads to a large multi-purpose family room with gas fireplace, where bay windows overlook the pool and garden, and sliding doors provide decked access to the flood-lit North-South tennis court. Further on, pass the fully fitted executive study with extensive wooden cabinetry and desk. Continuing upstairs, the central zone of the first floor has 2 large bedrooms with robes, surrounding a family bathroom and powder room. Sitting adjacent to an expansive terrace, an opulent parent's retreat comprises a generous master bedroom, sparkling ensuite with double shower and spa, and spacious dressing room. Here there are also 2 balconies and windows with spectacular views to the city skyline.
Moving downstairs via the central stairwell of curved glass brick, to the ground floor where a bedroom with ensuite offers privacy and independence. A 3rd living space acts equally well as a dining room, teen retreat, den or music room. Further down the stairs, access to the 3-car remote controlled garage offers easy admittance from the street. A climate-controlled wine cellar adds further amenity.
Outside, this home offers endless options for play, relaxation and enjoyment. The pool is accessed from a handy wet zone, gym and sauna. The rooftop terrace, accessed via an external staircase overlooks the property and city skyline. The tennis court is complemented by a pavilion with sunny deck, concertina doors and fireplace, set in lush gardens. An established rose garden and scattered fruit trees and vines bring joy over the changing seasons, maintained by a fully automated irrigation system that is supplied by a 25,000 litre rainwater tank.
Enviably positioned on Scotch Hill amongst Hawthorn's most prestigious homes and a stone's throw from Scotch College, this unique residence is in close proximity to the Yarra River, parkland, walking and cycling trails, public transport, shopping and dining, and within easy reach of many other top schools. A complete package that is sure to delight its next proud owners.
Property History for 15 Fordholm Rd, Hawthorn, VIC 3122
- 04 Dec 2021Sold for $9,800,000
- 09 Nov 2021Listed for Sale Under Contract
- 26 May 2001Sold for $2,545,000

Recent sales nearby
See more recent sales nearby/assets/perm/cxcqzf56cmi6nn7wngqi2j3l7m?signature=2245a97e47dae20184d1450443160f4efc7a2c4bc36c3b5f69ed02014f2c3454) 0
0

/assets/perm/bfqwnnn6pai6ng4qlhjks5hv7e?signature=d2bf58bb2abd5c3727dc5d8e7a81c59be4d46896f914344340b998a2f8d124af) 0
0/assets/perm/jfe2prv25ii6zbungg2taylmvy?signature=aba113077471b69cf3a1a17c9e1b5fbed1567ecfa436c133cbad3ab2332d72ae) 0
0Similar properties For Sale nearby
See more properties for sale nearby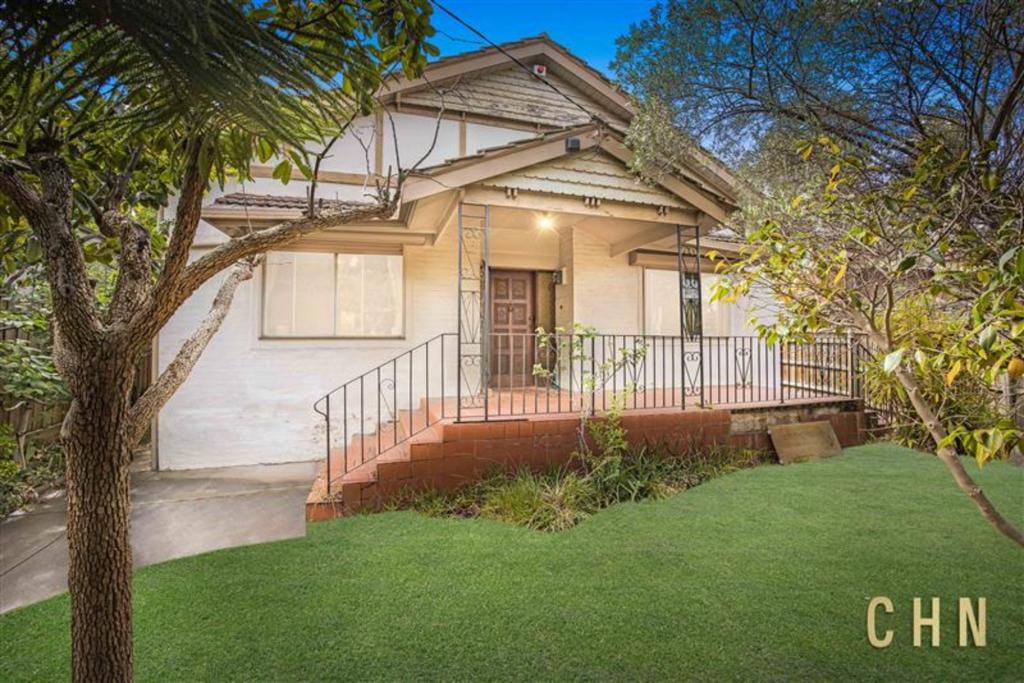 0
0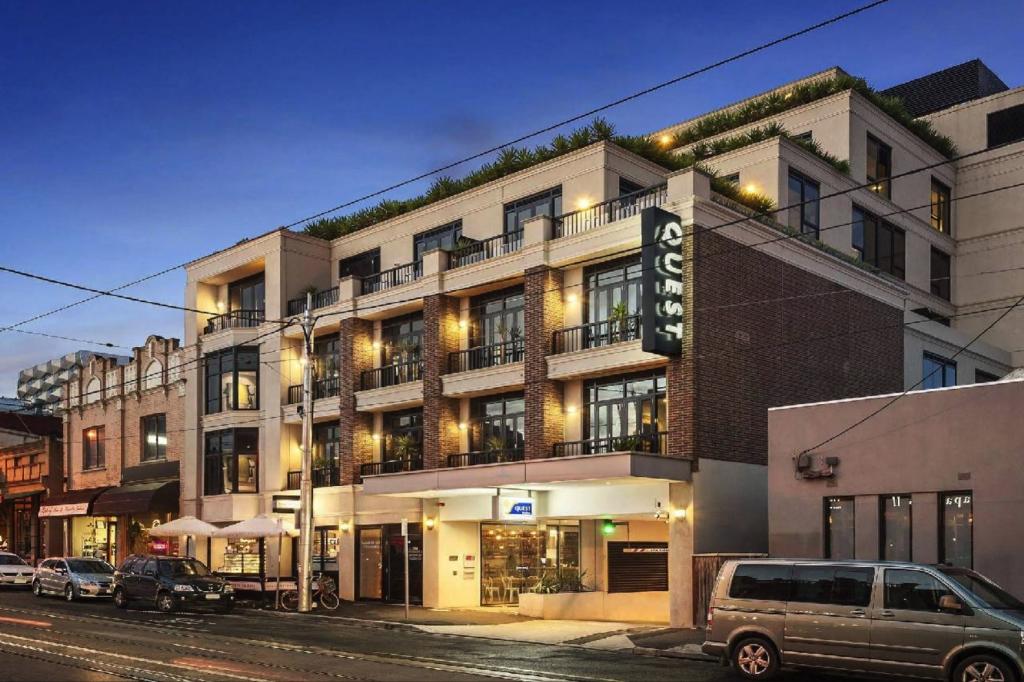 0
0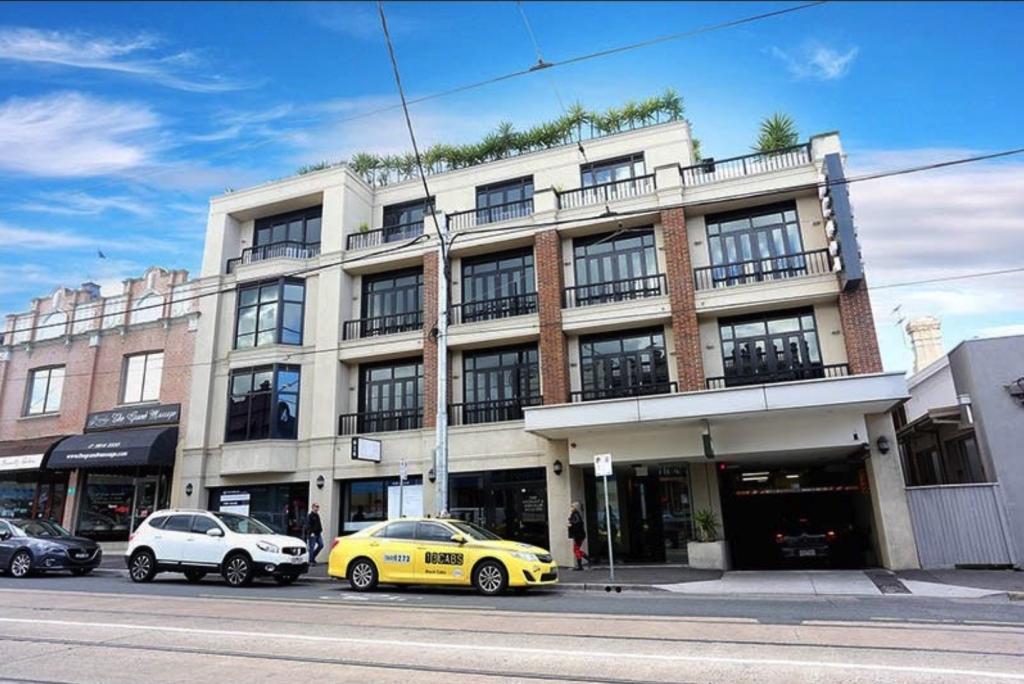 0
0Similar properties For Rent nearby
See more properties for rent nearby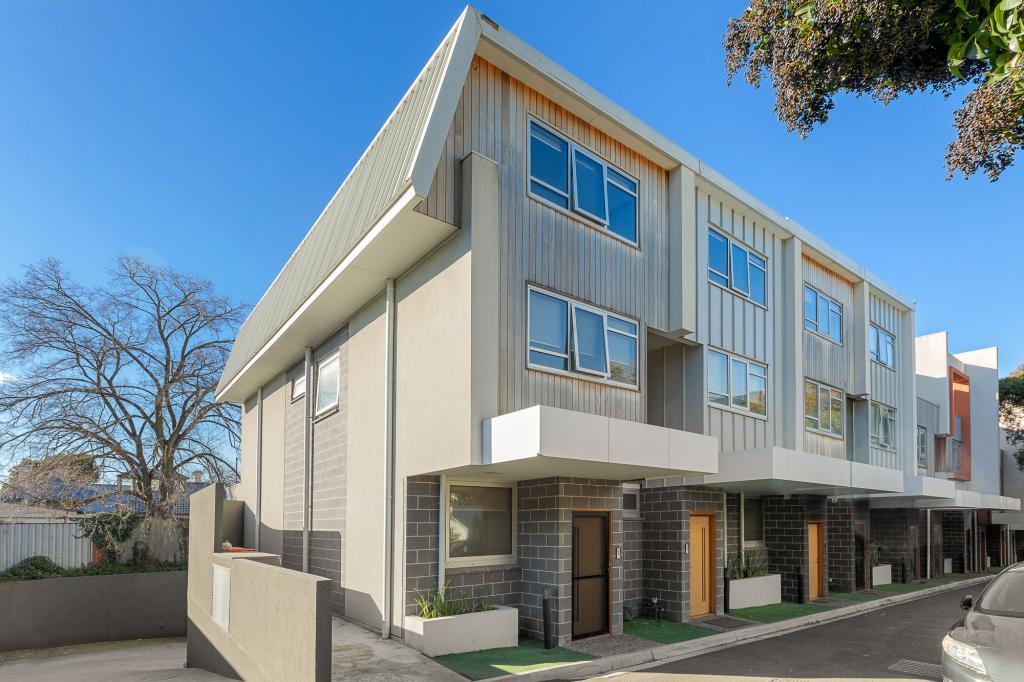 0
0
 0
0

 0
0
About Hawthorn 3122
The size of Hawthorn is approximately 5.9 square kilometres. There are 29 parks, covering nearly 10.8% of the total area. The population of Hawthorn in 2016 was 23511 people. By 2021 the population was 22322 showing a population decline of 5.1% in the area during that time. The predominant age group in Hawthorn is 20-29 years. Households in Hawthorn are primarily childless couples and are likely to be repaying over $4000 per month on mortgage repayments. In general, people in Hawthorn work in a professional occupation.In 2021, 51.80% of the homes in Hawthorn were owner-occupied compared with 45.90% in 2016.
Hawthorn has 16,810 properties. Over the last 5 years, Houses in Hawthorn have seen a -8.00% decrease in median value, while Units have seen a -10.49% decrease. As at 30 June 2026:
- The median value for Houses in Hawthorn is $2,573,570 while the median value for Units is $586,597.
- Houses have a median rent of $1,055 while Units have a median rent of $555.
Suburb Insights for Hawthorn 3122
Market Insights
Hawthorn Trends for Houses
N/A
N/A
View TrendN/A
N/A
Hawthorn Trends for Units
N/A
N/A
View TrendN/A
N/A
Neighbourhood Insights
© Copyright 2026. RP Data Pty Ltd trading as Cotality (Cotality). All rights reserved. No reproduction, distribution, or transmission of the copyrighted materials is permitted. The information is deemed reliable but not guaranteed.
While Cotality uses commercially reasonable efforts to ensure the Cotality Data is current, Cotality does not warrant the accuracy, currency or completeness of the Cotality Data and to the full extent permitted by law excludes all loss or damage howsoever arising (including through negligence) in connection with the Cotality Data.
This product uses cookies and other similar technologies to improve and customise your browsing experience, to tailor content and adverts, and for analytics and metrics regarding visitor usage on this product and other media. We may share cookie and analytics information with third parties for the purposes of advertising. By continuing to use our website, you consent to cookies being used. View our Privacy Policy here.
X
