
13-15 Kembla StreetHawthorn VIC 3122
Property Details for 13-15 Kembla St, Hawthorn
13-15 Kembla St, Hawthorn is a 4 bedroom, 2 bathroom House with 2 parking spaces and was built in 1970. The property has a land size of 1914m2 and floor size of 272m2. While the property is not currently for sale or for rent, it was last sold in October 2019.
Last Listing description (July 2026)
Please refer below for inspection instructions
Set on a substantial corner allotment in one of Hawthorn's most coveted Scotch Hill locations, this distinguished family residence combines timeless character, generous proportions and exceptional outdoor amenities, including a full north-south tennis court and beautifully established gardens.
Rich in architectural charm, the home is defined by soaring ceilings, exposed brickwork and expansive living spaces designed to accommodate families of all sizes. A wide central gallery introduces an elegant formal sitting room with an (ornamental) open fireplace and a separate formal dining room, both enjoying tranquil outlooks across the gardens and tennis court.
At the heart of the home, the spacious open-plan living and dining area is enhanced by a striking timber-lined cathedral ceiling, an inviting (ornamental) open fireplace and a well-appointed timber kitchen. Large glass doors on three sides create a seamless connection to the private north-facing gardens, outdoor entertaining terraces and the mod-grass tennis court, providing an enviable setting for year-round enjoyment.
The generously proportioned main bedroom suite features a dressing room and a spacious ensuite with spa bath, while three additional bedrooms provide excellent family accommodation. Two bedrooms include built-in robes and share a central ensuite, while a fourth bedroom offers flexibility as a guest room, home office or additional family living space.
Comfort and convenience are further enhanced by ducted heating, reverse-cycle air conditioning, a wine cellar, separate laundry and a double garage with internal access.
Ideally positioned close to Melbourne's leading private schools, Riversdale and Glenferrie Road trams, Kooyong Station, boutique shopping and dining, Camberwell Junction and the scenic Gardiners Creek parklands, this is a rare opportunity to enjoy an exceptional family lifestyle in a blue-chip Hawthorn location.
**To Inspect**
To book an inspection, click either the Request Online Inspection Link or Get in Touch then select Request an Inspection to enter your details. An inspection invitation will then be sent to you via our application platform. If there are no available inspection times, or you cannot attend the listed time, please send an enquiry or contact the leasing agent for further assistance. Please note add to plan is not booking into the inspection.
**Please Note**
Open for Inspection times and property availability is subject to change without notice. We highly recommend registering for an inspection you are going to attend to avoid disappointment for cancellations. If you are registered for an inspection, you will be notified by SMS if the inspection is cancelled.
**Caution**
Marshall White has exclusive leasing rights to this property. We do not advertise on Gumtree, Facebook Marketplace or any other social media platforms. Please beware of scammers and apply only via the official advertising link using the Snug platform.
Property History for 13-15 Kembla St, Hawthorn, VIC 3122
- 22 Jul 2026Listed for Rent $1,800 / week
- 05 Mar 2026Listed for Sale $10,580,000
- 12 May 2023Listed for Rent $1,550 / week

Recent sales nearby
See more recent sales nearby/assets/perm/poznkmv6j4i6nmxa6fzdt3g4em?signature=8852cd4a60db90020c011f9344a4eb44e7e7fc0cb76e3664dfbeae1650e554dd) 0
0
/assets/perm/3nogzsn5dqi6npem5nctfmr6wu?signature=19b1b50f1df51702293b66f9ad41f7b24556d7dde969a4083dffb384a1060b9c) 0
0/assets/perm/om3xvaf5cqi6norap6gp6oen5q?signature=a9b05464130aab7042660202e2deb7618e8c5c6688505bbb52067ab5e492835d) 0
0Similar properties For Sale nearby
See more properties for sale nearby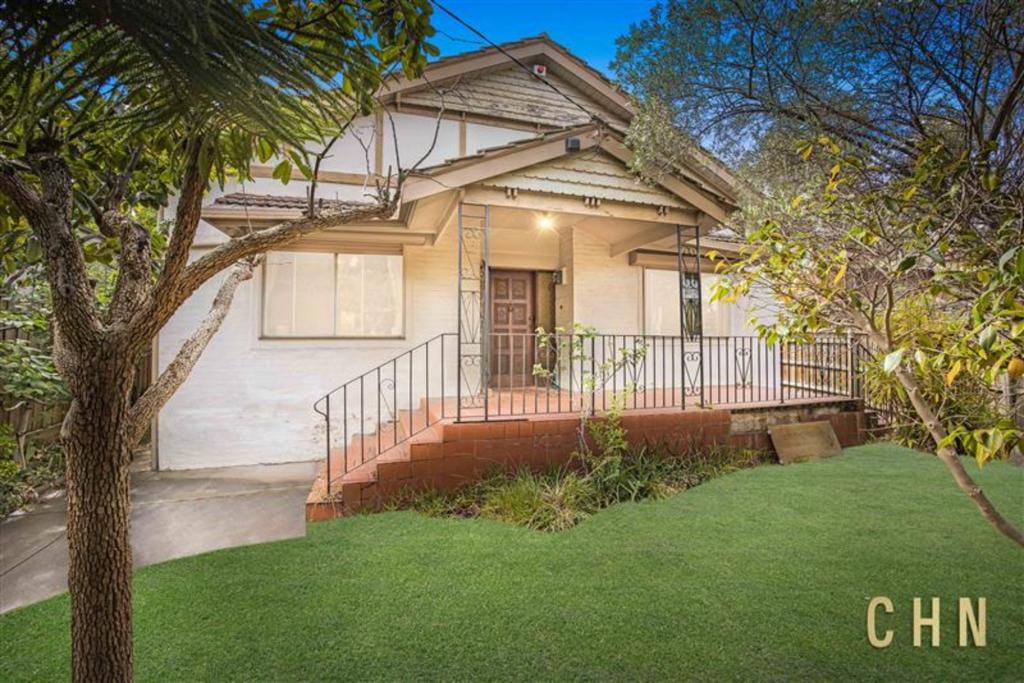 0
0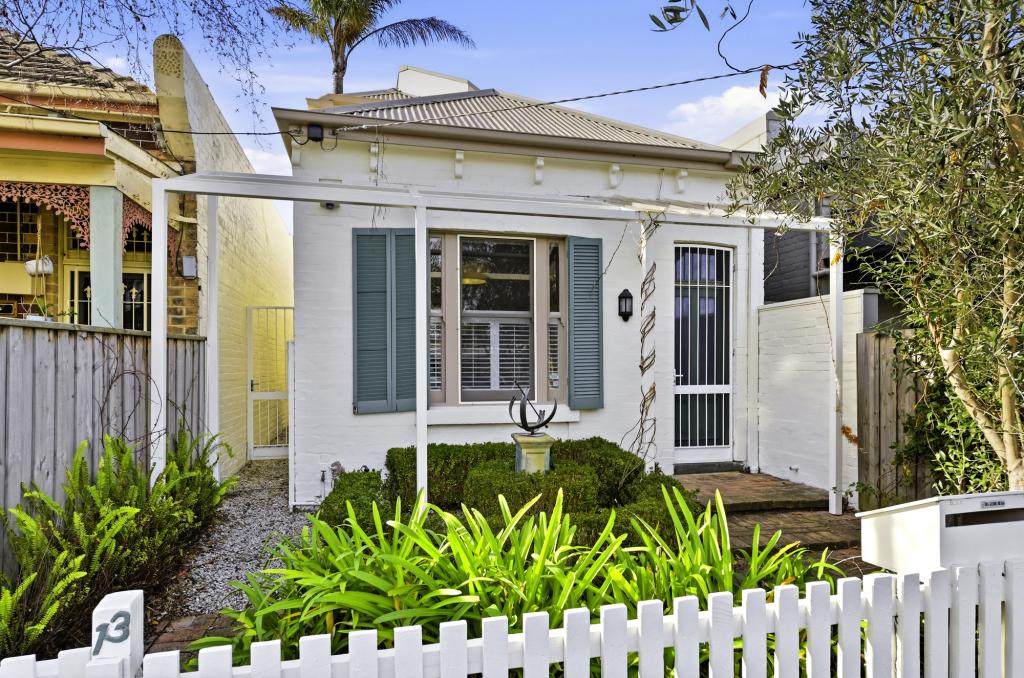 0
0
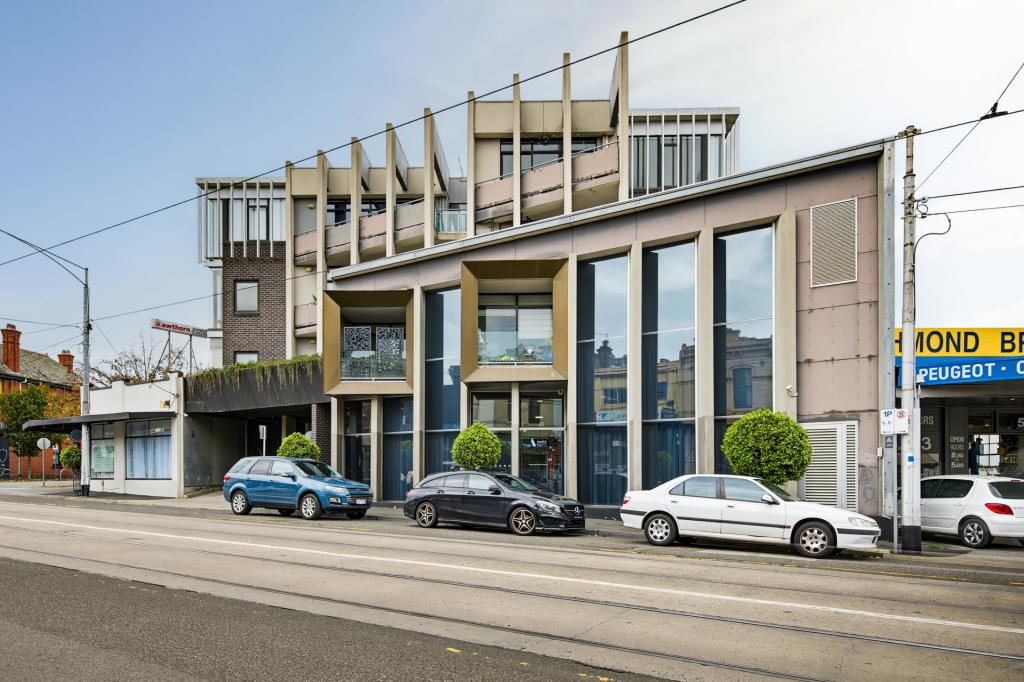 0
0
Similar properties For Rent nearby
See more properties for rent nearby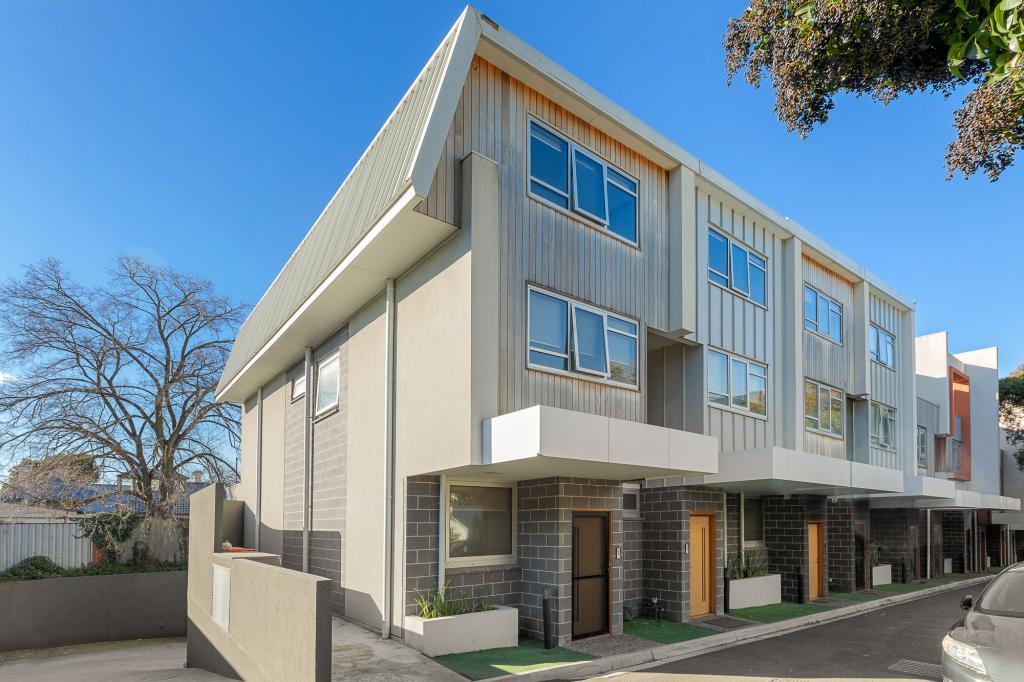 0
0
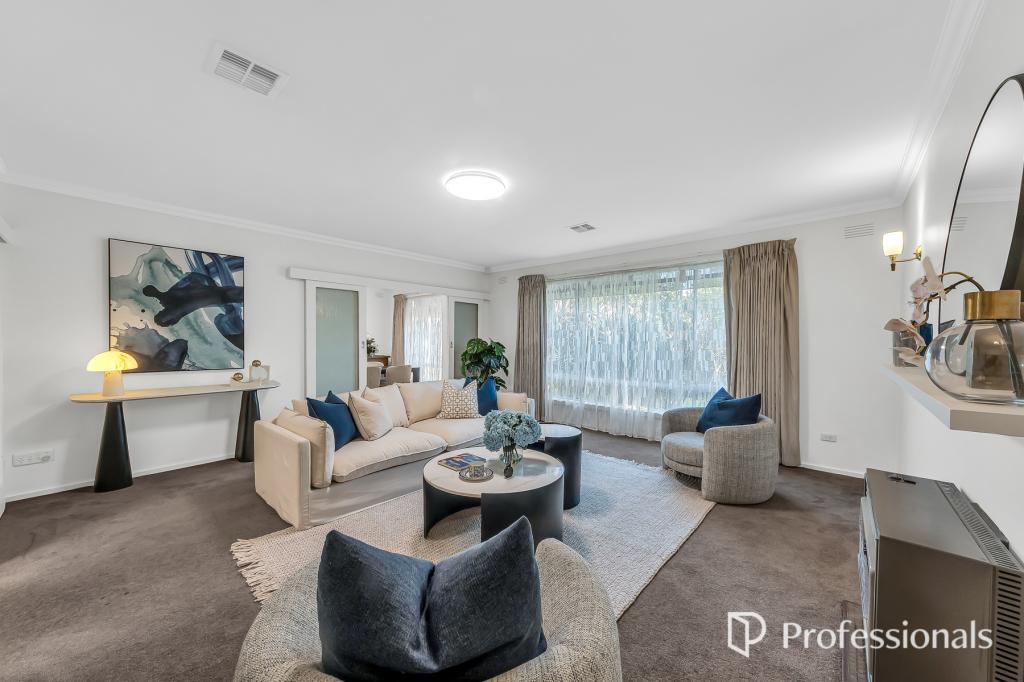 0
0

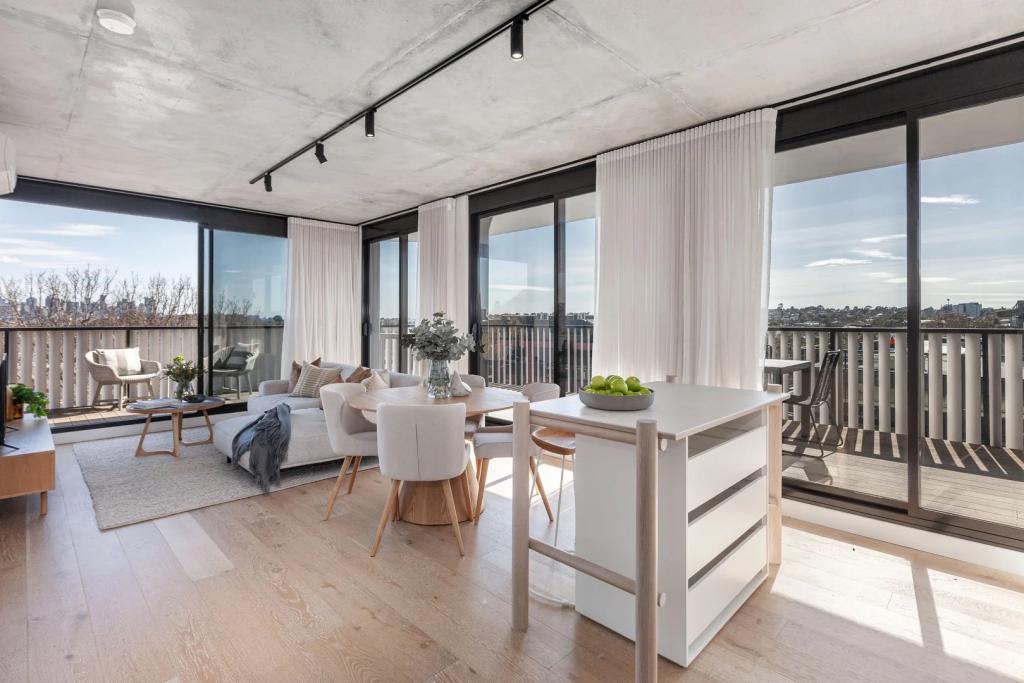 0
0
About Hawthorn 3122
The size of Hawthorn is approximately 5.9 square kilometres. There are 29 parks, covering nearly 10.8% of the total area. The population of Hawthorn in 2016 was 23511 people. By 2021 the population was 22322 showing a population decline of 5.1% in the area during that time. The predominant age group in Hawthorn is 20-29 years. Households in Hawthorn are primarily childless couples and are likely to be repaying over $4000 per month on mortgage repayments. In general, people in Hawthorn work in a professional occupation.In 2021, 51.80% of the homes in Hawthorn were owner-occupied compared with 45.90% in 2016.
Hawthorn has 16,809 properties. Over the last 5 years, Houses in Hawthorn have seen a -8.89% decrease in median value, while Units have seen a -10.07% decrease. As at 31 July 2026:
- The median value for Houses in Hawthorn is $2,520,430 while the median value for Units is $590,328.
- Houses have a median rent of $1,050 while Units have a median rent of $570.
Suburb Insights for Hawthorn 3122
Market Insights
Hawthorn Trends for Houses
N/A
N/A
View TrendN/A
N/A
Hawthorn Trends for Units
N/A
N/A
View TrendN/A
N/A
Neighbourhood Insights
© Copyright 2026. RP Data Pty Ltd trading as Cotality (Cotality). All rights reserved. No reproduction, distribution, or transmission of the copyrighted materials is permitted. The information is deemed reliable but not guaranteed.
While Cotality uses commercially reasonable efforts to ensure the Cotality Data is current, Cotality does not warrant the accuracy, currency or completeness of the Cotality Data and to the full extent permitted by law excludes all loss or damage howsoever arising (including through negligence) in connection with the Cotality Data.
This product uses cookies and other similar technologies to improve and customise your browsing experience, to tailor content and adverts, and for analytics and metrics regarding visitor usage on this product and other media. We may share cookie and analytics information with third parties for the purposes of advertising. By continuing to use our website, you consent to cookies being used. View our Privacy Policy here.
X
