
1102/377-383 Burwood RoadHawthorn VIC 3122
Property Details for 1102/377-383 Burwood Rd, Hawthorn
1102/377-383 Burwood Rd, Hawthorn is a 2 bedroom, 1 bathroom Unit with 1 parking spaces and was built in 2005. While the property is not currently for sale or for rent, it was last sold in April 2019.
Last Listing description (August 2024)
City Views In The Heart Of Hawthorn
This 2-bedroom apartment is a beacon of comfort and style, ready to elevate your lifestyle. Located in a vibrant neighbourhood with top-notch amenities, this residence is an urban dweller's dream.
This apartment offers two bedrooms, each designed with your comfort in mind. Both bedrooms boast new carpet, electric heating panels to keep you cozy during chilly nights, and abundant natural light brightening up your day. The master bedroom features mirrored built-in robes and a balcony with a handy fly screen.
The open-plan living area seamlessly integrates the kitchen, living, and dining spaces. Stunning timber floors and ample natural light create an inviting atmosphere. Step onto your private south facing, recently newly tiled, balcony to enjoy a breath of fresh air and enjoy BBQ's all year round.
Your kitchen is a chef's paradise, complete with a stone-topped island bench, pantry, gas cooktop, electric oven a dishwasher, and generous storage space. Preparing meals here will be a delight, whether you're cooking for yourself or entertaining guests.
Year-round comfort is guaranteed with enormous windows and a split system for heating and cooling in the living and dining area. The central bathroom offers a walk-up shower with pristine glass door, and smart storage solutions, a generously sized vanity cabinet and a euro laundry discreetly hidden behind the bathroom door.
Additional storage cupboards in the entrance hallway ensure everything has its place, helping you stay organized effortlessly. A sensational south-facing balcony spans the width of the apartment, providing the perfect spot to unwind and take in the views.
The apartment includes secure parking in a shared basement garage, offering peace of mind for your vehicle. Included, next to the car space, is a generous lockable storage cage. To top it off, you can elevate your living experience further with a huge residents' rooftop terrace on the 9th floor, offering breathtaking 180-degree views of Hawthorn and The Dandenongs
Families will appreciate the ideal location of this apartment, within the Melbourne Girls College, Canterbury Girls High School, Auburn High School, Glenferrie Primary and St Joseph's Primary School catchment areas.
Nestled in the heart of a bustling community, you're just minutes away from Glenferrie train station and Glenferrie Rd trams, making commuting a breeze. Swinburne University is a short stroll away, and the lively Glenferrie Road shopping precinct is right at your doorstep, filled with cafes, Woolies, Coles, restaurants, and boutique shops.
Don't miss the chance to make this stunning property your new home. Experience modern living at its finest and embrace the convenience of urban life.
Disclaimer: We have, in preparing this document, used our best endeavours to ensure that the information contained in this document is true and accurate, but we accept no responsibility and disclaim all liability in respect to any errors, omissions, inaccuracies or misstatements in this document. Prospective purchasers should make their own enquiries to verify the information contained in this document. Purchasers should make their own enquires and refer to the due diligence checklist provided by Consumer Affairs. Click on the link for a copy of the due diligence checklist from Consumer Affairs. http://www.consumer.vic.gov.au/duediligencechecklist
Property History for 1102/377-383 Burwood Rd, Hawthorn, VIC 3122
- 30 Aug 2024Sold for $523,500
- 26 Mar 2024Listed for Sale Under Contract
- 09 Apr 2019Sold for $520,000

Recent sales nearby
See more recent sales nearby
/assets/perm/4osn42f45yi6njjlp4b4wqchua?signature=c5cca38adb1063b86085d25f75fd3b3c8c37b8d17d4c7ecf5d1b2db35fe58ec0) 0
0/assets/perm/xpkiak7zaqi6nmiksfbppmbiea?signature=c1bfa2f24db3862be866ac3fcc7a3f04e974be6d3c656fd6dfeb7b7ec0661c88) 0
0
Similar properties For Sale nearby
See more properties for sale nearby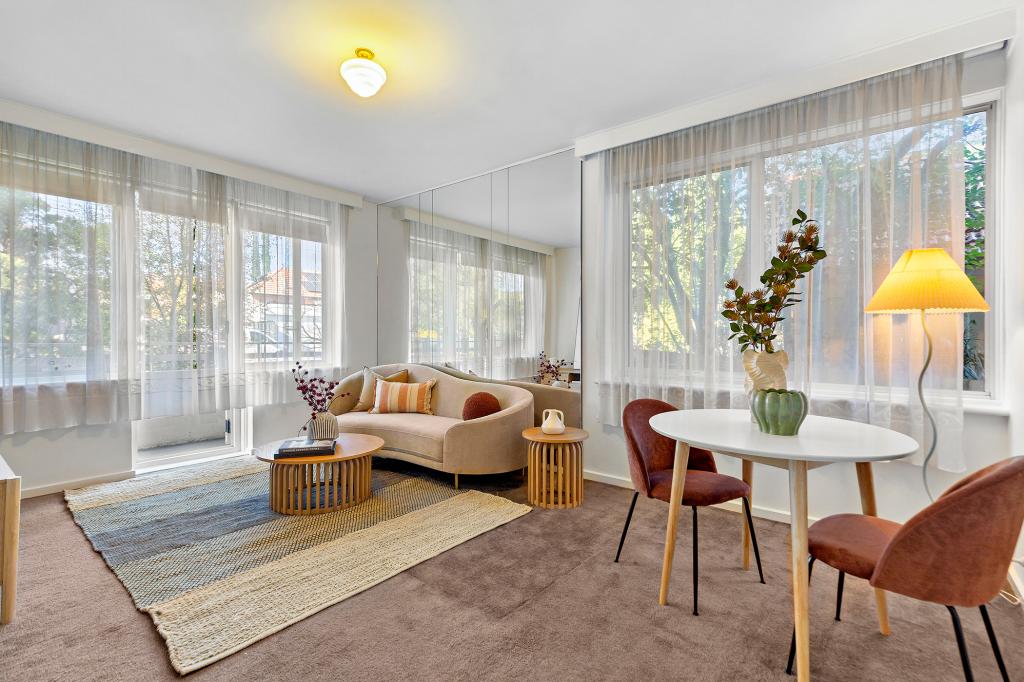 0
0
 0
0
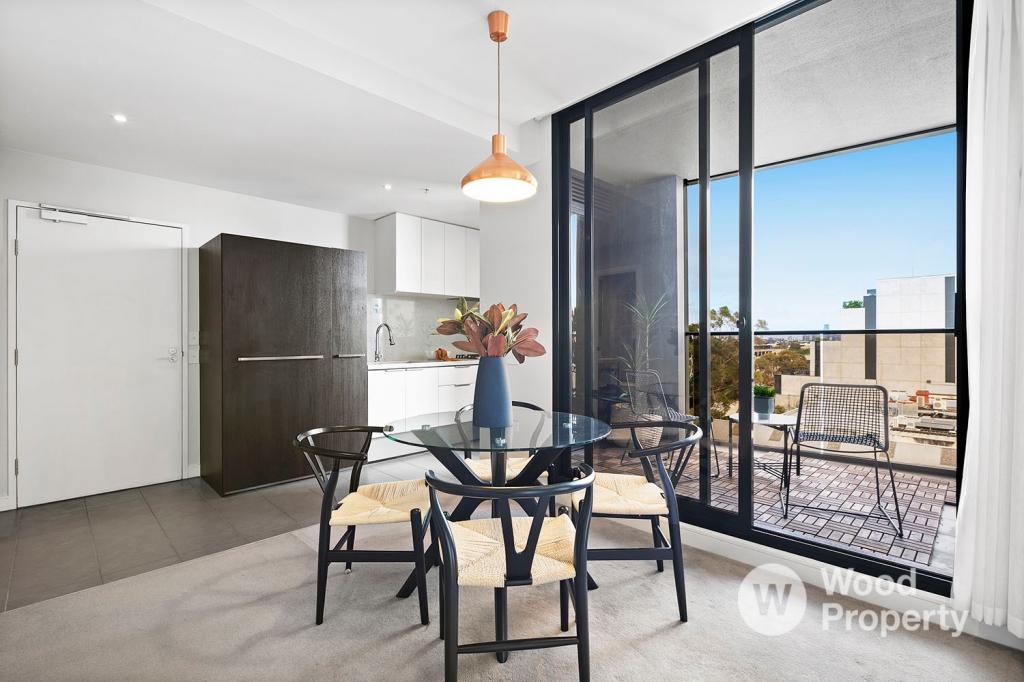 0
0
Similar properties For Rent nearby
See more properties for rent nearby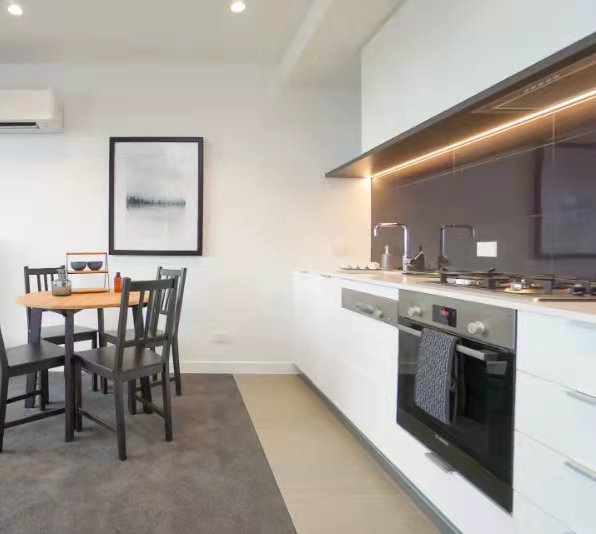 0
0
 0
0
 0
0
About Hawthorn 3122
The size of Hawthorn is approximately 5.9 square kilometres. There are 29 parks, covering nearly 10.8% of the total area. The population of Hawthorn in 2016 was 23511 people. By 2021 the population was 22322 showing a population decline of 5.1% in the area during that time. The predominant age group in Hawthorn is 20-29 years. Households in Hawthorn are primarily childless couples and are likely to be repaying over $4000 per month on mortgage repayments. In general, people in Hawthorn work in a professional occupation.In 2021, 51.80% of the homes in Hawthorn were owner-occupied compared with 45.90% in 2016.
Hawthorn has 16,809 properties. Over the last 5 years, Houses in Hawthorn have seen a -8.00% decrease in median value, while Units have seen a -10.49% decrease. As at 30 June 2026:
- The median value for Houses in Hawthorn is $2,573,570 while the median value for Units is $586,597.
- Houses have a median rent of $1,055 while Units have a median rent of $555.
Suburb Insights for Hawthorn 3122
Market Insights
Hawthorn Trends for Houses
N/A
N/A
View TrendN/A
N/A
Hawthorn Trends for Units
N/A
N/A
View TrendN/A
N/A
Neighbourhood Insights
© Copyright 2026. RP Data Pty Ltd trading as Cotality (Cotality). All rights reserved. No reproduction, distribution, or transmission of the copyrighted materials is permitted. The information is deemed reliable but not guaranteed.
While Cotality uses commercially reasonable efforts to ensure the Cotality Data is current, Cotality does not warrant the accuracy, currency or completeness of the Cotality Data and to the full extent permitted by law excludes all loss or damage howsoever arising (including through negligence) in connection with the Cotality Data.
This product uses cookies and other similar technologies to improve and customise your browsing experience, to tailor content and adverts, and for analytics and metrics regarding visitor usage on this product and other media. We may share cookie and analytics information with third parties for the purposes of advertising. By continuing to use our website, you consent to cookies being used. View our Privacy Policy here.
X
