
1/4 Lisson GroveHawthorn VIC 3122

Property Details for 1/4 Lisson Gr, Hawthorn
1/4 Lisson Gr, Hawthorn is a 2 bedroom, 1 bathroom Townhouse with 1 parking spaces and was built in 1960. The property has a land size of 75m2 and floor size of 78m2. While the property is not currently for sale or for rent, it was last sold in October 2026. There are other 2 bedroom Townhouse sold in Hawthorn in the last 12 months.
Last Listing description (October 2026)
Watch the auction live here: https://heavyside.co/live-auctionTHE PROPERTY Enjoy the ease of a lifestyle where everything you need is just moments away. Nestled within a highly sought-after Hawthorn pocket, this beautifully updated front residence delivers the perfect balance of comfort, convenience and low-maintenance living. Whether you're starting out, slowing down or investing in a blue-chip location, it's a home that allows you to spend less time maintaining and more time enjoying the vibrant cafs, parklands and riverside trails that make this neighbourhood so desirable. Inside, a spacious living and dining zone is filled with natural light from large north facing, front windows and enhanced by beautiful tiled flooring, split-system air conditioning and a projector with screen, creating the perfect setting for movie nights, sporting events and entertaining family and friends from the comfort of home. The beautifully renovated kitchen has been thoughtfully designed to impress, showcasing striking stone benchtops, a generous breakfast bar, feature pendant lighting, quality appliances and abundant storage, delivering both everyday functionality and sophisticated style. Accommodation includes two well-proportioned bedrooms, with the main bedroom enjoying built-in robes and a leafy outlook. The stunning bathroom elevates the home's appeal with spectacular floor-to-ceiling wood-look feature tiling, creating a luxurious space that feels more like a boutique hotel retreat. A dedicated laundry adds everyday practicality, while outdoors, the private rear courtyard provides a peaceful setting for relaxing or entertaining, complete with charming crazy paving and convenient pedestrian access. Additional features include LED lighting, an alarm system and a single carport, completing an exceptional lifestyle opportunity in one of Hawthorn's most desirable locations.THE FEATURES Recently renovated kitchen, bathroom and laundry Spacious light-filled living room with projector and screen Modern kitchen with stone benchtops and dishwasher Private rear courtyard for entertaining and relaxation Beautifully maintained front gardens and lawns Split-system air conditioning and LED lighting Alarm system for added security and peace of mind Single carport and dedicated laundryTHE LOCATION Positioned in one of Hawthorn's most desirable lifestyle pockets, this exceptional location places everything within easy reach. Zoned to Glenferrie Primary School and Auburn High School, the home is also close to prestigious educational institutions including Scotch College, Xavier College, Erasmus Primary School and Swinburne University. Enjoy weekends exploring Fairview Park, Morang Road Reserve, the Yarra River and its extensive walking and cycling trails, while Glenferrie Road offers an outstanding selection of cafs, restaurants, supermarkets and boutique shopping. Hawthorn Station and nearby Route 70 and 75 trams provide excellent public transport options, while CityLink and the Eastern Freeway ensure seamless access to the CBD and surrounding suburbs.THE TERMS: 45|60 days
Property History for 1/4 Lisson Gr, Hawthorn, VIC 3122
- 13 Oct 2026Sold for $820,000
- 28 Jul 2026Listed for Sale $820,000
- 04 Dec 2019Sold for $685,000

Recent sales nearby
See more recent sales nearby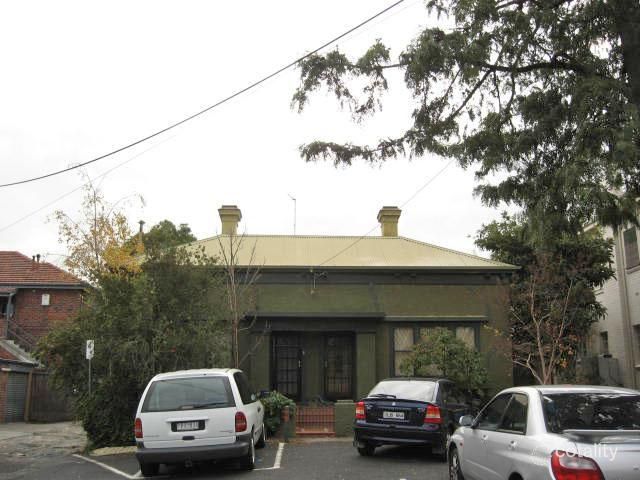 0
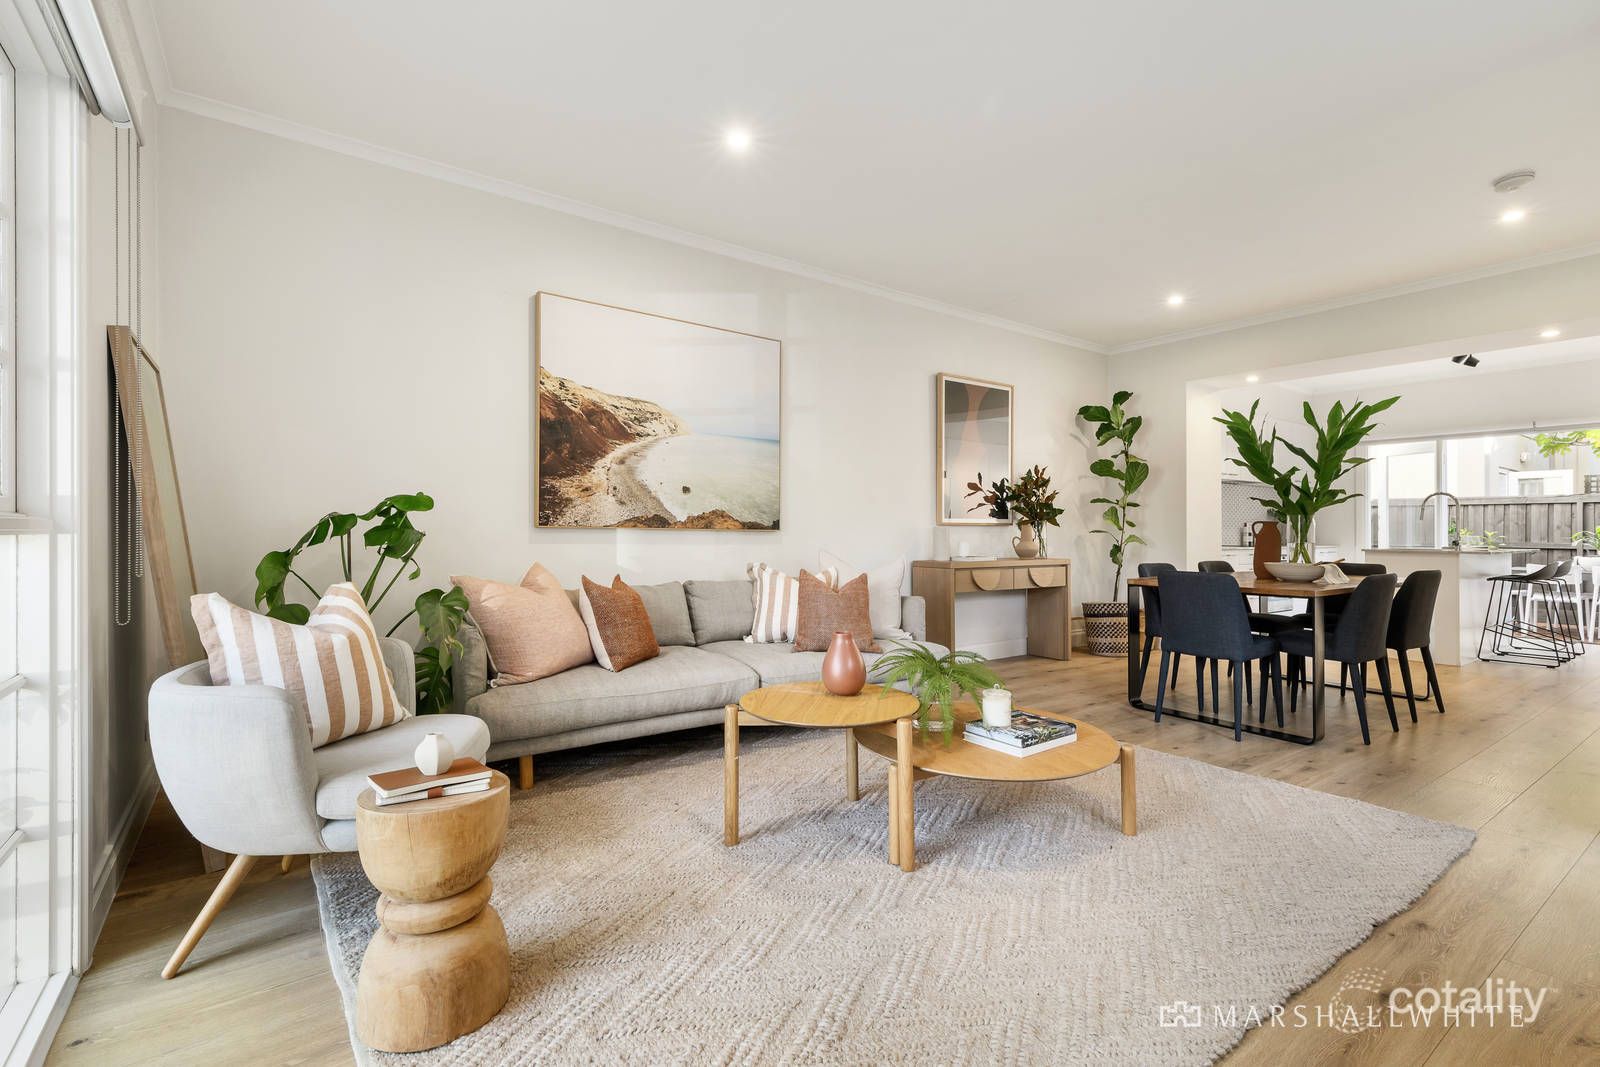 0
 0
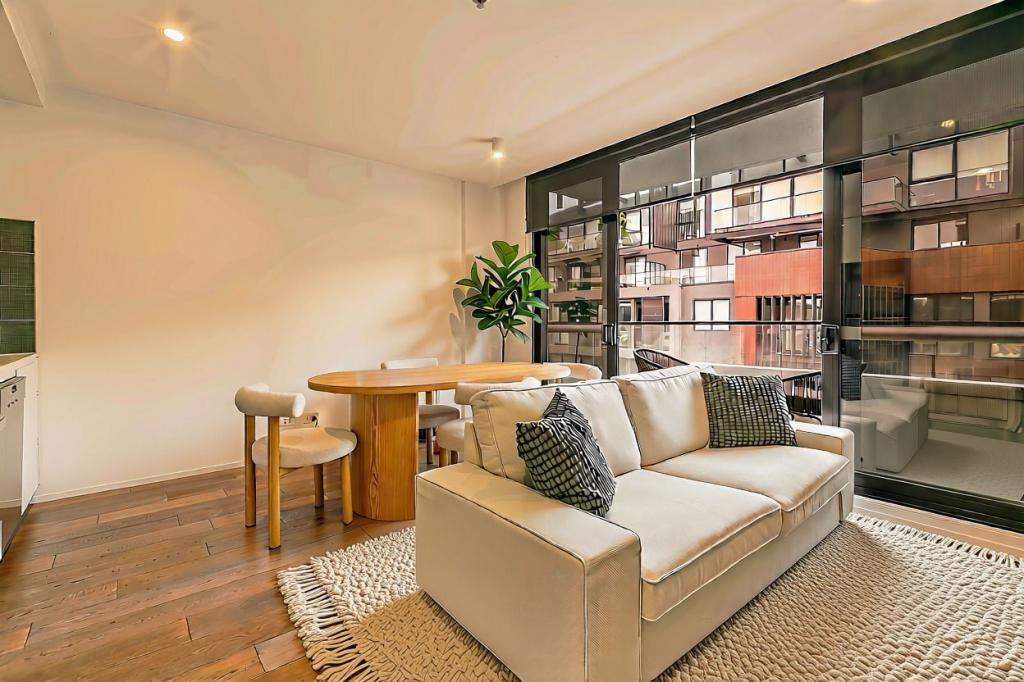
Similar properties For Sale nearby
See more properties for sale nearby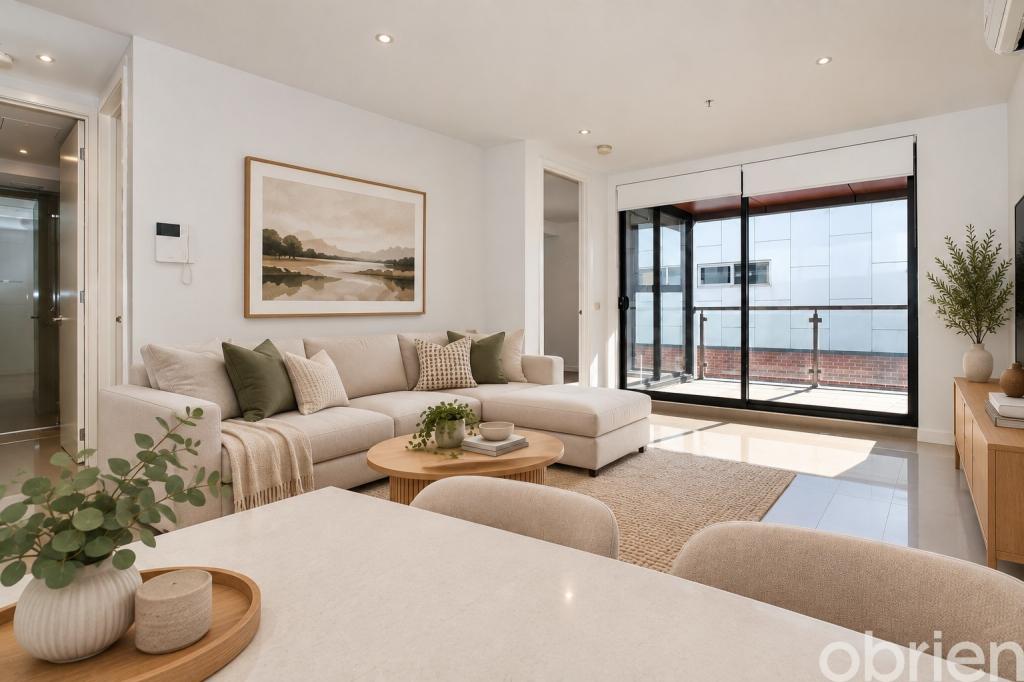 0

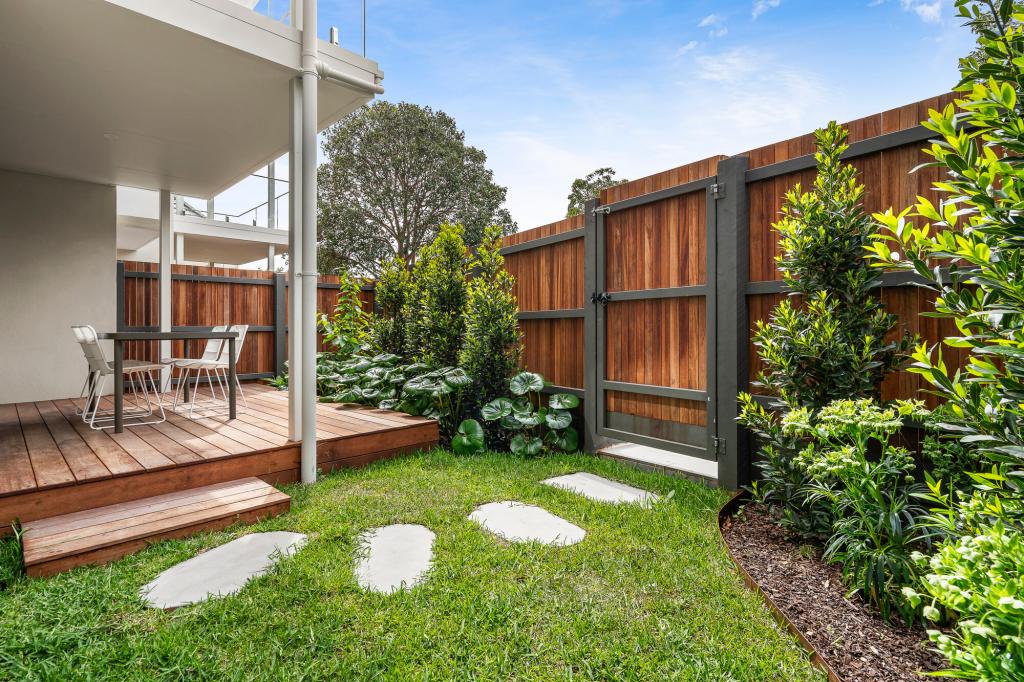 0


 0

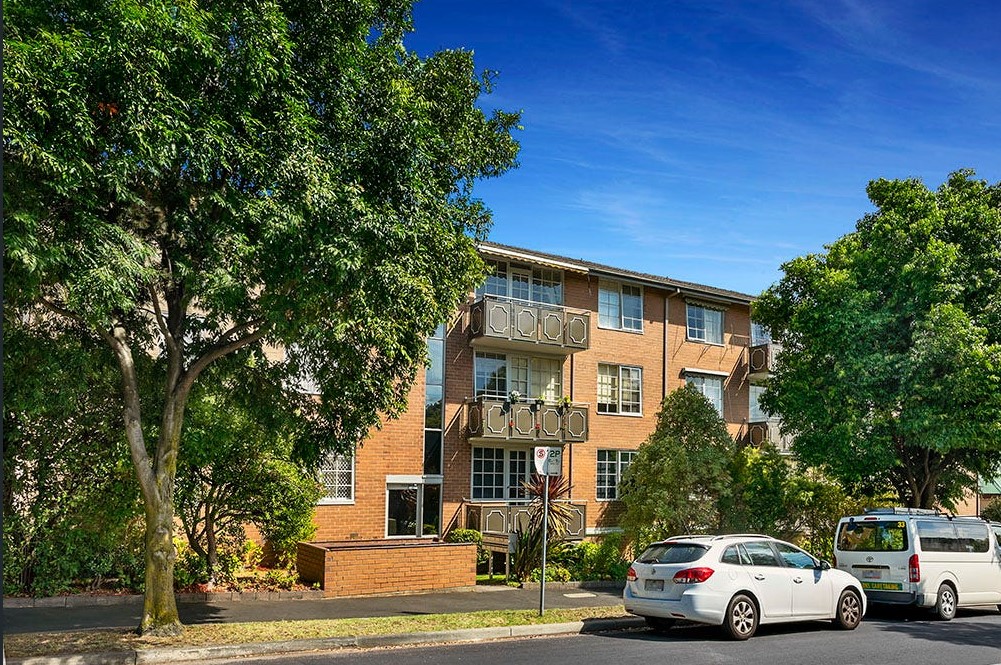
Similar properties For Rent nearby
See more properties for rent nearby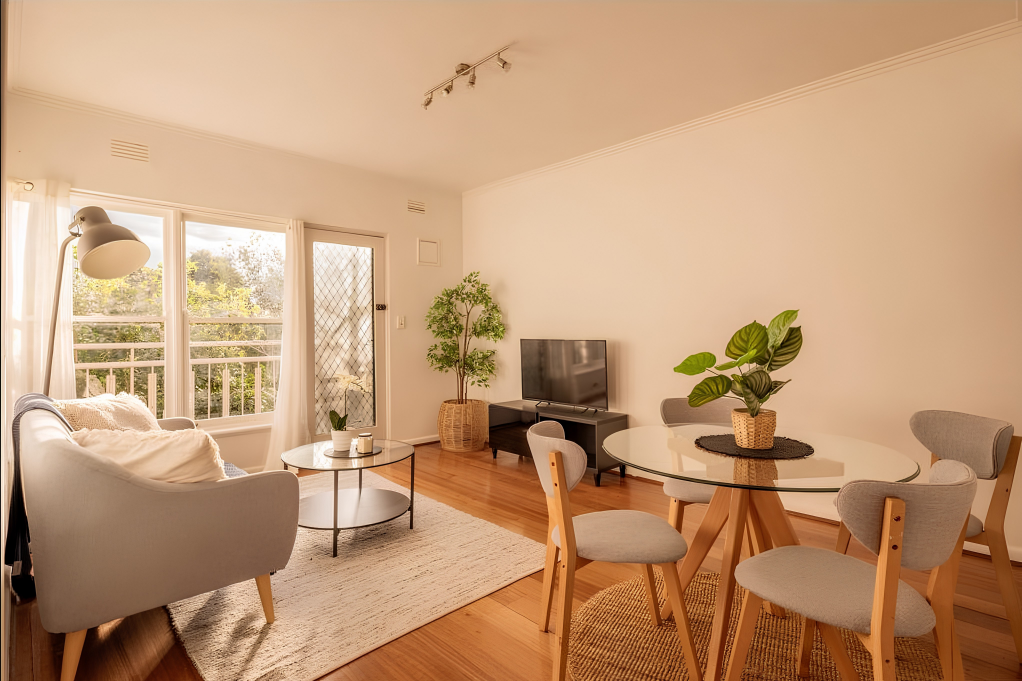 0


 0


 0

About Hawthorn 3122
The size of Hawthorn is approximately 5.9 square kilometres. There are 29 parks, covering nearly 10.8% of the total area. The population of Hawthorn in 2016 was 23511 people. By 2021 the population was 22322 showing a population decline of 5.1% in the area during that time. The predominant age group in Hawthorn is 20-29 years. Households in Hawthorn are primarily childless couples and are likely to be repaying over $4000 per month on mortgage repayments. In general, people in Hawthorn work in a professional occupation.In 2021, 51.80% of the homes in Hawthorn were owner-occupied compared with 45.90% in 2016.
Hawthorn has 16,827 properties. Over the last 5 years, Houses in Hawthorn have seen a -12.90% decrease in median value, while Units have seen a -12.80% decrease. As at 30 September 2026:
- The median value for Houses in Hawthorn is $2,487,506 while the median value for Units is $562,725.
- Houses have a median rent of $1,100 while Units have a median rent of $570.
Suburb Insights for Hawthorn 3122
Market Insights
Hawthorn Trends for Houses
N/A
N/A
View TrendN/A
N/A
Hawthorn Trends for Units
N/A
N/A
View TrendN/A
N/A
Neighbourhood Insights
© Copyright 2026. RP Data Pty Ltd trading as Cotality (Cotality). All rights reserved. No reproduction, distribution, or transmission of the copyrighted materials is permitted. The information is deemed reliable but not guaranteed.
While Cotality uses commercially reasonable efforts to ensure the Cotality Data is current, Cotality does not warrant the accuracy, currency or completeness of the Cotality Data and to the full extent permitted by law excludes all loss or damage howsoever arising (including through negligence) in connection with the Cotality Data.
This product uses cookies and other similar technologies to improve and customise your browsing experience, to tailor content and adverts, and for analytics and metrics regarding visitor usage on this product and other media. We may share cookie and analytics information with third parties for the purposes of advertising. By continuing to use our website, you consent to cookies being used. View our Privacy Policy here.
X
