
6 The Sheedy WayHastings VIC 3915
Property Details for 6 The Sheedy Way, Hastings
6 The Sheedy Way, Hastings is a 3 bedroom, 2 bathroom Townhouse with 2 parking spaces and was built in 2008. The property has a land size of 246m2 and floor size of 159m2.This Property is currently listed for sale with Ray White Hastings
Last Listing description (August 2026)
Set in a convenient Hastings location close to Warringine Creek Streamside Reserve, Warringine Park, Westernport Marina, Hastings Station, Hastings Village, local schools, foreshore reserves and coastal walking trails, this well-appointed residence offers generous living across two levels.
The home presents an exposed brick and rendered facade, a two-car garage with internal and rear access, plus two additional parking spaces in front of the garage.
Inside, the front living area sits immediately to the right of entry and includes carpet, large windows with blinds, a Daikin split system, ducted heating and evaporative cooling. Further through, the open plan kitchen, dining and living area provides a comfortable everyday hub, with carpet to the living area and timber-look flooring to the kitchen and dining space.
The kitchen includes wrap-around laminate benchtops, a built-in breakfast bar, walk-in pantry, large fridge space, four-burner induction cooktop, Baumatic oven, LG dishwasher and a double sink positioned beneath a window with shutter blinds.
A tiled laundry with laminate benchtop, built-in basin and sliding door access is positioned beside a convenient powder room.
Upstairs, the master bedroom features carpet, ceiling fan, walk-in robe and corner window with curtains and sheer roll-down blinds. The ensuite includes tiled flooring, handheld shower head, laminate benchtop, under-sink storage and a window with shutter blinds.
Two further bedrooms include carpet and built-in robes, with bedroom two also offering a Fujitsu split system, ceiling fan and bedroom three featuring a ceiling fan. The central bathroom includes tiled flooring, full-size bathtub, handheld shower head and frosted glass window with shutter blinds, with a separate toilet nearby.
Additional storage is located beneath the stairs. Outdoors, the alfresco area is accessed via the dining room and includes tiled flooring and manual roll-down blinds that can enclose the space on three sides. The yard also includes a large storage shed, vegetable patch, lawn area and gravel section.
Property History for 6 The Sheedy Way, Hastings, VIC 3915
- 05 May 2026Listed for Sale $650,000 - $695,000
- 01 Jul 2023Sold for $660,000
- 12 Apr 2023Listed for Sale $650,000 - $700,000

Recent sales nearby
See more recent sales nearby/assets/perm/dwogfe5ihyi63hr3opxb2ot7ee?signature=717a9b21df2fe4230809627c1c18707c52d3b26797ef424b61749a3608bf0447) 0
0

/assets/perm/5eul5a4v5ii6za5itwzepvllba?signature=fc73244e4c6c97536dda0dd10aabf371b368c08744e86e613317205076714787) 0
0/assets/perm/rihrfh22nii63bsvcgh324scju?signature=b037e81d3a733055446891208b823f42198ddabdaff61188a2932d53f6799656) 0
0Similar properties For Sale nearby
See more properties for sale nearby
 0
0 0
0 0
0
Similar properties For Rent nearby
See more properties for rent nearby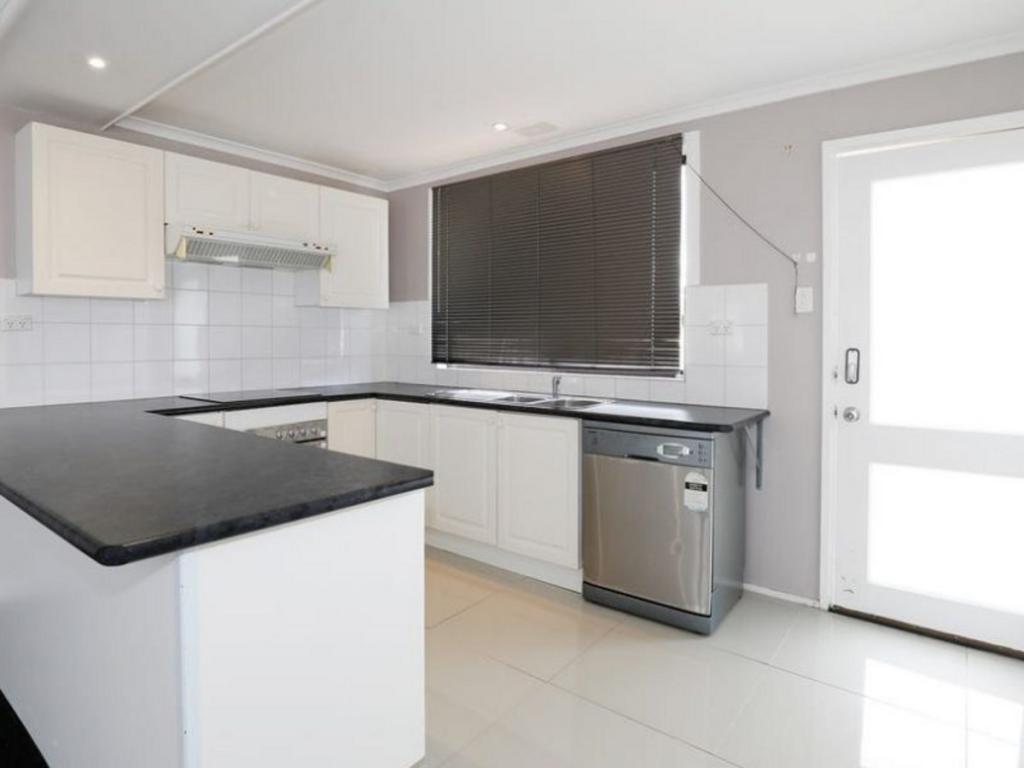 0
0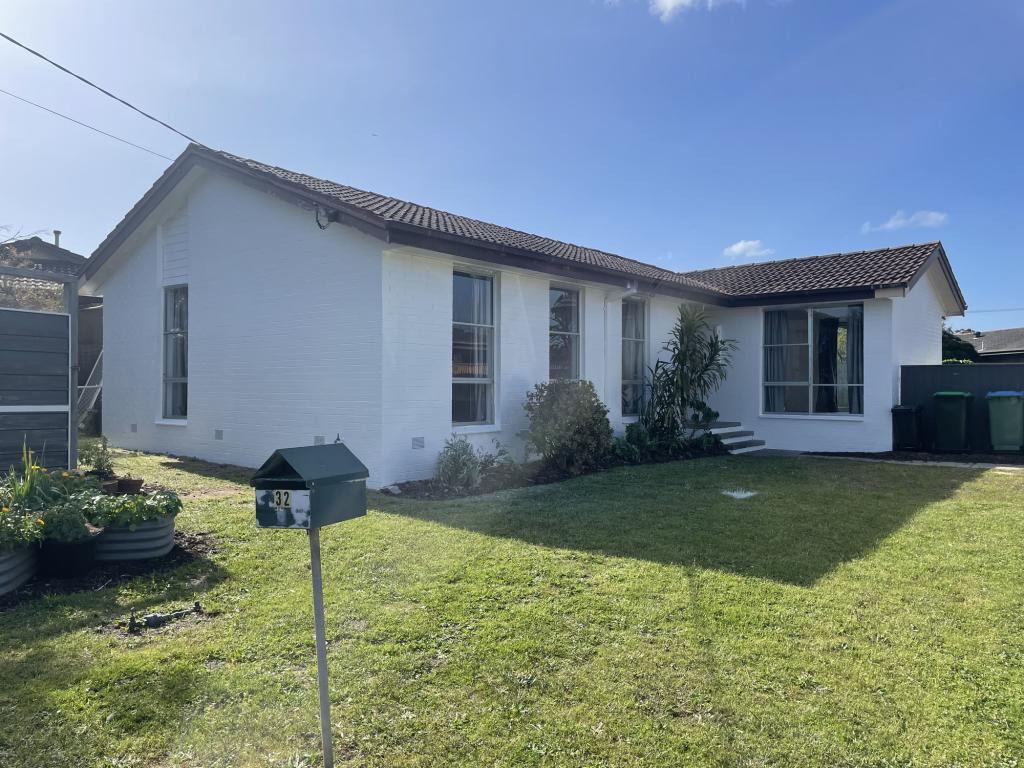 0
0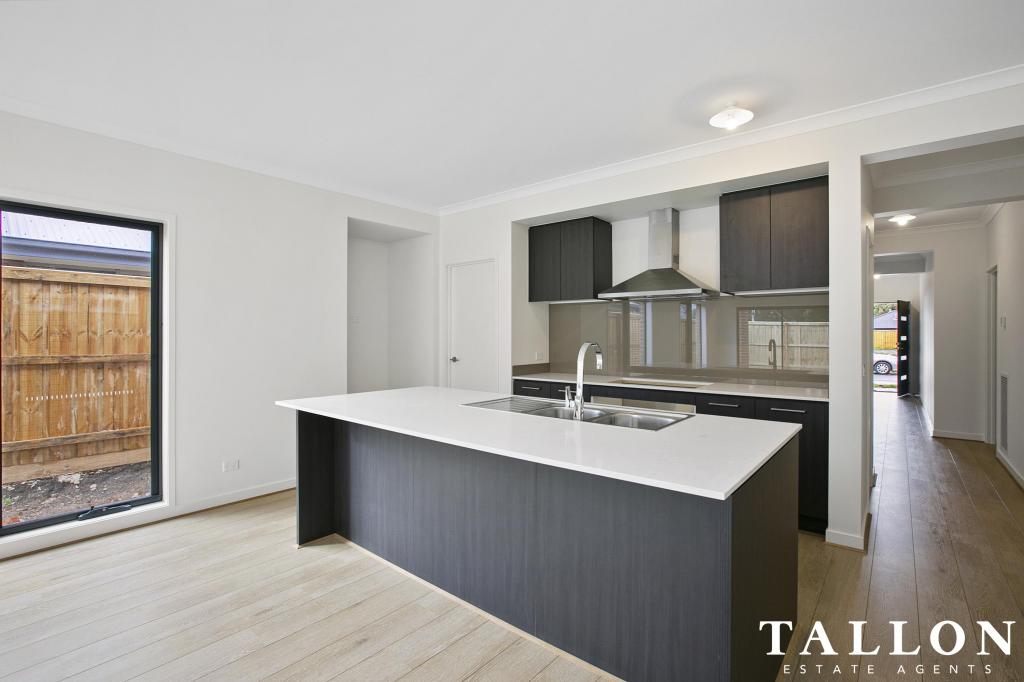 0
0About Hastings 3915
The size of Hastings is approximately 26.5 square kilometres. There are 23 parks, covering nearly 3.4% of the total area. The population of Hastings in 2016 was 9609 people. By 2021 the population was 10369 showing a population growth of 7.9% in the area during that time. The predominant age group in Hastings is 30-39 years. Households in Hastings are primarily childless couples and are likely to be repaying $1800 - $2399 per month on mortgage repayments. In general, people in Hastings work in a trades occupation.In 2021, 64.90% of the homes in Hastings were owner-occupied compared with 58.30% in 2016.
Hastings has 6,478 properties. Over the last 5 years, Houses in Hastings have seen a 11.75% increase in median value, while Units have seen a 22.57% increase. As at 31 July 2026:
- The median value for Houses in Hastings is $719,898 while the median value for Units is $552,678.
- Houses have a median rent of $580 while Units have a median rent of $500.
Suburb Insights for Hastings 3915
Market Insights
Hastings Trends for Houses
N/A
N/A
View TrendN/A
N/A
Hastings Trends for Units
N/A
N/A
View TrendN/A
N/A
Neighbourhood Insights
© Copyright 2026. RP Data Pty Ltd trading as Cotality (Cotality). All rights reserved. No reproduction, distribution, or transmission of the copyrighted materials is permitted. The information is deemed reliable but not guaranteed.
While Cotality uses commercially reasonable efforts to ensure the Cotality Data is current, Cotality does not warrant the accuracy, currency or completeness of the Cotality Data and to the full extent permitted by law excludes all loss or damage howsoever arising (including through negligence) in connection with the Cotality Data.
This product uses cookies and other similar technologies to improve and customise your browsing experience, to tailor content and adverts, and for analytics and metrics regarding visitor usage on this product and other media. We may share cookie and analytics information with third parties for the purposes of advertising. By continuing to use our website, you consent to cookies being used. View our Privacy Policy here.
X
