
25 Reid ParadeHastings VIC 3915
Property Details for 25 Reid Pde, Hastings
25 Reid Pde, Hastings is a 3 bedroom, 2 bathroom Unit with 2 parking spaces and was built in 2008. The property has a land size of 256m2 and floor size of 136m2. While the property is not currently for sale or for rent, it was last sold in August 2024.
Last Listing description (December 2024)
This elegant 3-bedroom family home is designed to cater to your every need. From the moment you step inside, you'll be captivated by its modern charm and thoughtful layout.
Key Features;
- Master Retreat: The master bedroom boasts a walk-in robe and ensuite, providing a private sanctuary for relaxation.
- Two Additional Bedrooms: The other bedrooms feature built-in robes, ensuring ample storage space for your family's belongings.
- Open-Plan Living: The heart of the home is the spacious open-plan living, dining, and kitchen area. Imagine hosting family gatherings, entertaining friends, or simply enjoying quiet evenings in comfort. The gas cooktop and quality appliances add a touch of ease to your culinary adventures.
- Second Living Room: Need a separate space for you or the kids to have movie nights or a home office? The large second living room provides flexibility for your lifestyle.
- Year-Round Comfort: Gas ducted heating keeps you warm during chilly winters, while the reverse cycle split system ensures cool comfort in summer.
- Indoor-Outdoor Flow: Step outside to the small alfresco area-a perfect spot for morning coffee or evening barbecues. The low-maintenance garden at the front and back means more time for relaxation and less time on upkeep.
- Private Driveway: Unlike other properties sharing driveways, this home features its own private driveway off Reid Parade. In addition to the 2-car garage, the driveway provides space for 2 more cars. Convenience and exclusivity-what more could you ask for?
Location Highlights:
- Local Amenities: Walking distance to local shops, cafes, restaurants and essential services.
- Hastings Marina: Take a short walk to explore the stunning marina and soak in the coastal vibes.
- Nature Reserve: Connect with nature in the nearby reserve, perfect for leisurely walks and picnics.
Whether you're a growing family, savvy investor, or downsizing, this property ticks all the boxes.
Features:
- Master bedroom with WIR & ensuite
- 2 further bedrooms with BIR's
- Main bathroom with bath, shower + separate toilet
- Gas ducted heating
- Reverse cycle split system
- Floorboards & carpet Throughout
- Open-plan living, kitchen & dining area
- Second living room
- Kitchen includes quality appliances inc. gas cooktop, dishwasher, and large pantry
- Laundry with large storage
- Double lock up garage with internal access
- Paved outdoor area
- Storage/garden shed
Property History for 25 Reid Pde, Hastings, VIC 3915
- 01 Aug 2024Sold for $630,000
- 02 May 2024Listed for Sale $619,000 - $669,000
- 02 Nov 2022Listed for Rent $560 / week

Recent sales nearby
See more recent sales nearby
/assets/perm/ev747widpui6vkjvwgqjglhyky?signature=a6d2c1e3fb7ad4743f8ba70f7cce4cd7605832d82900fc763a2c83fd4d739e76) 0
0
Similar properties For Sale nearby
See more properties for sale nearby
 0
0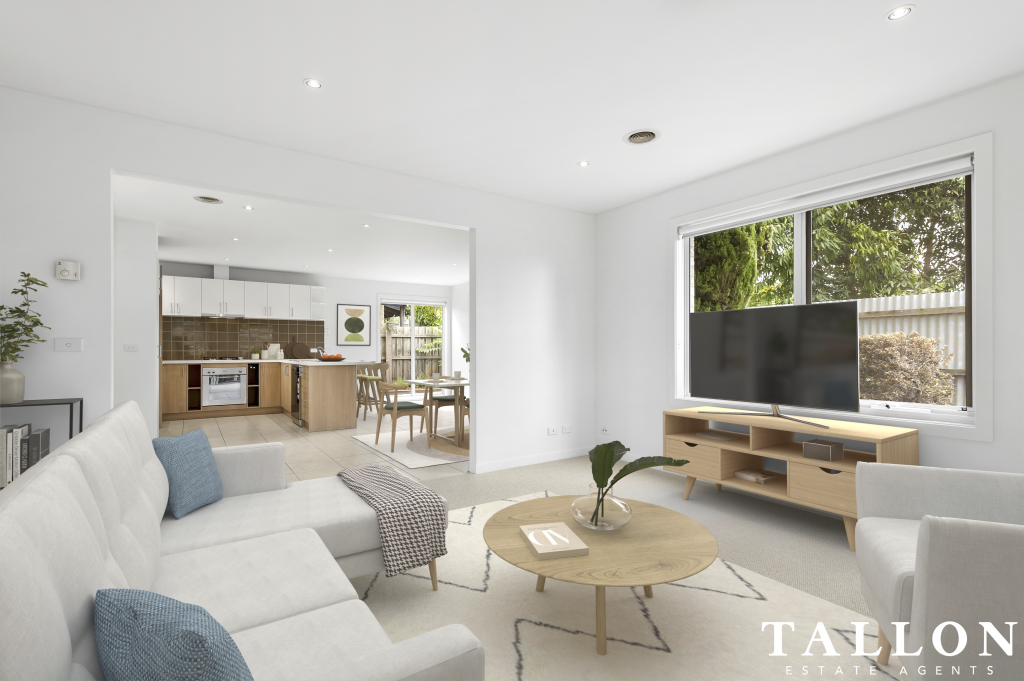 0
0 0
0
Similar properties For Rent nearby
See more properties for rent nearby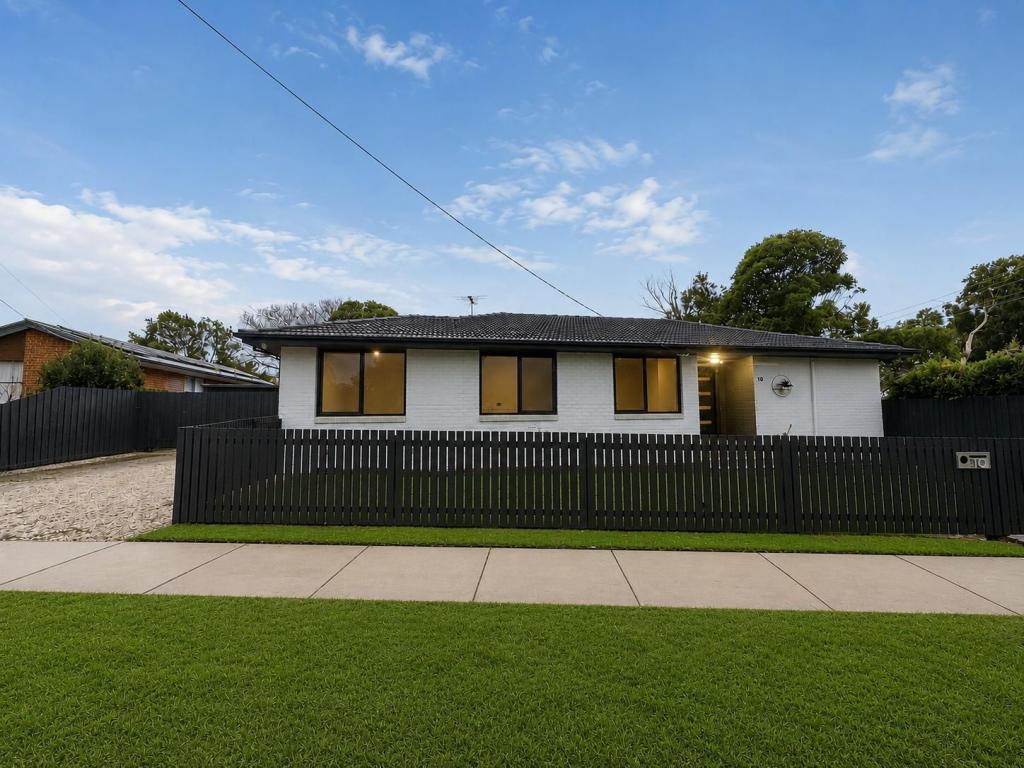 0
0
 0
0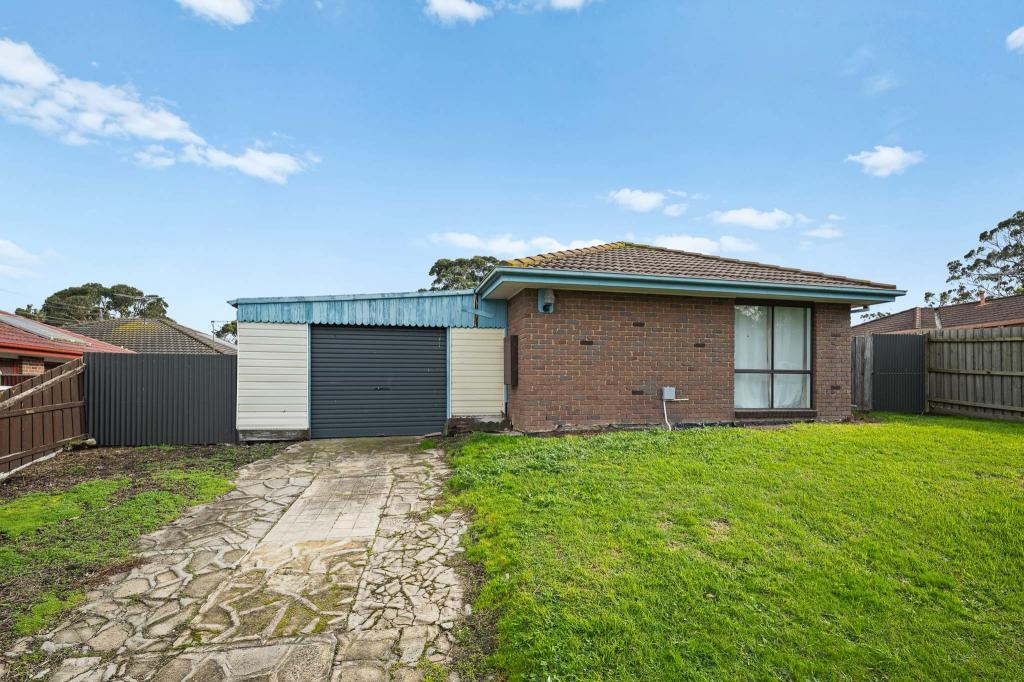 0
0About Hastings 3915
The size of Hastings is approximately 26.5 square kilometres. There are 23 parks, covering nearly 3.4% of the total area. The population of Hastings in 2016 was 9609 people. By 2021 the population was 10369 showing a population growth of 7.9% in the area during that time. The predominant age group in Hastings is 30-39 years. Households in Hastings are primarily childless couples and are likely to be repaying $1800 - $2399 per month on mortgage repayments. In general, people in Hastings work in a trades occupation.In 2021, 64.90% of the homes in Hastings were owner-occupied compared with 58.30% in 2016.
Hastings has 6,474 properties. Over the last 5 years, Houses in Hastings have seen a 11.75% increase in median value, while Units have seen a 22.57% increase. As at 31 July 2026:
- The median value for Houses in Hastings is $719,898 while the median value for Units is $552,678.
- Houses have a median rent of $580 while Units have a median rent of $500.
Suburb Insights for Hastings 3915
Market Insights
Hastings Trends for Houses
N/A
N/A
View TrendN/A
N/A
Hastings Trends for Units
N/A
N/A
View TrendN/A
N/A
Neighbourhood Insights
© Copyright 2026. RP Data Pty Ltd trading as Cotality (Cotality). All rights reserved. No reproduction, distribution, or transmission of the copyrighted materials is permitted. The information is deemed reliable but not guaranteed.
While Cotality uses commercially reasonable efforts to ensure the Cotality Data is current, Cotality does not warrant the accuracy, currency or completeness of the Cotality Data and to the full extent permitted by law excludes all loss or damage howsoever arising (including through negligence) in connection with the Cotality Data.
This product uses cookies and other similar technologies to improve and customise your browsing experience, to tailor content and adverts, and for analytics and metrics regarding visitor usage on this product and other media. We may share cookie and analytics information with third parties for the purposes of advertising. By continuing to use our website, you consent to cookies being used. View our Privacy Policy here.
X
