
65 Lancers DriveHarkness VIC 3337
Property Details for 65 Lancers Dr, Harkness
65 Lancers Dr, Harkness is a 3 bedroom, 2 bathroom House with 2 parking spaces and was built in 2020. While the property is not currently for sale or for rent, it was last sold in November 2025. There are other 3 bedroom House sold in Harkness in the last 12 months.
Last Listing description (September 2026)
MODERN FAMILY LIVING IN A GREAT HARKNESS LOCATION
Welcome to 65 Lancers Drive, Harkness a beautifully presented home offering a fantastic combination of comfort, style and practicality.
Designed with modern family living in mind, this inviting residence features a spacious open-plan living and dining area, a well-appointed kitchen and generous bedrooms, making it an ideal place to call home.
Property Features
Master bedroom with walk-in robe and private ensuite
Remaining bedrooms with built-in robes
Modern kitchen with stainless-steel appliances and ample storage
Spacious open-plan living and dining area
Central family bathroom
Ducted heating
Full-size separate laundry
Low-maintenance front and rear yards
Remote-controlled garage with internal access
Additional driveway parking
Well-maintained and thoughtfully designed throughout
Enjoy the convenience of being close to local schools, shops, public transport, parks and other everyday amenities, while being tucked away in a desirable Harkness location.
Whether you're a growing family, professional couple or simply looking for a comfortable modern home, 65 Lancers Drive offers the space and lifestyle you've been looking for.
Don't miss your opportunity to make this impressive Harkness residence your new home.
INSPECTIONS:
Please register for each inspection to receive priority access and updates regarding any changes or cancellations. Registration ensures you are kept informed of all inspection details, including cancellations. To register for listed inspections, please click "Add To Plan & Register" on realestate.com.au or "Schedule a Private Inspection" on domain.com.au. Alternatively for properties with no listed inspections please contact our team.
PHOTO IDENTIFICATION:
Photo Identification is required for entry for all inspections.
TO APPLY:
An application link will be provided upon inspection. Each adult applicant must complete the application form and provide the required Identification. Please ensure the application is completed in full and all the required supporting documentation is provided to allow for 'PRIORITY' processing. All applicants undergo comprehensive screening using marketleading intelligence data. This includes, but is not limited to, Identity Verification (Physical, Photographic, Government Issued & Digital), Equifax National Tenancy Database Check & detailed employment, rental & personal reference checks.
SAFETY & DISCLOSURES:
The safety of our 'renters' is our top priority. Please refer to the 'Minimum Standards & Disclosure Statement' for important information regarding this property, including (but not limited to) minimum standards, safety checks and 'residential rental provider' disclosures.
Privacy Policy and Privacy Collection Notice - rataandco.com.au/privacy-policy
The marketing material has been prepared solely to assist with the promotion of this property. While every effort has been made to ensure the accuracy of the information provided, Harcourts Rata & Co accepts no responsibility for any errors or omissions.
Property History for 65 Lancers Dr, Harkness, VIC 3337
- 06 Aug 2026Listed for Rent $435 PER WEEK
- 09 Dec 2025Sold for $578,000
- 08 Dec 2025Listed for Sale $578,000

Recent sales nearby
See more recent sales nearby/assets/perm/lyog2hicy4i6vpfxchrn3jx46m?signature=b2f3b91cb21e9b02ee0c28de21925fa906d706addbcc53f8eb0711c0d9395d9e) 0
0
/assets/perm/dug2yqsjoui63mja3mt5rqwngq?signature=6819bb0474dd2737039b8dc83d983eefaee2492d06a8e668e1df02b913e66298) 0
0/assets/perm/7nkvl3aeayi6vkdcjhz3z4lgp4?signature=d85087be628f3b962c0ed634df41557139210c186fea1a987c8ca92c569e45ea) 0
0Similar properties For Sale nearby
See more properties for sale nearby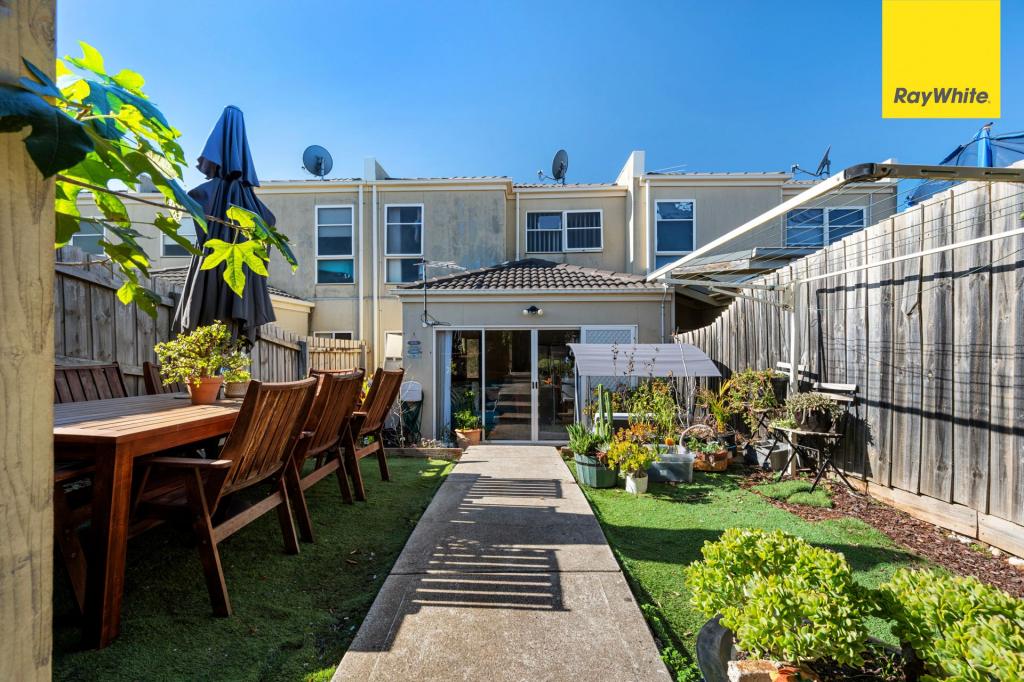 0
0
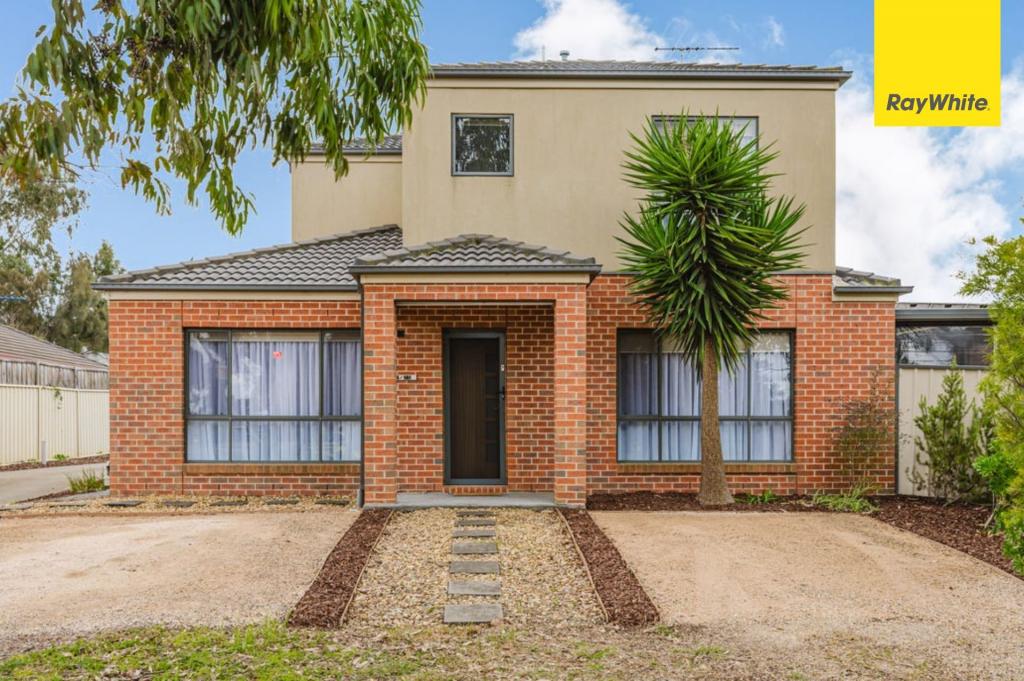 0
0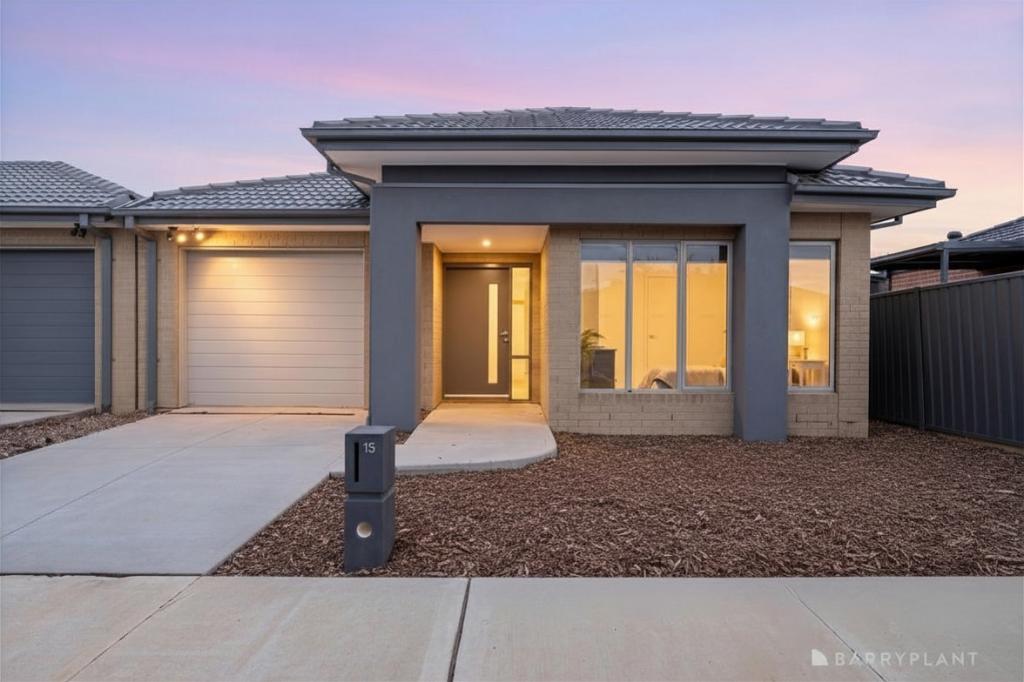 0
0

Similar properties For Rent nearby
See more properties for rent nearby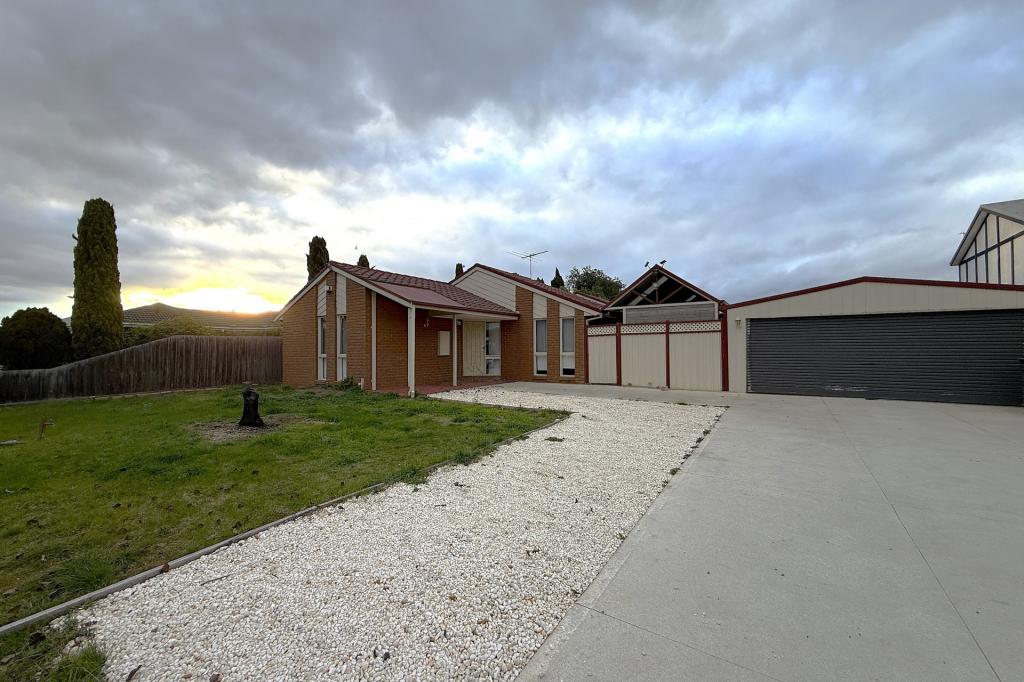 0
0 0
0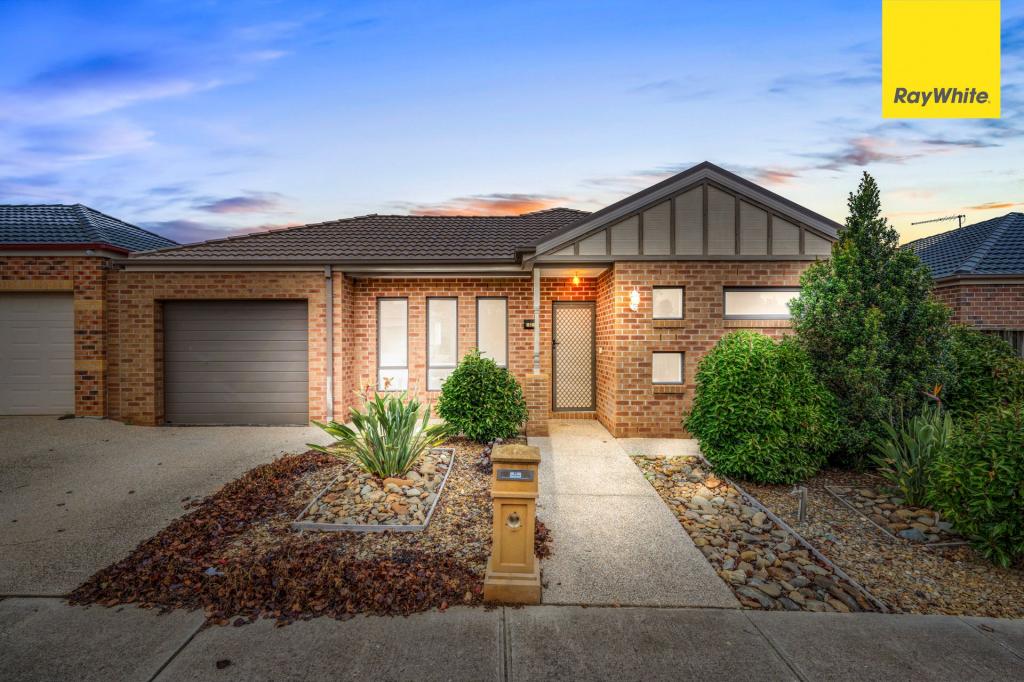 0
0About Harkness 3337
The size of Harkness is approximately 17.9 square kilometres. There are 22 parks, covering nearly 10.7% of the total area. The population of Harkness in 2016 was 17589 people. By 2021 the population was 12463 showing a population decline of 29.1% in the area during that time. The predominant age group in Harkness is 0-9 years. Households in Harkness are primarily couples with children and are likely to be repaying $1400 - $1799 per month on mortgage repayments. In general, people in Harkness work in a trades occupation.In 2021, 70.70% of the homes in Harkness were owner-occupied compared with 71.60% in 2016.
Harkness has 4,835 properties. Over the last 5 years, Houses in Harkness have seen a 15.10% increase in median value, while Units have seen a 22.70% increase. As at 31 August 2026:
- The median value for Houses in Harkness is $640,107 while the median value for Units is $481,585.
- Houses have a median rent of $450 while Units have a median rent of $400.
Suburb Insights for Harkness 3337
Market Insights
Harkness Trends for Houses
N/A
N/A
View TrendN/A
N/A
Harkness Trends for Units
N/A
N/A
View TrendN/A
N/A
Neighbourhood Insights
© Copyright 2026. RP Data Pty Ltd trading as Cotality (Cotality). All rights reserved. No reproduction, distribution, or transmission of the copyrighted materials is permitted. The information is deemed reliable but not guaranteed.
While Cotality uses commercially reasonable efforts to ensure the Cotality Data is current, Cotality does not warrant the accuracy, currency or completeness of the Cotality Data and to the full extent permitted by law excludes all loss or damage howsoever arising (including through negligence) in connection with the Cotality Data.
This product uses cookies and other similar technologies to improve and customise your browsing experience, to tailor content and adverts, and for analytics and metrics regarding visitor usage on this product and other media. We may share cookie and analytics information with third parties for the purposes of advertising. By continuing to use our website, you consent to cookies being used. View our Privacy Policy here.
X
