
6 Sullivan PlaceHarkness VIC 3337
Property Details for 6 Sullivan Pl, Harkness
6 Sullivan Pl, Harkness is a 4 bedroom, 2 bathroom House with 2 parking spaces and was built in 2012. The property has a land size of 456m2 and floor size of 180m2. While the property is not currently for sale or for rent, it was last sold in July 2023.
Last Listing description (September 2026)
Reliance Real Estate is delighted to present this exceptional family residence, ideally positioned in one of the most desirable pockets of Harkness. Set on a generous 456 sq. m (approx.) block and nestled within a peaceful court, this beautifully designed home offers the perfect combination of space, comfort, functionality and convenience.
Perfectly suited to growing or large families, this impressive residence is within walking distance of Arnold's Creek Primary School, while also being conveniently close to scenic walking trails, parks, public transport, shopping centres and a range of everyday amenities.
From the moment you arrive, the home's striking faade, manicured front lawn and quiet court location create an inviting first impression. With no through traffic and a wide street offering ample parking for guests, the setting is as practical as it is appealing.
Step inside and you will immediately appreciate the sense of space. Wide hallways, abundant natural light and excellent ventilation create a bright and welcoming atmosphere throughout the home.
At the front of the residence, the generously proportioned master bedroom provides a private retreat, complete with a spacious walk-in robe and beautifully appointed ensuite featuring a double shower and double vanity.
Opposite the master bedroom is the first of the home's spacious living areas, offering the flexibility to be enjoyed as a formal lounge, family retreat or home theatre.
Continue along the hallway and you are welcomed into the true heart of the home - an expansive open-plan kitchen, dining and living area designed for both everyday family living and entertaining.
The stylish kitchen is equipped with a stone benchtop, walk-in pantry and ample storage, while its thoughtful layout allows you to remain connected with the dining, living and outdoor areas. Large windows and an abundance of natural light further enhance the sense of openness.
The enclosed outdoor entertaining area is a fantastic extension of the living space and can easily be enjoyed as a sunroom or additional living area, providing exceptional flexibility throughout the seasons. With direct visibility from the kitchen and living areas, it is the perfect space for entertaining guests or enjoying quality family time.
The remaining three spacious bedrooms are thoughtfully positioned together and serviced by a centrally located family bathroom and separate toilet. One of the bedrooms also enjoys convenient access to the outdoor entertaining area, offering additional versatility for families, guests or teenagers.
Step outside to discover a family-friendly backyard with plenty of lawn space for children and pets to play, along with a juicy mandarin tree for those who enjoy finer things in life.
Adding to the home's practicality is the drive-through access from the garage, providing excellent convenience for additional vehicles, trailers, recreational equipment or backyard access.
Property Features
Generous 456 sq. m (approx.) land size
Four spacious bedrooms
Master bedroom with walk-in robe and ensuite
Ensuite with double shower and double vanity
Two spacious living areas
Open-plan kitchen, dining and family living
Kitchen with stone benchtops and walk-in pantry
Enclosed outdoor entertaining area / sunroom
Potential for a third living space
Drive-through access from the garage
Ducted heating
Evaporative cooling
Low-maintenance front and rear gardens
Quiet court location with no through traffic
Walking distance to Arnold's Creek Primary School
Close to parks, walking tracks, public transport and shopping amenities
Homes offering this combination of space, location and flexibility are highly sought after. Don't miss the opportunity to experience everything this beautiful Harkness residence has to offer.
Come along for an inspection and discover your next dream family home!
Please feel free to call or email, if you have any further questions. Book in your appointments now, as we assure you, this one won't last long! For more information contact: Rutuja Gaikwad on 0404 606 890
DISCLAIMER: Every precaution has been taken to establish the accuracy of the above information but it does not constitute any representation by the vendor/ agent and agency.
Property History for 6 Sullivan Pl, Harkness, VIC 3337
- 17 Sep 2026Listed for Sale $679,000 - $719,000
- 07 Sep 2023Listed for Rent $420 / week
- 21 Jul 2023Sold for $645,000

Recent sales nearby
See more recent sales nearby
/assets/perm/biiipn2joui63fs6smdimydawe?signature=38ee40a87455914cc81efaed5a3e9a0361c4de93a4ebf54d5c16d01ba7ce4152) 0
0/assets/perm/x7kabd637ii6vfek6pqz27gkz4?signature=97305c0076648540eca930846c48d4300f81e8c131f66df4633bb5ebbdda4438) 0
0Similar properties For Sale nearby
See more properties for sale nearby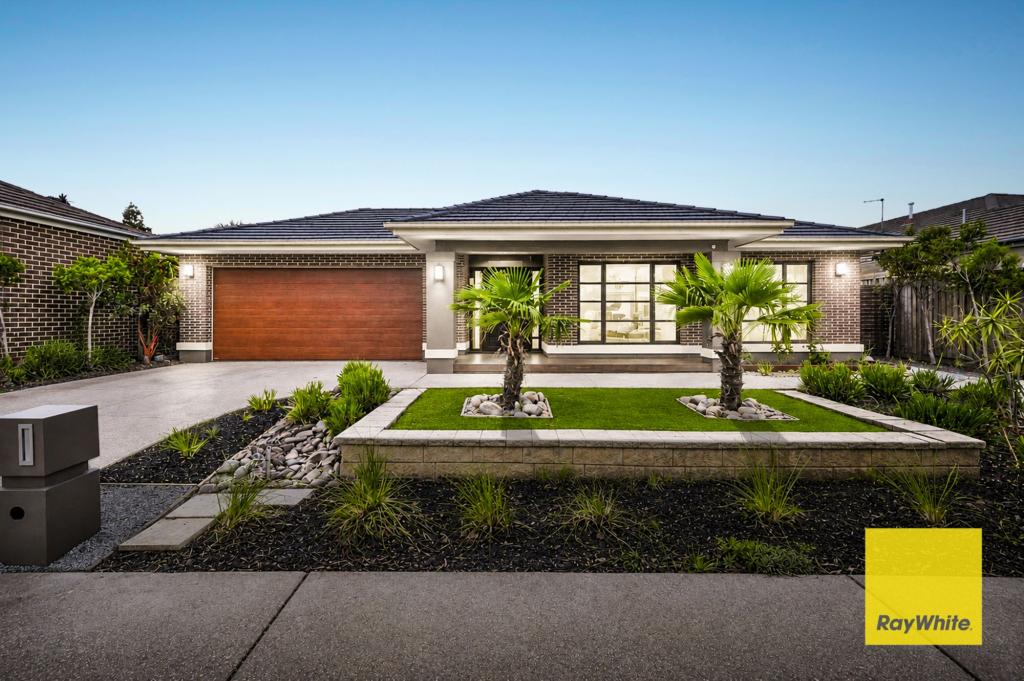 0
0
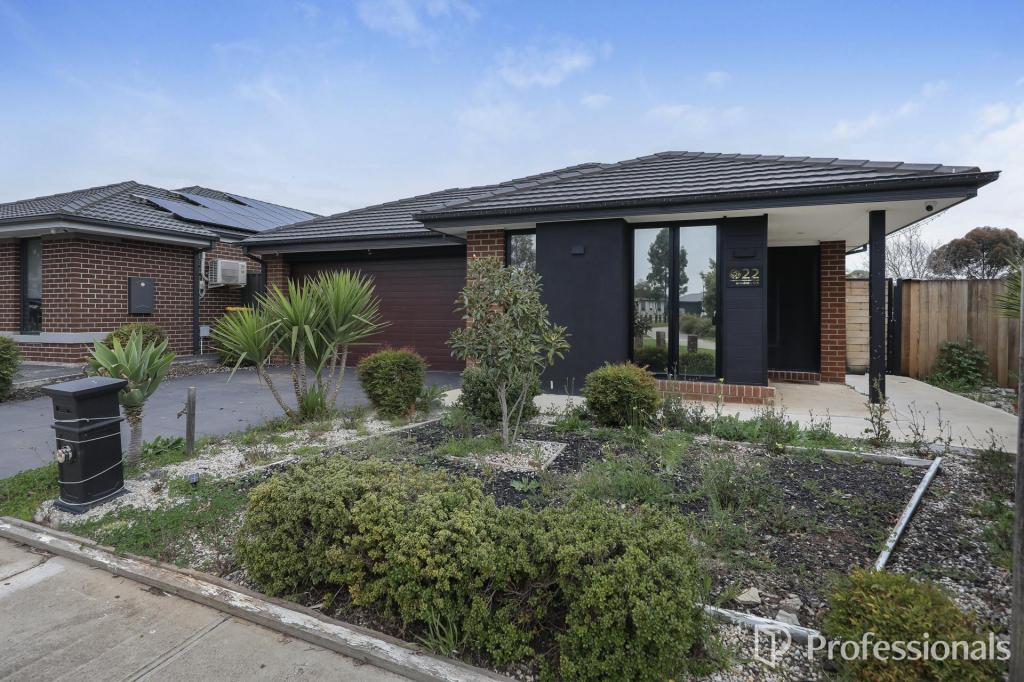 0
0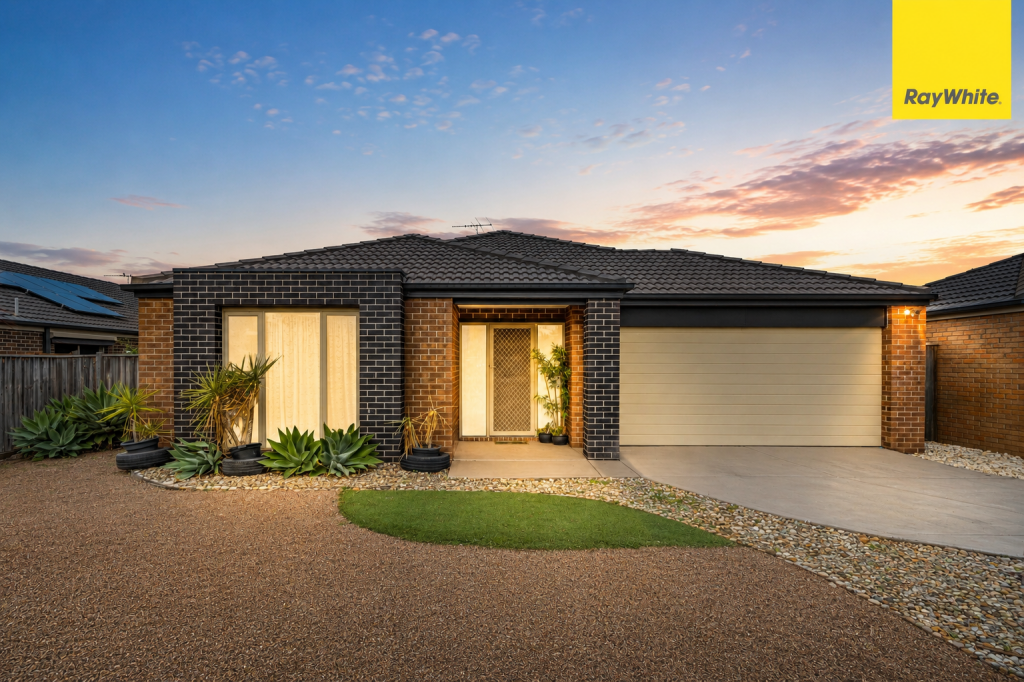 0
0Similar properties For Rent nearby
See more properties for rent nearby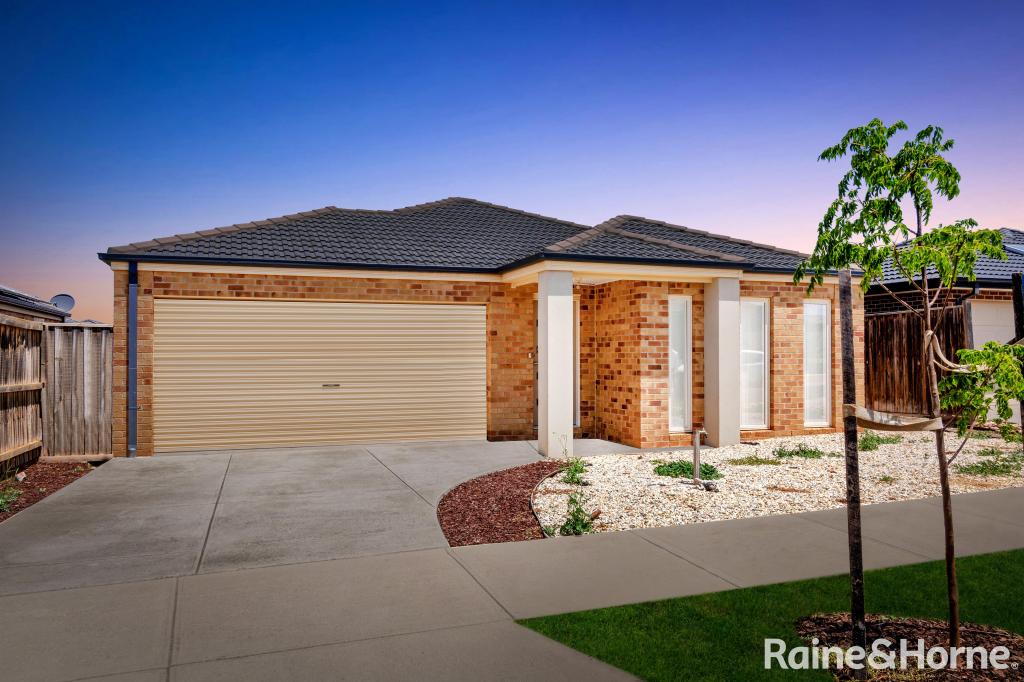 0
0
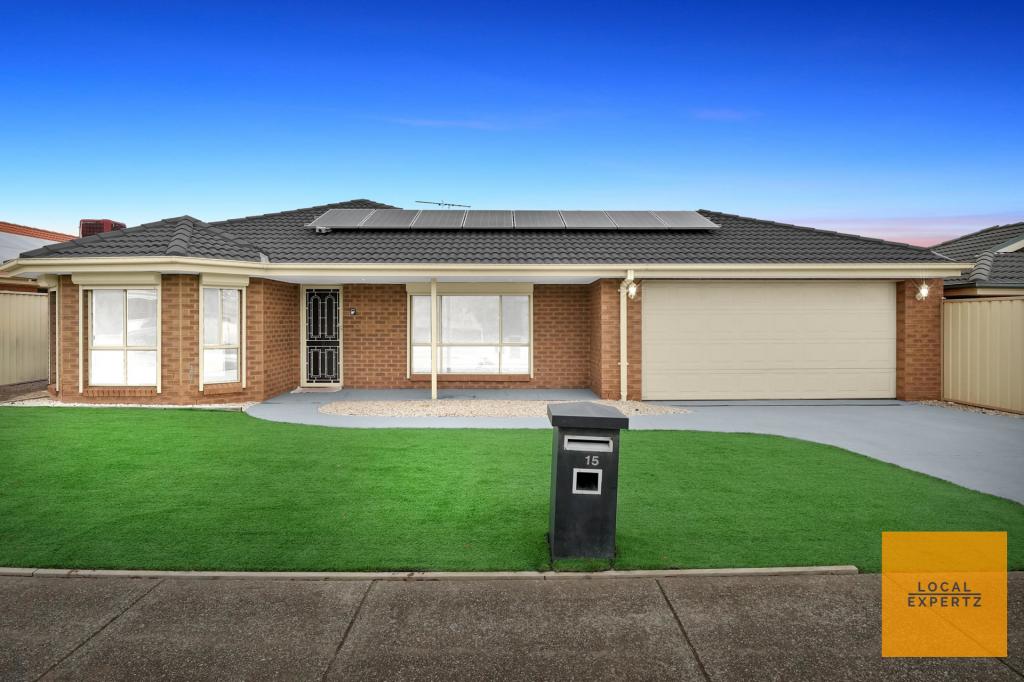 0
0
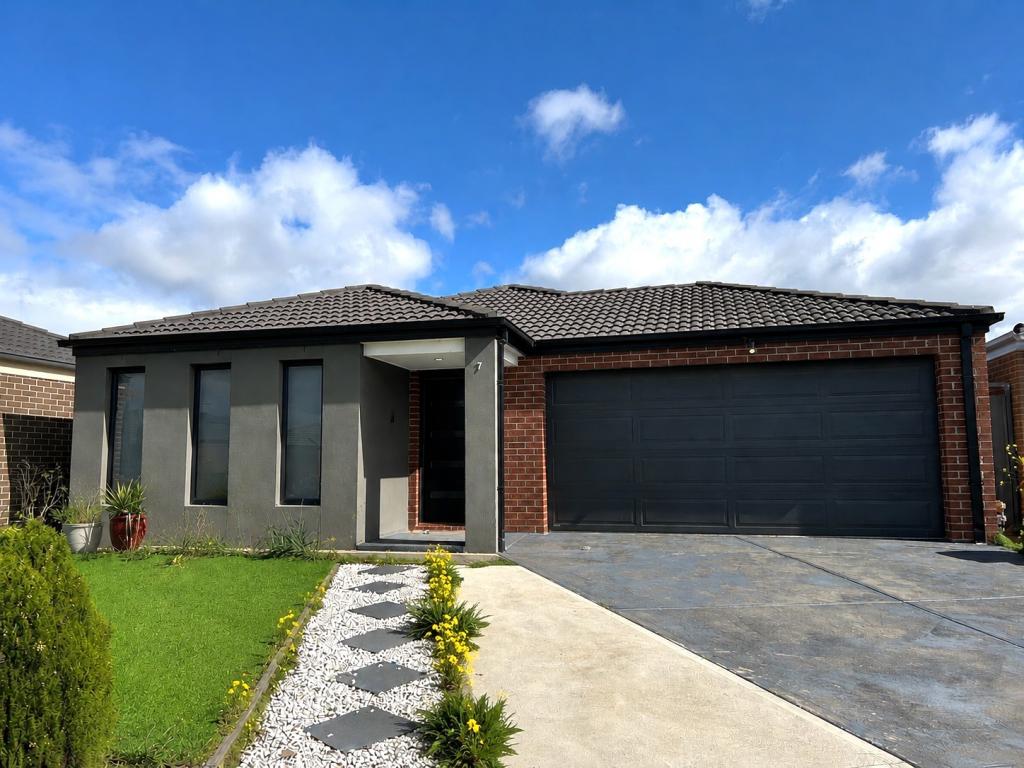 0
0
About Harkness 3337
The size of Harkness is approximately 17.9 square kilometres. There are 22 parks, covering nearly 10.7% of the total area. The population of Harkness in 2016 was 17589 people. By 2021 the population was 12463 showing a population decline of 29.1% in the area during that time. The predominant age group in Harkness is 0-9 years. Households in Harkness are primarily couples with children and are likely to be repaying $1400 - $1799 per month on mortgage repayments. In general, people in Harkness work in a trades occupation.In 2021, 70.70% of the homes in Harkness were owner-occupied compared with 71.60% in 2016.
Harkness has 4,835 properties. Over the last 5 years, Houses in Harkness have seen a 15.10% increase in median value, while Units have seen a 22.70% increase. As at 31 August 2026:
- The median value for Houses in Harkness is $640,107 while the median value for Units is $481,585.
- Houses have a median rent of $450 while Units have a median rent of $400.
Suburb Insights for Harkness 3337
Market Insights
Harkness Trends for Houses
N/A
N/A
View TrendN/A
N/A
Harkness Trends for Units
N/A
N/A
View TrendN/A
N/A
Neighbourhood Insights
© Copyright 2026. RP Data Pty Ltd trading as Cotality (Cotality). All rights reserved. No reproduction, distribution, or transmission of the copyrighted materials is permitted. The information is deemed reliable but not guaranteed.
While Cotality uses commercially reasonable efforts to ensure the Cotality Data is current, Cotality does not warrant the accuracy, currency or completeness of the Cotality Data and to the full extent permitted by law excludes all loss or damage howsoever arising (including through negligence) in connection with the Cotality Data.
This product uses cookies and other similar technologies to improve and customise your browsing experience, to tailor content and adverts, and for analytics and metrics regarding visitor usage on this product and other media. We may share cookie and analytics information with third parties for the purposes of advertising. By continuing to use our website, you consent to cookies being used. View our Privacy Policy here.
X
