
5 Edgewood DriveHarkness VIC 3337
Property Details for 5 Edgewood Dr, Harkness
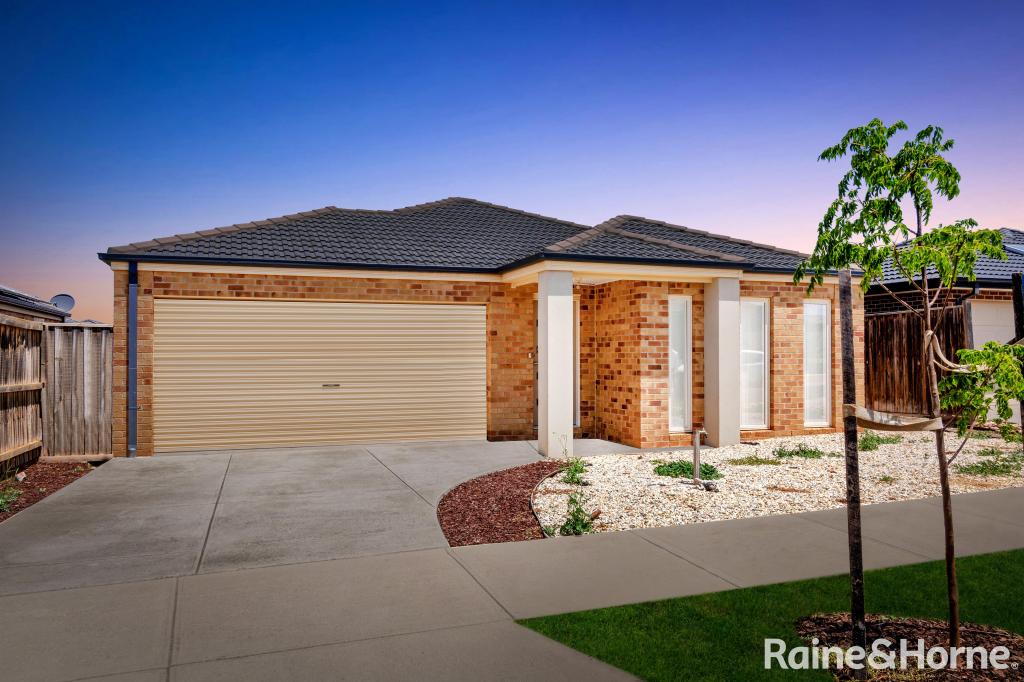
5 Edgewood Dr, Harkness is a 4 bedroom, 3 bathroom House with 2 parking spaces and was built in 2012. The property has a land size of 722m2 and floor size of 287m2. While the property is not currently for sale or for rent, it was last sold in December 2023.
Last Listing description (January 2024)
Area Specialist Melton is proud to present this double storey home, 5 Edgewood Drive, Harkness.
You will find luxury and space with a smart floor plan. Situated in an ideal family location, discover this wonderful spacious home on a 722 sqm block (approx.)
Entering this beautiful residence, you are welcomed by a wide entry, generously sized theatre room which is complete with soundproof doors.
Upstairs you will find four super spacious bedrooms. Two of the bedrooms are serviced by their own ensuite. One of the master bedroom sure to impress with your very own balcony and a lavish en-suite including a bath and double vanity.
Space is utilized very well with ample storage throughout, and you will be comforted by the multiple living areas/kids activity retreat, ducted heating, evaporative cooling and much more.
Extra features include:
- Kitchen with stone bench tops/ walk-in pantry/ 900mm appliances
- Dining area adjoining living area
- Downstairs bedroom
- Massive master bedroom with double door/ walk-in robe/ ensuite with double vanity/ shower tile base/ bath/ separate toilet/ sliding door leading to balcony
- Second master bedroom with ensuite/ shower tile base/ mirrored built-in robes
- Central bathroom with shower tile base/ bath
- Two bedrooms with mirrored built-in robes
- Retreat area
- Study area
- Upstairs living area
- Upstairs linen cupboard
- Downstairs powder room
- Theatre room with double door & projector
- Wood staircase with downlights
- Wide entry with double door
- Alarm system
- Video doorbell
- Roller shutters around the whole house
- Understairs storage
- Evaporative cooling/ Ducted heating
- Undercover alfresco
- Spacious laundry
- Downlights throughout
- Front/rear landscaping
- Side access (4M)
- Double remote car garage
Don't miss the opportunity to make this spacious family home with modern amenities and outdoor living spaces your own. Contact us today to arrange a viewing and experience the lifestyle this property has to offer!
To book a private inspection or for more information please call:
Marita 0452 539 921
Adeel 0413 955 288
Office 03 8732 7931
Conditions of entry: Photo ID to be provided before entering the property.
Our signs are everywhere... For more Real Estate in Harkness contact your Area Specialist.
Note: Every care has been taken to verify the accuracy of the details in this advertisement, however, we cannot guarantee its correctness. Prospective purchasers are requested to take such action as is necessary, to satisfy themselves with any pertinent matters.
Property History for 5 Edgewood Dr, Harkness, VIC 3337
- 02 Dec 2023Sold for $761,000
- 13 Sep 2023Listed for Sale Not Disclosed
- 26 Oct 2022Listed for Sale $779,000 - $819,000

Recent sales nearby
See more recent sales nearby/assets/perm/qho22n5brii6zoe3n6bspxh2nq?signature=758e4f4efddac57829381414c8b9257089718ac892b03ca935c9210609a3b534) 0
0
/assets/perm/aetogjs2g4i63frot5fvggyute?signature=9997e0e6921a8e8c06e1b07cd648bc431afb561ceb188001e10f705b5a996583) 0
0Similar properties For Sale nearby
See more properties for sale nearby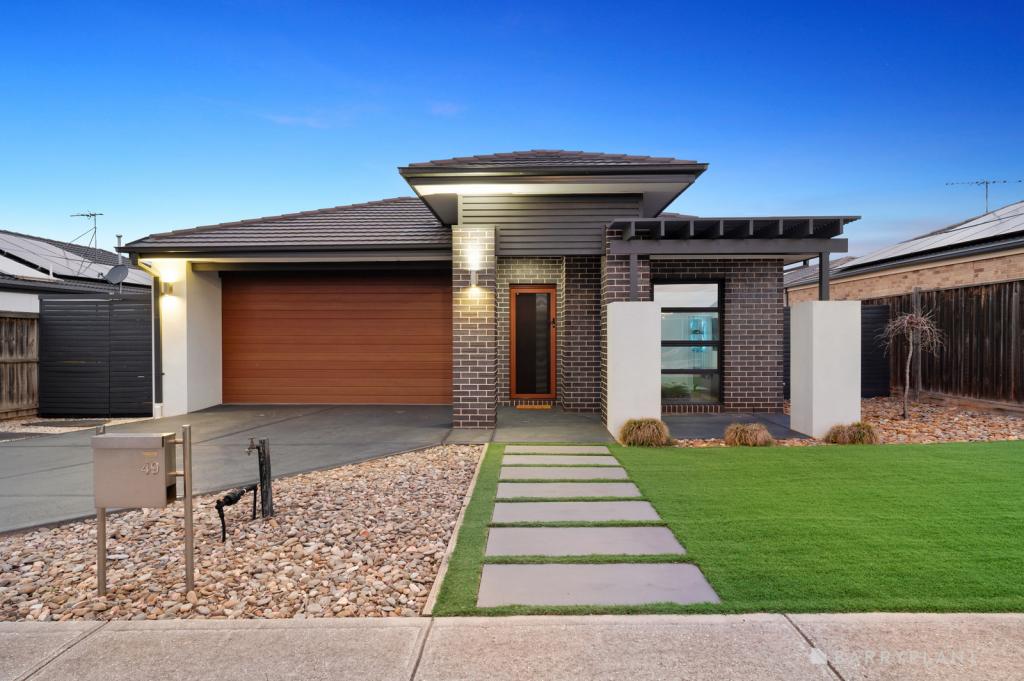 0
0

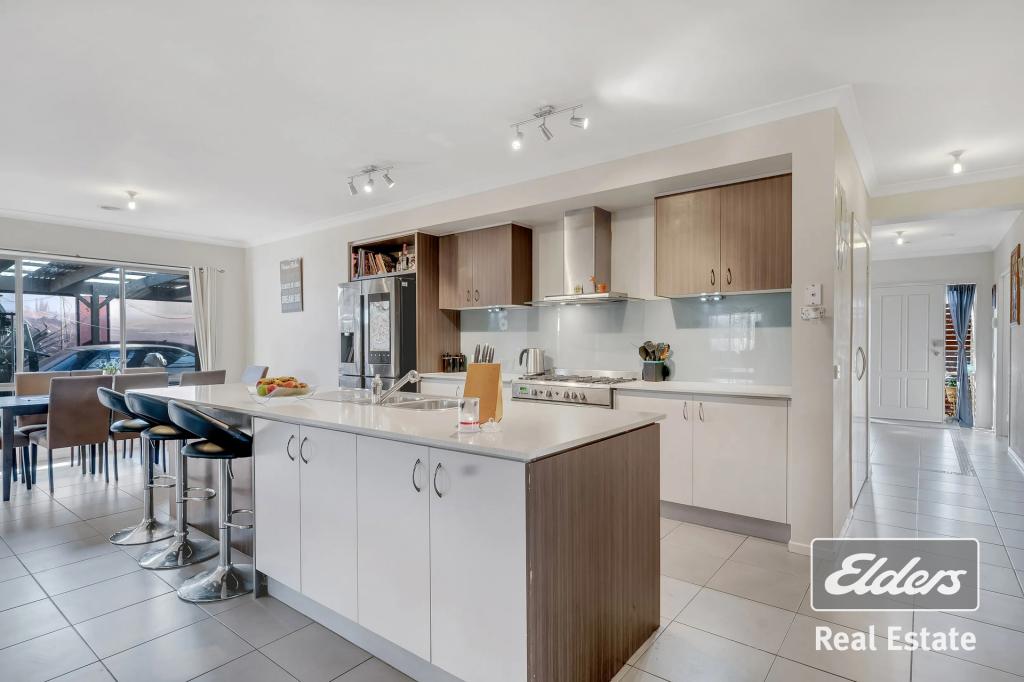 0
0
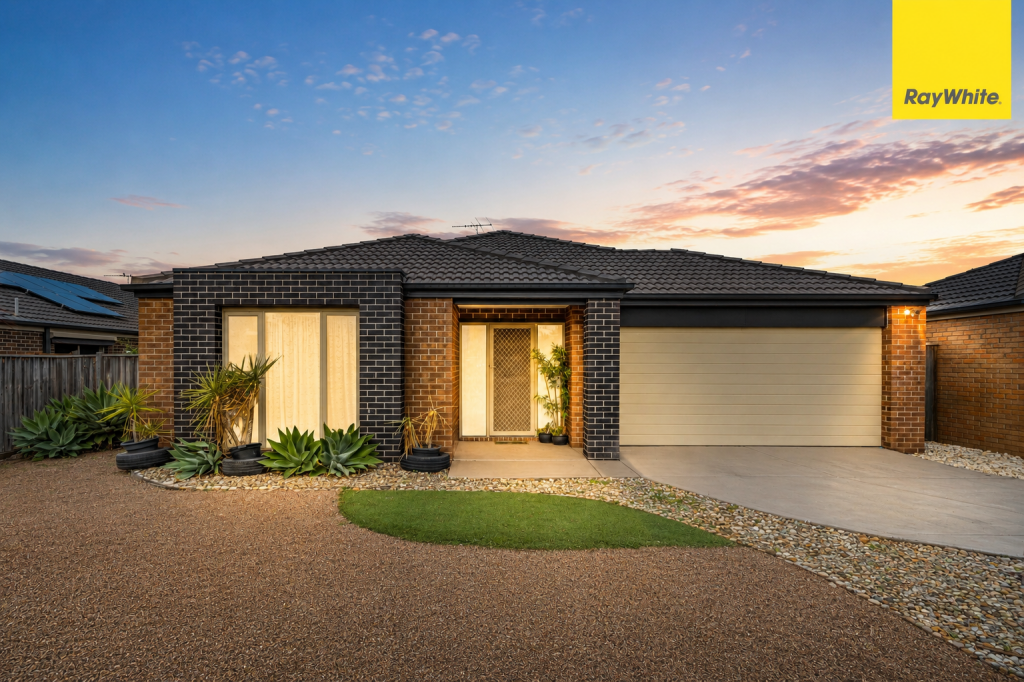 0
0
Similar properties For Rent nearby
See more properties for rent nearby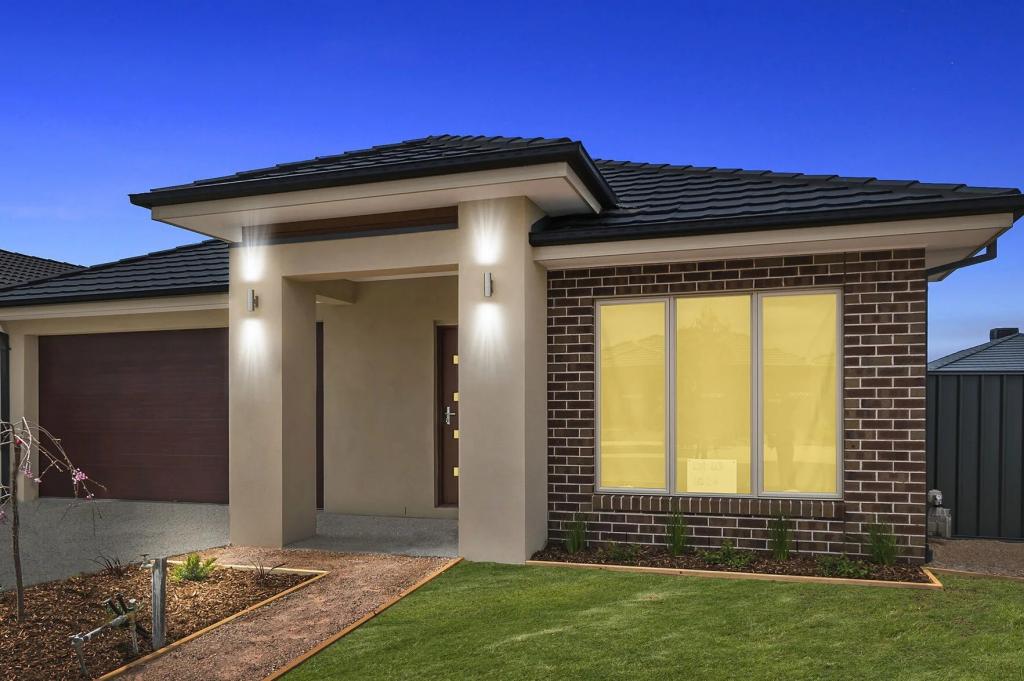 0
0
 0
0
 0
0About Harkness 3337
The size of Harkness is approximately 17.9 square kilometres. There are 22 parks, covering nearly 10.7% of the total area. The population of Harkness in 2016 was 17589 people. By 2021 the population was 12463 showing a population decline of 29.1% in the area during that time. The predominant age group in Harkness is 0-9 years. Households in Harkness are primarily couples with children and are likely to be repaying $1400 - $1799 per month on mortgage repayments. In general, people in Harkness work in a trades occupation.In 2021, 70.70% of the homes in Harkness were owner-occupied compared with 71.60% in 2016.
Harkness has 4,830 properties. Over the last 5 years, Houses in Harkness have seen a 19.24% increase in median value, while Units have seen a 24.48% increase. As at 30 June 2026:
- The median value for Houses in Harkness is $650,465 while the median value for Units is $463,861.
- Houses have a median rent of $450 while Units have a median rent of $400.
Suburb Insights for Harkness 3337
Market Insights
Harkness Trends for Houses
N/A
N/A
View TrendN/A
N/A
Harkness Trends for Units
N/A
N/A
View TrendN/A
N/A
Neighbourhood Insights
© Copyright 2026. RP Data Pty Ltd trading as Cotality (Cotality). All rights reserved. No reproduction, distribution, or transmission of the copyrighted materials is permitted. The information is deemed reliable but not guaranteed.
While Cotality uses commercially reasonable efforts to ensure the Cotality Data is current, Cotality does not warrant the accuracy, currency or completeness of the Cotality Data and to the full extent permitted by law excludes all loss or damage howsoever arising (including through negligence) in connection with the Cotality Data.
This product uses cookies and other similar technologies to improve and customise your browsing experience, to tailor content and adverts, and for analytics and metrics regarding visitor usage on this product and other media. We may share cookie and analytics information with third parties for the purposes of advertising. By continuing to use our website, you consent to cookies being used. View our Privacy Policy here.
X
