
4 Kalamunda CourtHarkness VIC 3337
Property Details for 4 Kalamunda Ct, Harkness
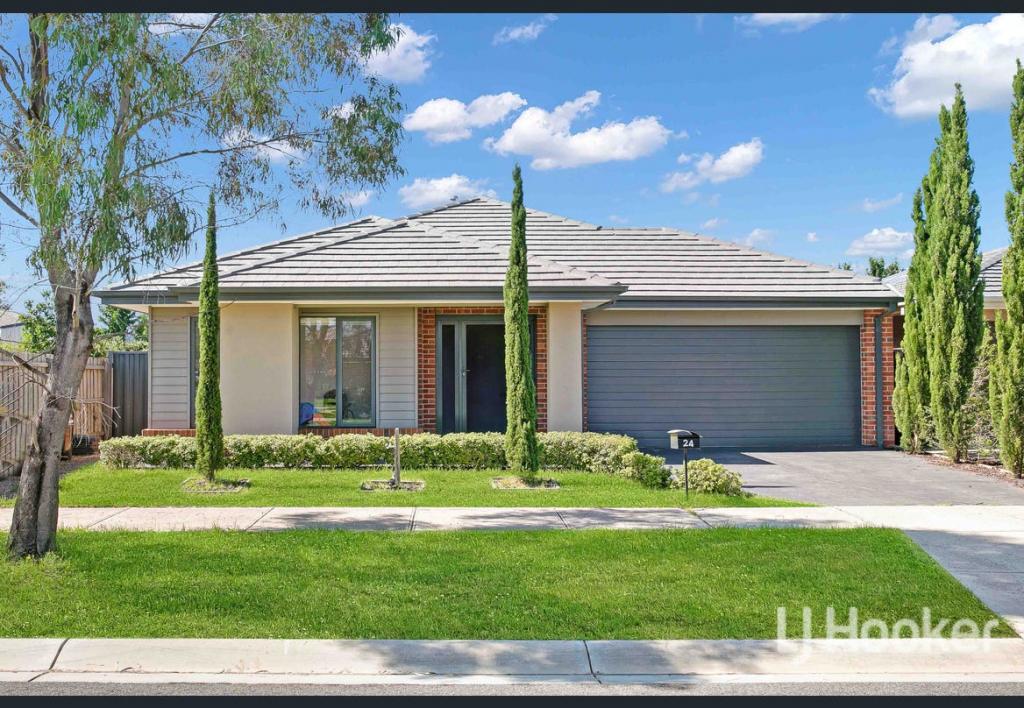
4 Kalamunda Ct, Harkness is a 4 bedroom, 2 bathroom House with 3 parking spaces and was built in 2013. The property has a land size of 536m2 and floor size of 181m2. While the property is not currently for sale or for rent, it was last sold in January 2024.
Last Listing description (August 2026)
If you have been seeking a home located in an unsurpassable location with leafy surrounds, walking trails, popular schooling, major Shopping Centres and a great connection to Melbourne, make 4 Kalamunda Court, Harkness, the next (and last) stop on your inspection list!
This stylish home is tucked away in a quiet pocket of Harkness on a generous 536m2 (approx.) allotment and has been beautifully constructed and well maintained over the years, this property is designed to suit both growing and mature families alike.
Immaculately presented throughout and featuring four bedrooms including a generous master suite with walk-in wardrobe & en-suite. The remaining three bedrooms feature plush carpet, built in robes and are serviced by a central bathroom with separate toilet.
The comprehensively appointed kitchen is the standout feature of the home and offers a stylish suite of stainless-steel appliances, including, 900mm built in oven, 900mm gas cooktop, 900mm rangehood, and stainless-steel dishwasher, complimented by an abundance of overhead cabinetry, stone benchtops, glass splashbacks and a walk-in pantry.
Featuring two separate living areas which are both located to the rear of the home, makes this home ideal for any growing family. Glass sliding doors open out onto the undercover alfresco area leading you out to the expanse of natural turf and offering you the ideal backdrop for family fun all year round and a large side gate access gate will offer you the perfect space to securely park your trailer, boat or caravan.
Features include;
- North facing.
- Multiple living areas.
- NBN Ready (FTTP).
- Gas ducted heating
- Ducted evaporative cooling.
- Fully repainted interior.
- Quality stainless steel appliances.
- Caesarstone kitchen benchtops.
- Glass splashbacks.
- Side access gate.
- Additional secure parking space.
Every aspect of this wonderful home has been carefully selected and designed to make this nothing less than modern, convenient, low maintenance living. Dont delay and enquire today!
While the Information is considered to be true and correct at the date of publication, changes in circumstances after the time of publication may impact on the accuracy of the Information. The Information may change without notice and Sterling Realty Pty Ltd is not in any way liable for the accuracy of any information printed and stored or in any way interpreted and used by a user.
Property Code: 947
Property History for 4 Kalamunda Ct, Harkness, VIC 3337
- 18 Jan 2024Sold for $588,000
- 05 Dec 2023Listed for Sale $640,000 - $660,000
- 12 Mar 2019Listed for Rent $365 / week

Recent sales nearby
See more recent sales nearby/assets/perm/mguyl2ic3ei6vha7thhsazlsru?signature=e07feb0e8c8208316ab3ae4a9aed43e3fc3d3879edd1d80023009e171406d4ac) 0
0
/assets/perm/eg4fmvcjpii63gelogz53adui4?signature=6501e22c3535bdbf83d72231aa40f6a77af97c1087dba8ee7cd47541f1e51b5c) 0
0
Similar properties For Sale nearby
See more properties for sale nearby
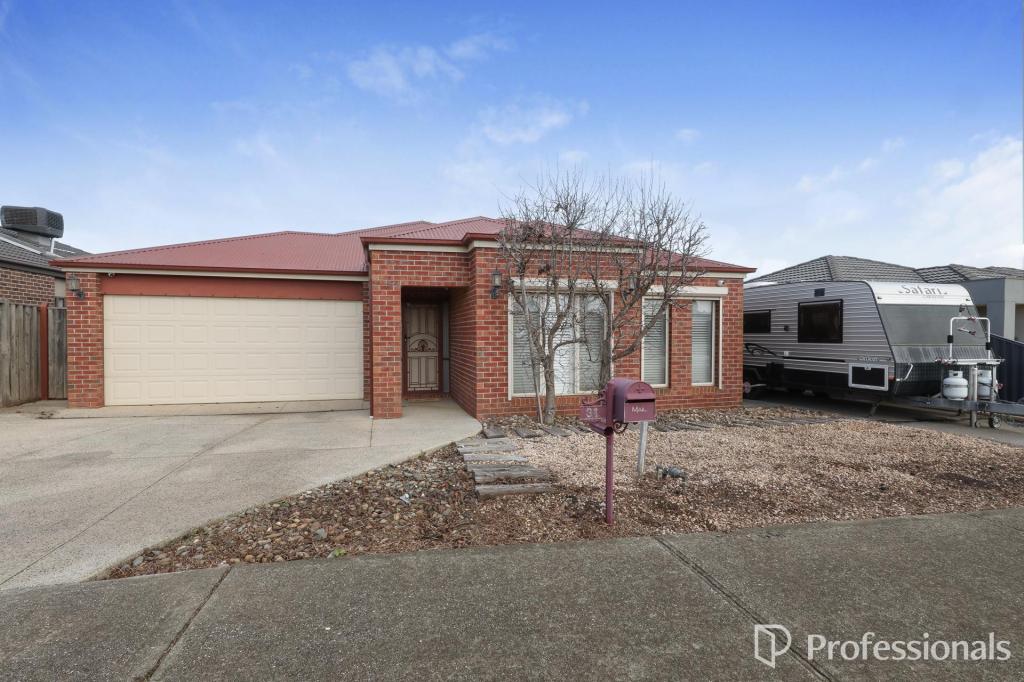 0
0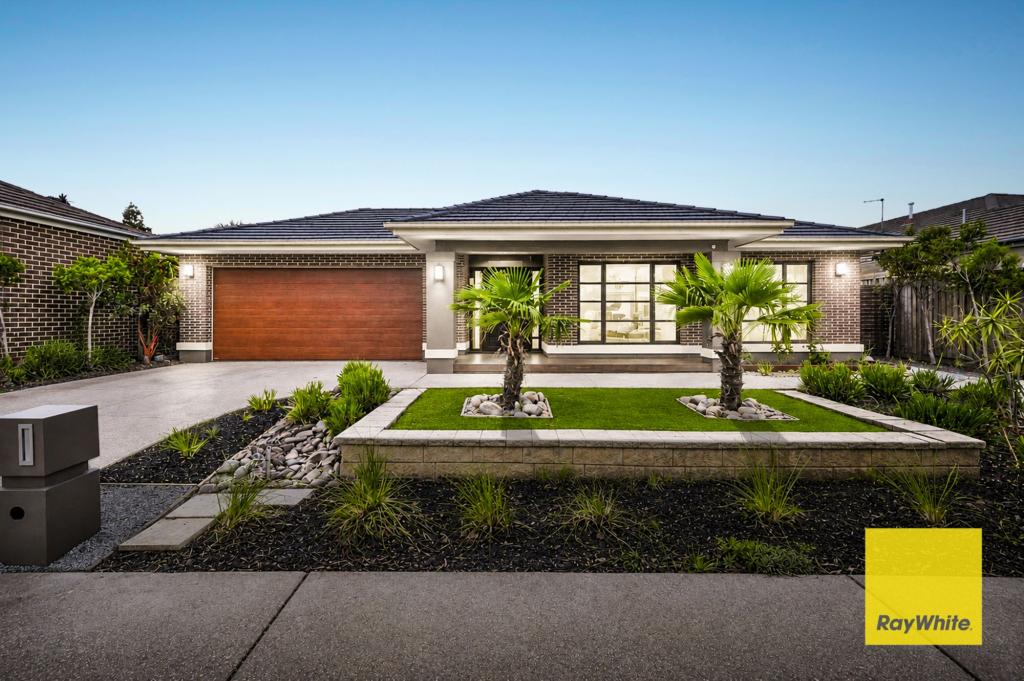 0
0
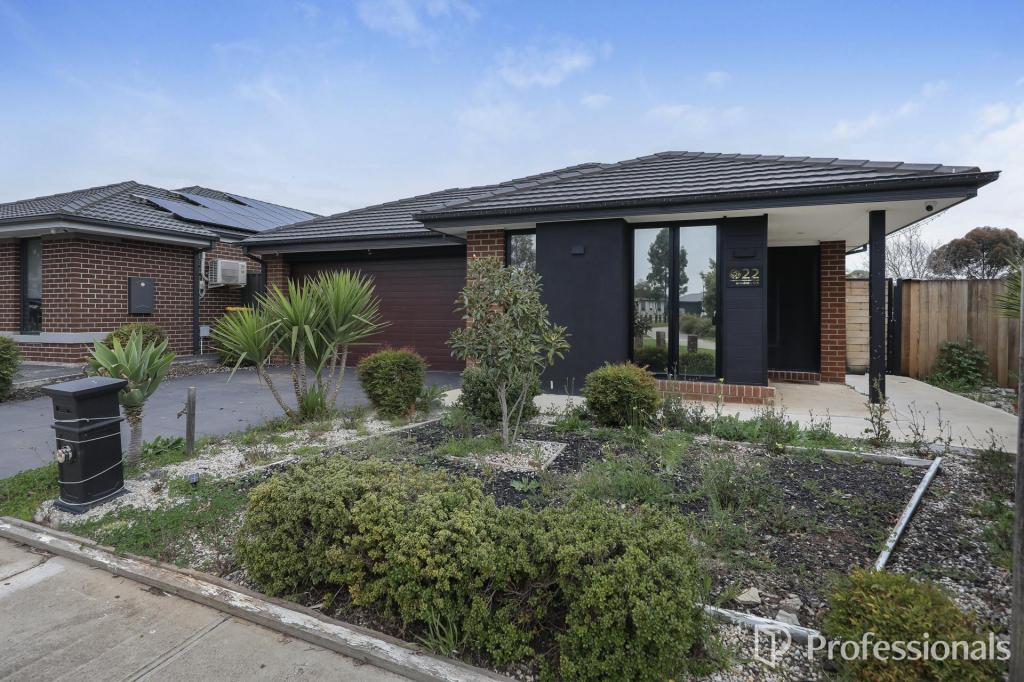 0
0Similar properties For Rent nearby
See more properties for rent nearby 0
0
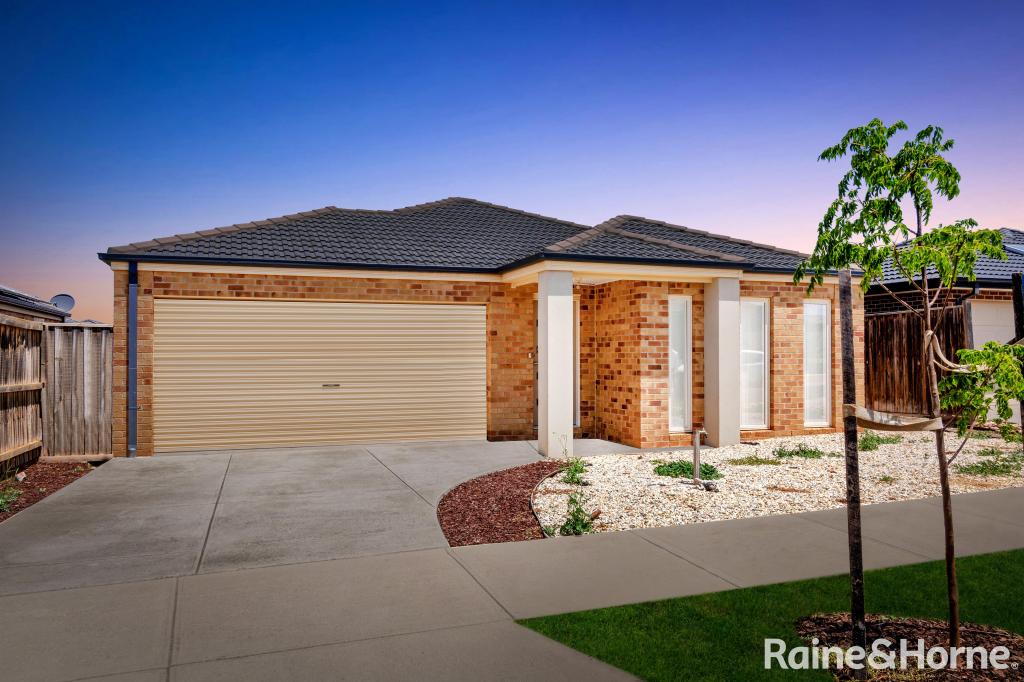 0
0
 0
0About Harkness 3337
The size of Harkness is approximately 17.9 square kilometres. There are 22 parks, covering nearly 10.7% of the total area. The population of Harkness in 2016 was 17589 people. By 2021 the population was 12463 showing a population decline of 29.1% in the area during that time. The predominant age group in Harkness is 0-9 years. Households in Harkness are primarily couples with children and are likely to be repaying $1400 - $1799 per month on mortgage repayments. In general, people in Harkness work in a trades occupation.In 2021, 70.70% of the homes in Harkness were owner-occupied compared with 71.60% in 2016.
Harkness has 4,835 properties. Over the last 5 years, Houses in Harkness have seen a 15.10% increase in median value, while Units have seen a 22.70% increase. As at 31 August 2026:
- The median value for Houses in Harkness is $640,107 while the median value for Units is $481,585.
- Houses have a median rent of $450 while Units have a median rent of $400.
Suburb Insights for Harkness 3337
Market Insights
Harkness Trends for Houses
N/A
N/A
View TrendN/A
N/A
Harkness Trends for Units
N/A
N/A
View TrendN/A
N/A
Neighbourhood Insights
© Copyright 2026. RP Data Pty Ltd trading as Cotality (Cotality). All rights reserved. No reproduction, distribution, or transmission of the copyrighted materials is permitted. The information is deemed reliable but not guaranteed.
While Cotality uses commercially reasonable efforts to ensure the Cotality Data is current, Cotality does not warrant the accuracy, currency or completeness of the Cotality Data and to the full extent permitted by law excludes all loss or damage howsoever arising (including through negligence) in connection with the Cotality Data.
This product uses cookies and other similar technologies to improve and customise your browsing experience, to tailor content and adverts, and for analytics and metrics regarding visitor usage on this product and other media. We may share cookie and analytics information with third parties for the purposes of advertising. By continuing to use our website, you consent to cookies being used. View our Privacy Policy here.
X
