
37 River Views RoadHarkness VIC 3337

Property Details for 37 River Views Rd, Harkness
37 River Views Rd, Harkness is a 4 bedroom, 2 bathroom House and was built in 2010. The property has a land size of 410m2 and floor size of 150m2. While the property is not currently for sale or for rent, it was last sold in December 2025. There are other 4 bedroom House sold in Harkness in the last 12 months.
Last Listing description (November 2026)
Reliance Real Estate is proud to present this spacious and versatile family home, ideally positioned in one of the most desirable pockets of Arnold's Creek. Set on an approximately 410 sqm corner allotment, this impressive property offers the perfect combination of comfort, functionality and lifestyle convenience.
With Arnold's Creek Primary School, local shops and scenic walking trails all within walking distance, this home is ideally suited to growing families, savvy investors and those seeking flexible living arrangements.
Boasting four generously sized bedrooms, two separate living areas, a spacious open-plan kitchen, dining and living zone, and the added benefit of side access, this property offers an abundance of space and versatility for the whole family.
A WELCOMING HOME WITH SPACE TO GROW
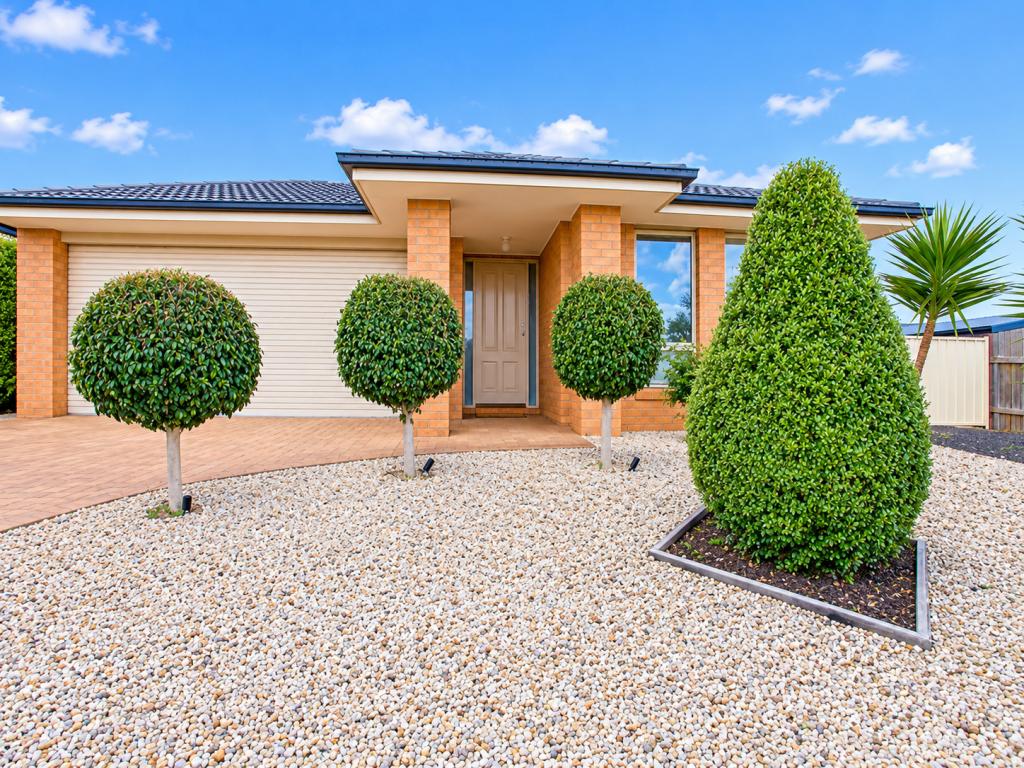
The home's attractive faade overlooks the creek, providing a pleasant outlook and a welcoming first impression. Its corner-block position offers convenient side access, while the double garage features drive-through access and has been transformed into a self-contained living space, presenting an opportunity for dual living, subject to relevant approvals.
Upon entering, you are greeted by a wide hallway that creates a wonderful sense of space while allowing natural light and ventilation to flow throughout the home.
To the left, the first living area offers a versatile space that can be utilised as a formal lounge, rumpus room or home theatre, depending on your family's needs.
To the right, the generously proportioned master bedroom provides a private retreat, complete with a walk-in robe and ensuite.
Moving further into the home, the hallway opens into an expansive open-plan kitchen, dining and living area that forms the heart of the home. The well-appointed kitchen features quality finishes, stainless steel appliances, a gas cooktop and ample storage, making it both practical and inviting.
The remaining three bedrooms are thoughtfully positioned together and are serviced by a centrally located family bathroom and separate toilet, offering convenience and functionality for busy households.
The spacious central living area provides plenty of room for family gatherings, everyday relaxation and entertaining. Sliding access leads to the backyard pergola, creating an inviting outdoor setting for weekend barbecues, family celebrations and alfresco dining throughout the year.
PROPERTY FEATURES
Four generously sized bedrooms
Master bedroom with ensuite and walk-in robe
Two separate living areas
Spacious open-plan kitchen, dining and family living area
Kitchen featuring stainless steel appliances, gas cooktop and ample storage
Central family bathroom and separate toilet
Ducted heating for year-round comfort
Double garage with drive-through access
Additional side access from the corner allotment
Converted garage offering potential for dual-living arrangements, subject to relevant approvals
Covered backyard pergola ideal for outdoor entertaining
Approximately 410 sqm corner allotment
Attractive creek-facing frontage
Walking distance to Arnold's Creek Primary School, local shops and walking trails
YOUR NEXT FAMILY HOME AWAITS!
Offering a practical floor plan, generous living spaces and a sought-after location, this property presents an excellent opportunity for families looking to secure a comfortable home with added flexibility.
Whether you are searching for your next family home or an investment with additional living potential, this property deserves your inspection.
Opportunities like this are not to be missed!
Contact Rutuja Gaikwad on 0404 606 890 for further information or to arrange your inspection.
DISCLAIMER: Every effort has been made to ensure the accuracy of the information provided. However, the details contained herein are for general information purposes only and do not constitute any representation or warranty by the vendor, agent or agency. Interested parties should make their own enquiries and satisfy themselves as to the accuracy of all information, including property features, dimensions and any relevant approvals.
Property History for 37 River Views Rd, Harkness, VIC 3337
- 21 Oct 2026Listed for Sale $640,000 - $660,000
- 27 Jan 2026Listed for Sale $628,000.00
- 17 Dec 2025Sold for $628,000

Recent sales nearby
See more recent sales nearby 0
 0

 0
Similar properties For Sale nearby
See more properties for sale nearby 0

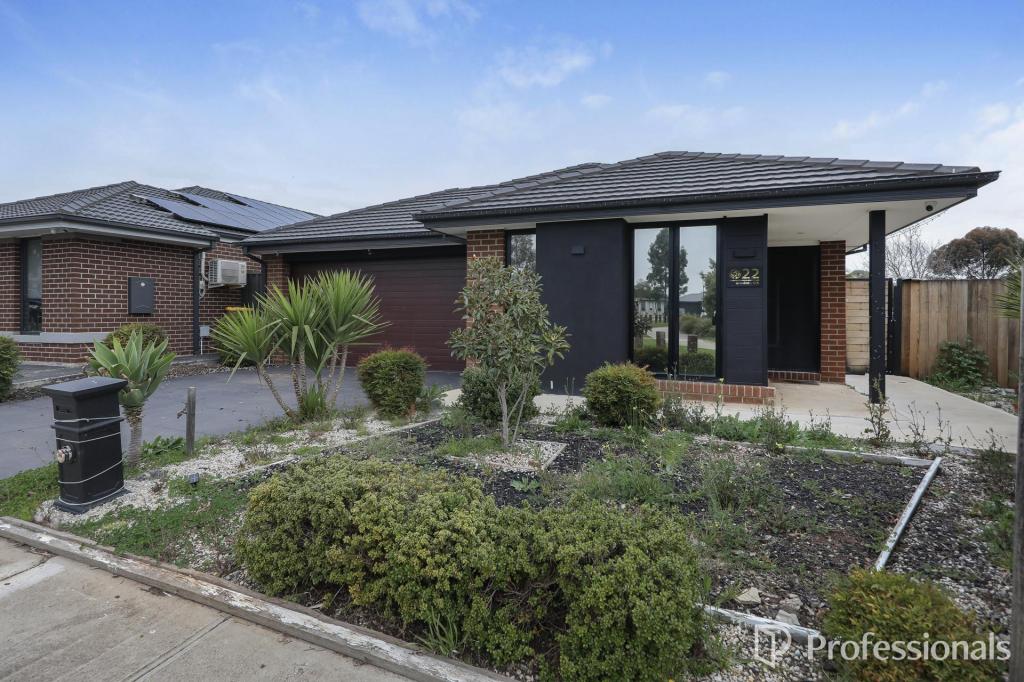 0
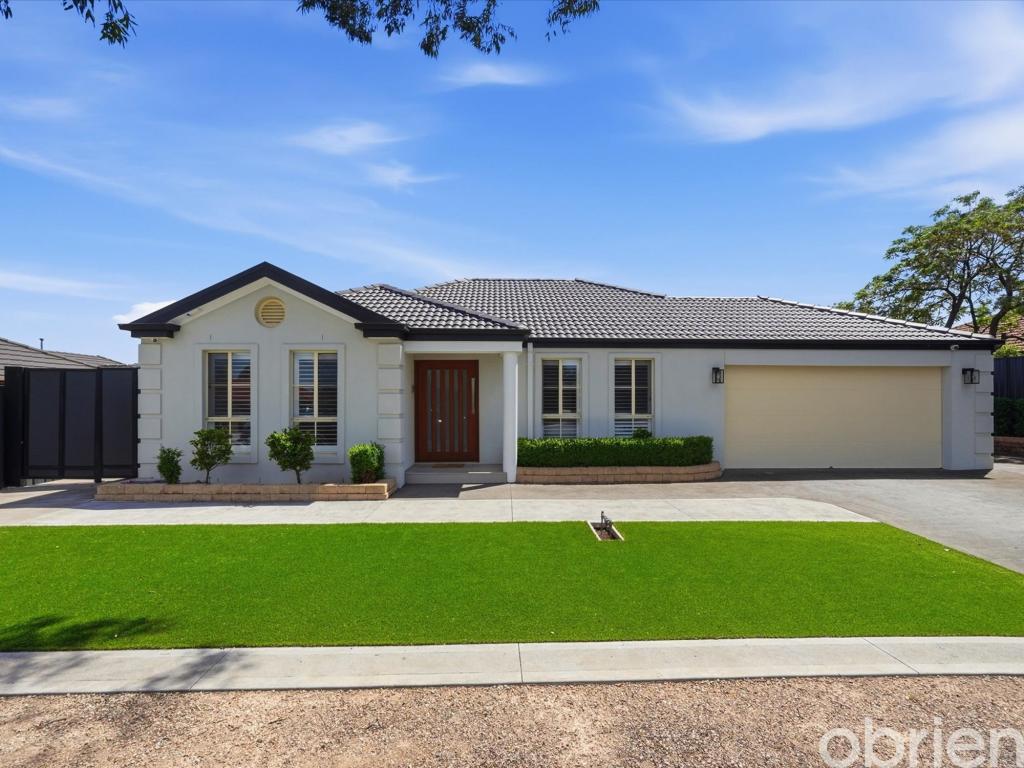 0

Similar properties For Rent nearby
See more properties for rent nearby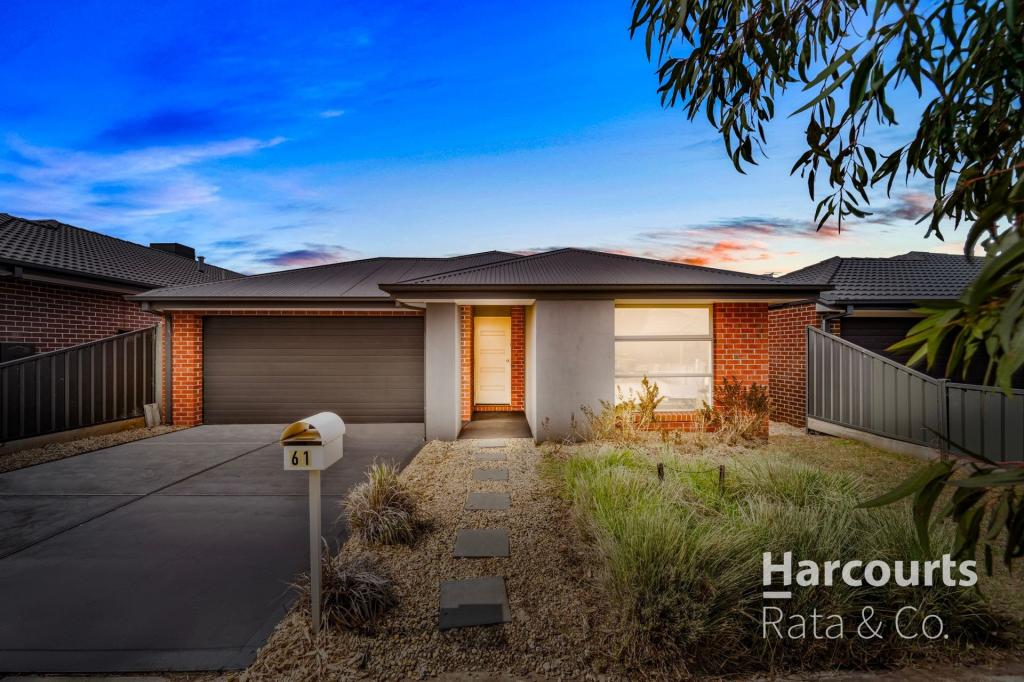 0
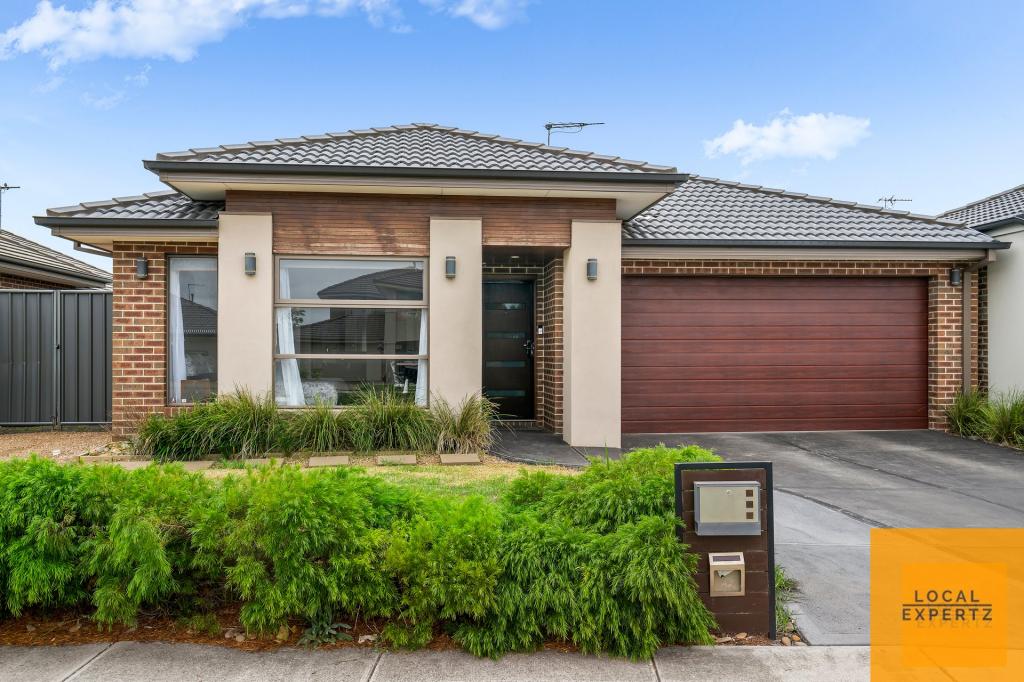 0
 0
About Harkness 3337
The size of Harkness is approximately 17.9 square kilometres. There are 22 parks, covering nearly 10.7% of the total area. The population of Harkness in 2016 was 17589 people. By 2021 the population was 12463 showing a population decline of 29.1% in the area during that time. The predominant age group in Harkness is 0-9 years. Households in Harkness are primarily couples with children and are likely to be repaying $1400 - $1799 per month on mortgage repayments. In general, people in Harkness work in a trades occupation.In 2021, 70.70% of the homes in Harkness were owner-occupied compared with 71.60% in 2016.
Harkness has 4,834 properties. Over the last 5 years, Houses in Harkness have seen a 11.10% increase in median value, while Units have seen a 16.65% increase. As at 31 October 2026:
- The median value for Houses in Harkness is $635,600 while the median value for Units is $456,861.
- Houses have a median rent of $450 while Units have a median rent of $420.
Suburb Insights for Harkness 3337
Market Insights
Harkness Trends for Houses
N/A
N/A
View TrendN/A
N/A
Harkness Trends for Units
N/A
N/A
View TrendN/A
N/A
Neighbourhood Insights
© Copyright 2026. RP Data Pty Ltd trading as Cotality (Cotality). All rights reserved. No reproduction, distribution, or transmission of the copyrighted materials is permitted. The information is deemed reliable but not guaranteed.
While Cotality uses commercially reasonable efforts to ensure the Cotality Data is current, Cotality does not warrant the accuracy, currency or completeness of the Cotality Data and to the full extent permitted by law excludes all loss or damage howsoever arising (including through negligence) in connection with the Cotality Data.
This product uses cookies and other similar technologies to improve and customise your browsing experience, to tailor content and adverts, and for analytics and metrics regarding visitor usage on this product and other media. We may share cookie and analytics information with third parties for the purposes of advertising. By continuing to use our website, you consent to cookies being used. View our Privacy Policy here.
X
