
30 Makiti CrescentHarkness VIC 3337
Property Details for 30 Makiti Cres, Harkness
30 Makiti Cres, Harkness is a 4 bedroom, 3 bathroom House with 2 parking spaces. The property has a land size of 381m2. While the property is not currently for sale or for rent, it was last sold in October 2021.
Last Listing description (August 2026)
Experience the epitome of modern living in this brand new, architecturally designed home located in the heart of Harkness. With a stunning modern faade, upgraded finishes, and exceptional attention to detail, this residence sets a new benchmark for style, comfort, and functionality.
As you arrive, the striking contemporary faade and beautifully landscaped front yard immediately make an impression. Step inside to be welcomed by high ceilings, elegant downlights, and refrigerated heating and cooling throughout, creating a light-filled and comfortable ambiance year-round.
To your right, you'll find a spacious formal living area, perfect for relaxing or entertaining guests, while on the left, a remote-controlled double garage offers secure internal access and convenience.
This thoughtfully designed home features two luxurious master suites-a rare find in this area. The primary master bedroom boasts an expansive his and hers walk-in robe and a sophisticated ensuite with floor-to-ceiling tiles and premium tapware. The second master bedroom also features its own private ensuite and built-in robe, ideal for multi-generational living or guest accommodation.
Two additional generously sized bedrooms with built-in robes are serviced by a central bathroom, equally appointed with floor-to-ceiling tiles, a stylish vanity, and modern finishes.
At the heart of the home lies a chef's kitchen that seamlessly blends style and practicality. Enjoy a 40mm stone benchtop, 900mm stainless steel appliances, a large walk-in pantry, and a plumbed refrigerator space-perfect for the culinary enthusiast. The kitchen flows effortlessly into the open-plan dining and family area, ideal for everyday living and entertaining.
Additional highlights include a spacious mud room, an oversized linen closet, and quality upgrades throughout that reflect thoughtful design and premium craftsmanship. Step outside to a large alfresco area, overlooking a beautifully landscaped backyard-perfect for family gatherings or quiet evenings outdoors.
This property stands out as one of the few in the area offering two master suites and three bathrooms, making it an exceptional opportunity for families seeking space, comfort, and luxury.
Key Features:
* Brand new, fully upgraded modern home
* Two master bedrooms with private ensuites (three bathrooms in total)
* High ceilings and downlights throughout
* 40mm stone benchtop & 900mm appliances
* Large walk-in pantry & plumbed fridge space
* Floor-to-ceiling tiled bathrooms with high-end tapware
* Spacious mud room and large linen closet
* Double garage with internal access
* Alfresco area with landscaped front and rear yards
Disclaimer: We have in preparing this document used our best endeavors to ensure that the information contained in this document is true and accurate but accept no responsibility and disclaim all liability in respect to any errors, omissions, inaccuracies or misstatements in this document. Prospect purchasers should make their own inquiries to verify the information contained in this document. Purchasers should make their own inquiries and refer to the due diligence checklist provided by Consumer Affairs. Click on the link for a copy of the due diligence checklist from Consumer Affairs. http://www.consumer.vic.gov.au/duediligencechecklist
Property History for 30 Makiti Cres, Harkness, VIC 3337
- 14 May 2026Listed for Sale $680,000 - $700,000
- 10 Oct 2021Sold for $305,000

Recent sales nearby
See more recent sales nearby/assets/perm/qho22n5brii6zoe3n6bspxh2nq?signature=758e4f4efddac57829381414c8b9257089718ac892b03ca935c9210609a3b534) 0
0
/assets/perm/aetogjs2g4i63frot5fvggyute?signature=9997e0e6921a8e8c06e1b07cd648bc431afb561ceb188001e10f705b5a996583) 0
0Similar properties For Sale nearby
See more properties for sale nearby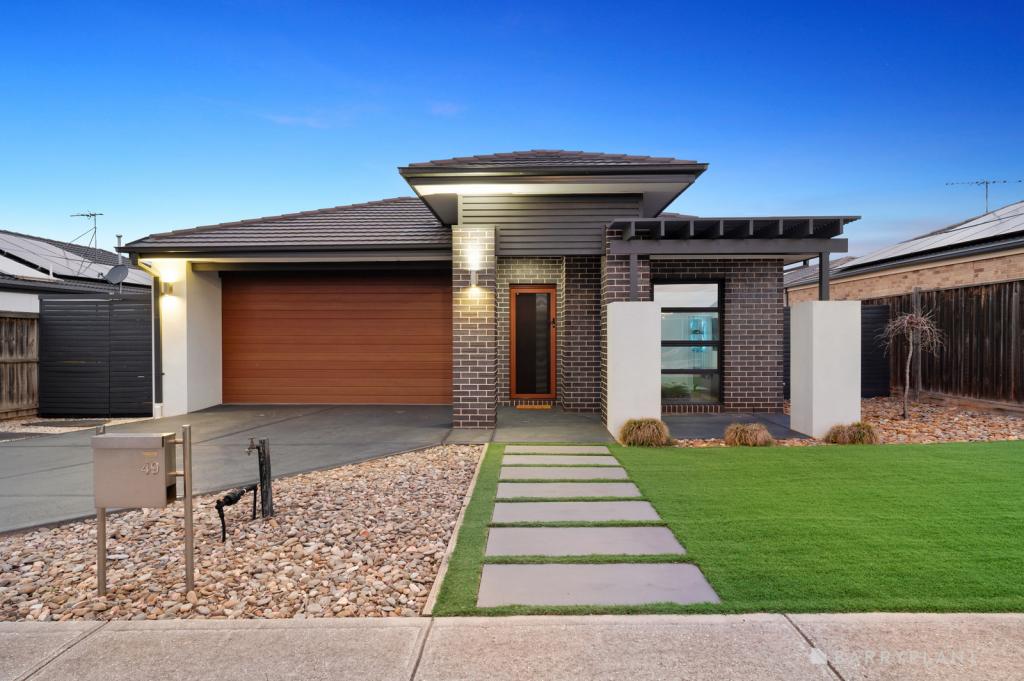 0
0

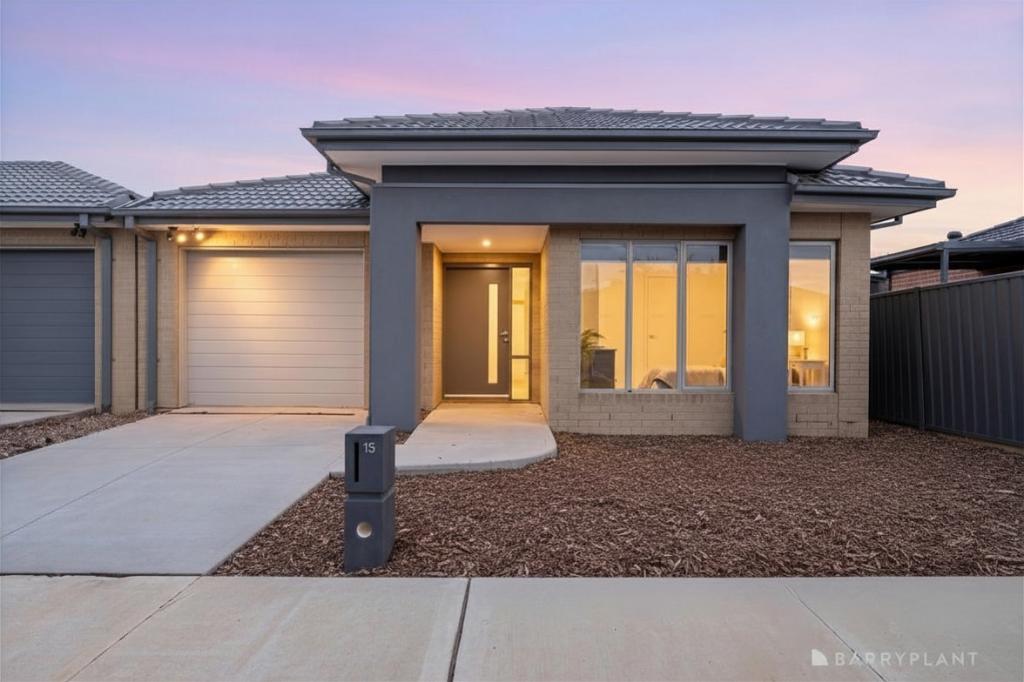 0
0
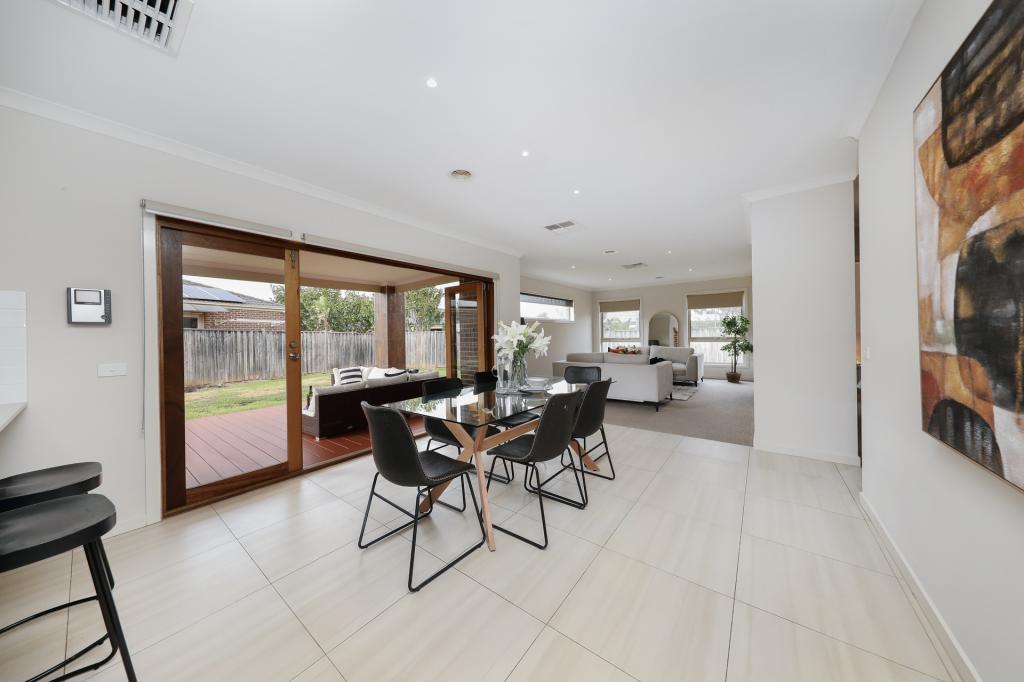 0
0Similar properties For Rent nearby
See more properties for rent nearby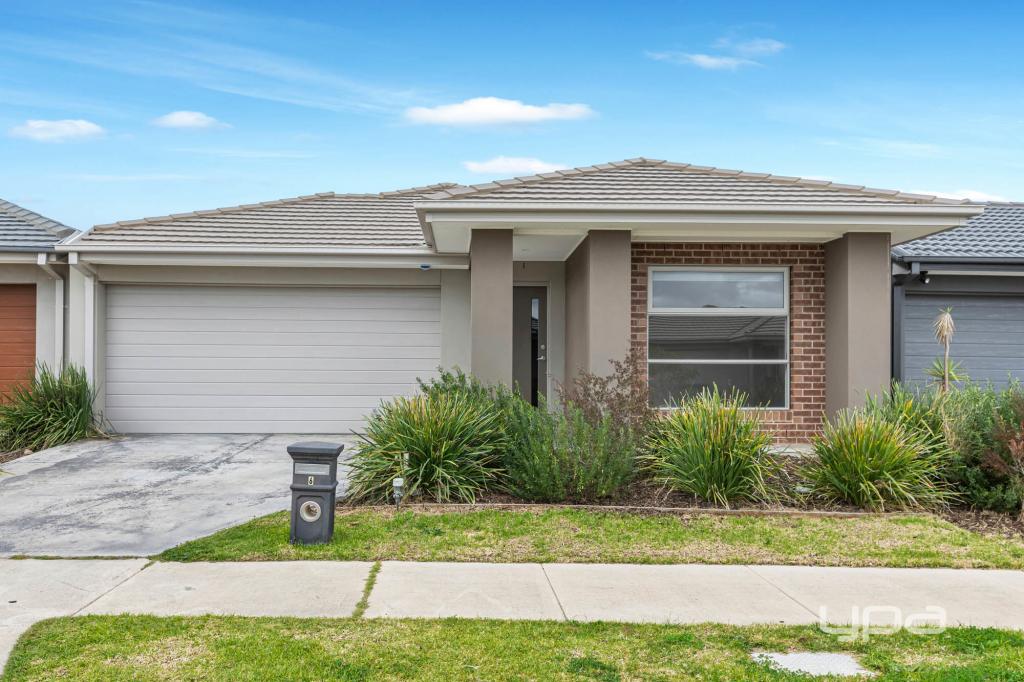 0
0
 0
0
 0
0

About Harkness 3337
The size of Harkness is approximately 17.9 square kilometres. There are 22 parks, covering nearly 10.7% of the total area. The population of Harkness in 2016 was 17589 people. By 2021 the population was 12463 showing a population decline of 29.1% in the area during that time. The predominant age group in Harkness is 0-9 years. Households in Harkness are primarily couples with children and are likely to be repaying $1400 - $1799 per month on mortgage repayments. In general, people in Harkness work in a trades occupation.In 2021, 70.70% of the homes in Harkness were owner-occupied compared with 71.60% in 2016.
Harkness has 4,830 properties. Over the last 5 years, Houses in Harkness have seen a 16.93% increase in median value, while Units have seen a 23.80% increase. As at 31 July 2026:
- The median value for Houses in Harkness is $644,048 while the median value for Units is $468,905.
- Houses have a median rent of $450 while Units have a median rent of $400.
Suburb Insights for Harkness 3337
Market Insights
Harkness Trends for Houses
N/A
N/A
View TrendN/A
N/A
Harkness Trends for Units
N/A
N/A
View TrendN/A
N/A
Neighbourhood Insights
© Copyright 2026. RP Data Pty Ltd trading as Cotality (Cotality). All rights reserved. No reproduction, distribution, or transmission of the copyrighted materials is permitted. The information is deemed reliable but not guaranteed.
While Cotality uses commercially reasonable efforts to ensure the Cotality Data is current, Cotality does not warrant the accuracy, currency or completeness of the Cotality Data and to the full extent permitted by law excludes all loss or damage howsoever arising (including through negligence) in connection with the Cotality Data.
This product uses cookies and other similar technologies to improve and customise your browsing experience, to tailor content and adverts, and for analytics and metrics regarding visitor usage on this product and other media. We may share cookie and analytics information with third parties for the purposes of advertising. By continuing to use our website, you consent to cookies being used. View our Privacy Policy here.
X
