
28 Finlay AvenueHarkness VIC 3337

Property Details for 28 Finlay Ave, Harkness
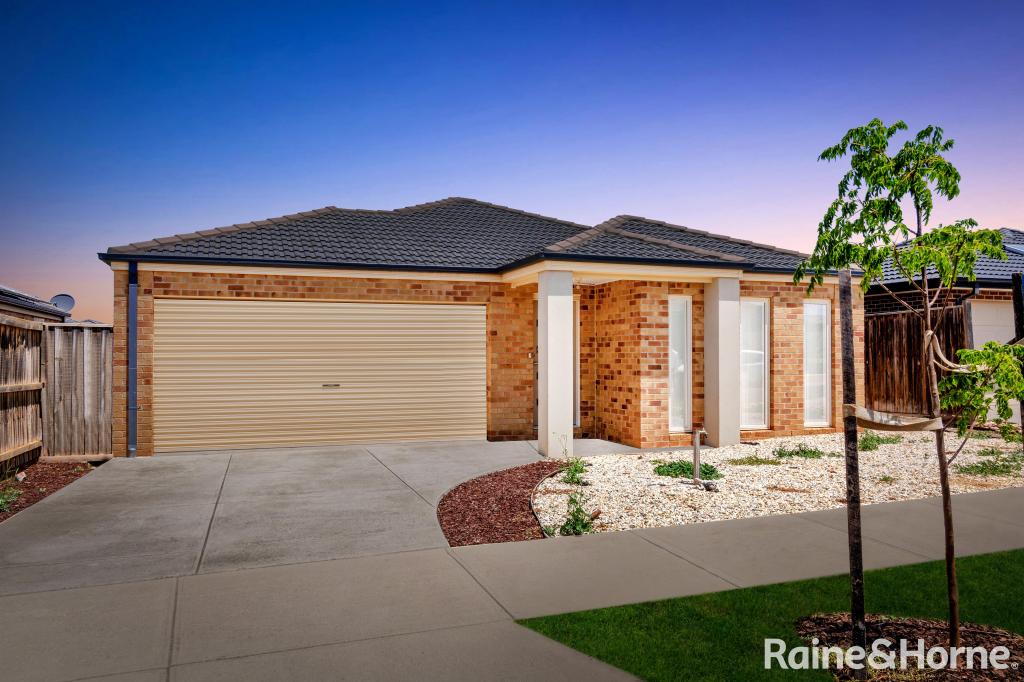
28 Finlay Ave, Harkness is a 2 bedroom, 2 bathroom House with 2 parking spaces and was built in 2012. The property has a land size of 313m2 and floor size of 102m2. While the property is not currently for sale or for rent, it was last sold in July 2026. There are other 2 bedroom House sold in Harkness in the last 12 months.
Last Listing description (August 2026)
Perfectly positioned in a quiet and family-friendly pocket of Harkness, 28 Finlay Avenue delivers an exceptional lifestyle opportunity just moments from quality local schools including Arnolds Creek Primary School, St Catherine of Siena Catholic Primary School while also being within close proximity to parks, public transport, childcare facilities and Woodgrove Shopping Centre. Combining everyday convenience with comfortable family living, this beautifully maintained residence presents the ideal opportunity for first home buyers, growing families and savvy investors alike.Upon entry, the spacious master bedroom is thoughtfully positioned at the front of the home and is complete with a stunning floor to ceiling shear blinds, a walk-in robe and stylish ensuite. Designed with both comfort and functionality in mind, this inviting space provides the ideal setting to unwind at the end of the day.Positioned conveniently across the hall, an additional generously sized bedroom offers flexibility for growing families, or those working from home, further enhancing the home's practical and well-designed layout while providing comfortable accommodation for the whole family.Continuing through the home, you are greeted by an open-plan living and dining domain that has been thoughtfully designed to cater for both everyday family living and entertaining alike. Offering a seamless flow throughout, this inviting central hub is perfectly complemented by the well-appointed kitchen featuring quality stainless steel appliances, ample storage, generous bench space and breakfast bar seating, creating the ideal space to gather with family and friends. The remaining bedroom is generously sized and fitted with a built-in robe, while the centrally located main bathroom is designed with both comfort and practicality in mind.Moving outside, the home continues to impress with a low-maintenance backyard offering plenty of room for kids and pets to enjoy, while still providing the perfect setting for outdoor entertaining with family and friends all year round. Enhancing both functionality and lifestyle appeal, the property also features drive-through access from the garage, ideal for trailers, additional vehicles or those needing extra off-street storage. Completing the package is a practical European-style laundry located within the garage, adding further convenience without compromising internal living space. Whether you are looking to move straight in or add to your investment portfolio, this home offers endless appeal in a rapidly growing and highly sought-after location. Additional features include: Ducted heating, reverse cycle split system air-conditioning, double car garage with internal and drive through access, linen storage in the dining, beautiful shear blinds, and so much more. This property won't last long, so make you don't miss out and call Ryan Anders or Cheyenne Kollar today!(Photo ID is Required at all Open For Inspections)At YPA Melton Our Service Will Move YouDISCLAIMER: Every precaution has been taken to establish the accuracy of the above information but it does not constitute any representation by the vendor/agent and agency.
Property History for 28 Finlay Ave, Harkness, VIC 3337
- 02 Jul 2026Sold for $550,000
- 18 May 2026Listed for Sale $539,000- $569,000
- 03 Oct 2018Listed for Rent - Price not available

Recent sales nearby
See more recent sales nearby/assets/perm/uzmv2np5gei6taweswapbw2pl4?signature=7ee74310e69116545e75e4c4f55927741287a9c22753964edcbead40bcfcd88a) 0
0/assets/perm/oeqp47x724i6taoaie7ynsdeda?signature=b00c78be3b1a089582936f818e78704a08847a9e4d9874d7b0bbf4191808803e) 0
0
Similar properties For Sale nearby
See more properties for sale nearby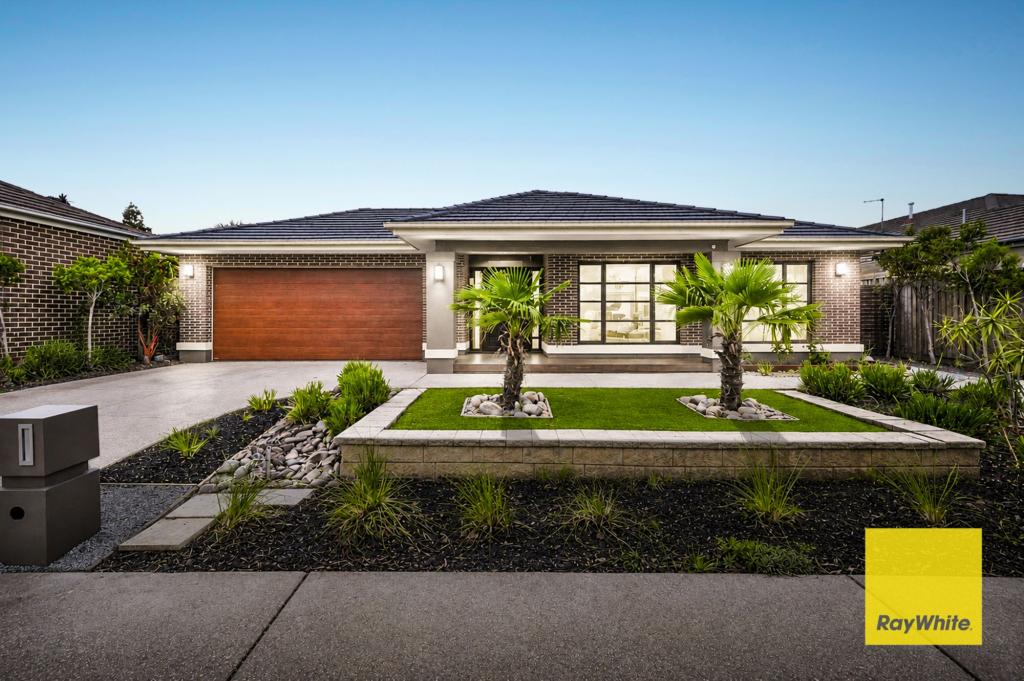 0
0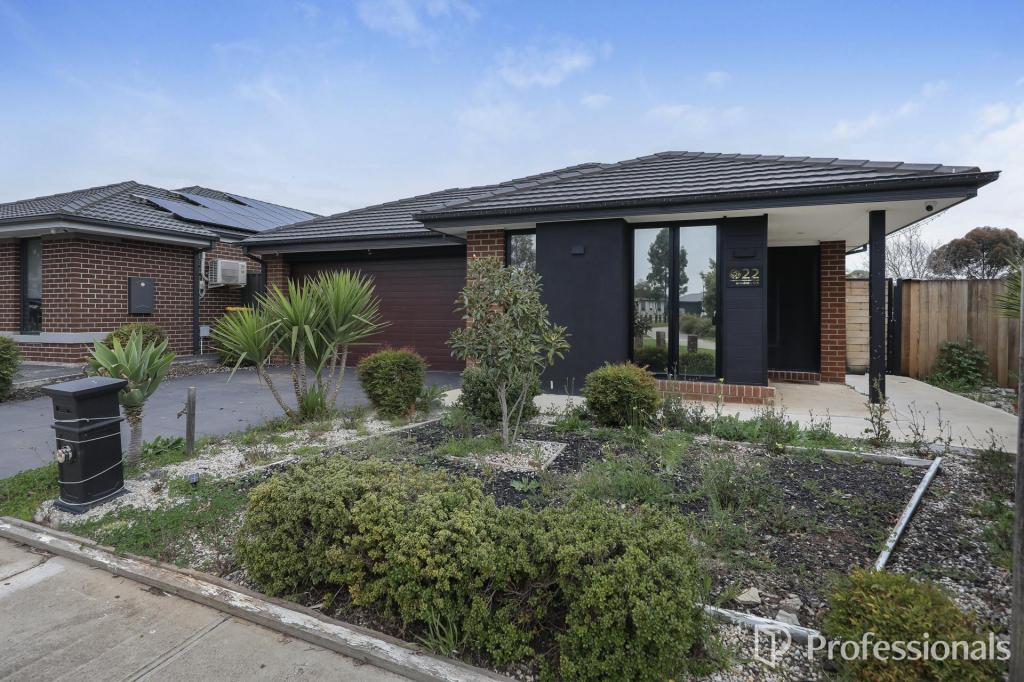 0
0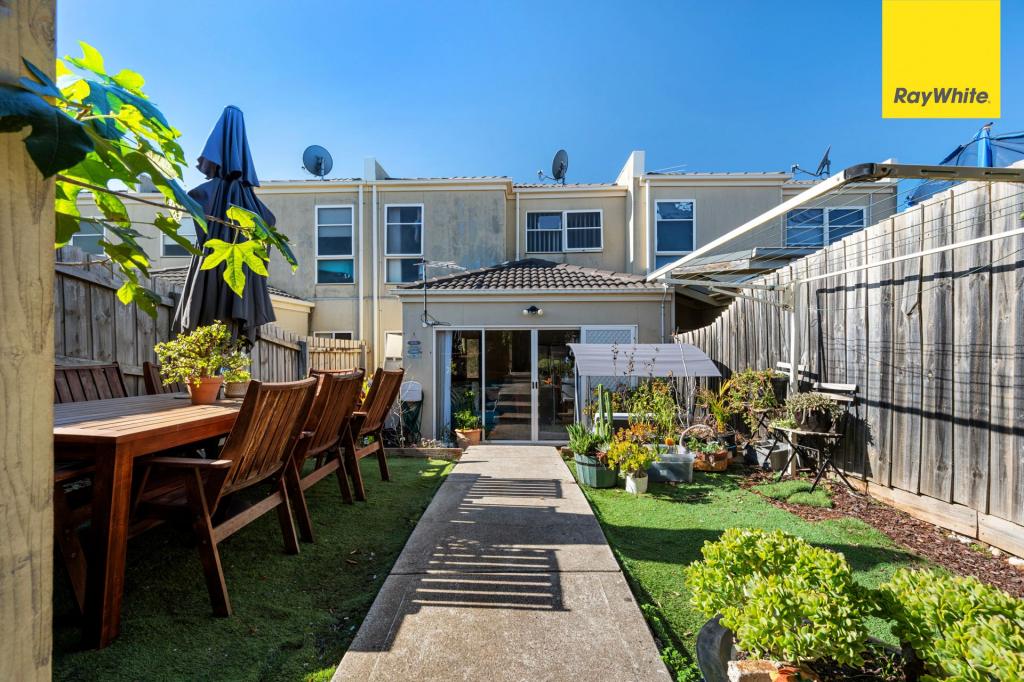 0
0Similar properties For Rent nearby
See more properties for rent nearby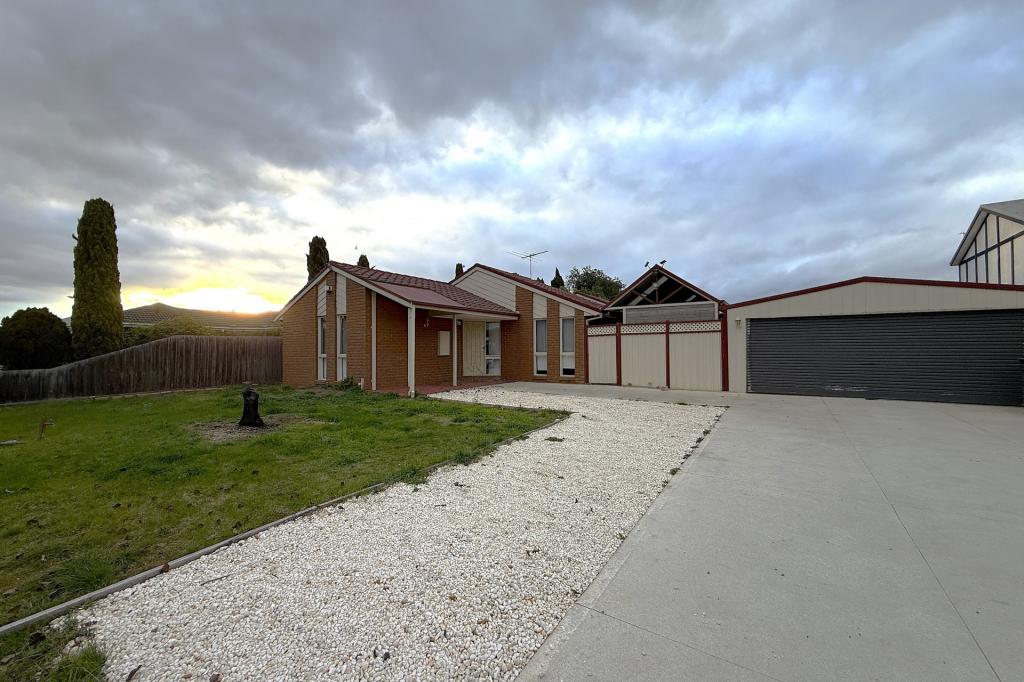 0
0
 0
0
 0
0About Harkness 3337
The size of Harkness is approximately 17.9 square kilometres. There are 22 parks, covering nearly 10.7% of the total area. The population of Harkness in 2016 was 17589 people. By 2021 the population was 12463 showing a population decline of 29.1% in the area during that time. The predominant age group in Harkness is 0-9 years. Households in Harkness are primarily couples with children and are likely to be repaying $1400 - $1799 per month on mortgage repayments. In general, people in Harkness work in a trades occupation.In 2021, 70.70% of the homes in Harkness were owner-occupied compared with 71.60% in 2016.
Harkness has 4,835 properties. Over the last 5 years, Houses in Harkness have seen a 15.10% increase in median value, while Units have seen a 22.70% increase. As at 31 August 2026:
- The median value for Houses in Harkness is $640,107 while the median value for Units is $481,585.
- Houses have a median rent of $450 while Units have a median rent of $400.
Suburb Insights for Harkness 3337
Market Insights
Harkness Trends for Houses
N/A
N/A
View TrendN/A
N/A
Harkness Trends for Units
N/A
N/A
View TrendN/A
N/A
Neighbourhood Insights
© Copyright 2026. RP Data Pty Ltd trading as Cotality (Cotality). All rights reserved. No reproduction, distribution, or transmission of the copyrighted materials is permitted. The information is deemed reliable but not guaranteed.
While Cotality uses commercially reasonable efforts to ensure the Cotality Data is current, Cotality does not warrant the accuracy, currency or completeness of the Cotality Data and to the full extent permitted by law excludes all loss or damage howsoever arising (including through negligence) in connection with the Cotality Data.
This product uses cookies and other similar technologies to improve and customise your browsing experience, to tailor content and adverts, and for analytics and metrics regarding visitor usage on this product and other media. We may share cookie and analytics information with third parties for the purposes of advertising. By continuing to use our website, you consent to cookies being used. View our Privacy Policy here.
X
