
24 Scenic WayHarkness VIC 3337
Property Details for 24 Scenic Way, Harkness
24 Scenic Way, Harkness is a 3 bedroom, 2 bathroom House with 4 parking spaces and was built in 2018. The property has a land size of 484m2 and floor size of 134m2. While the property is not currently for sale or for rent, it was last sold in March 2022.
Last Listing description (April 2022)
This outstanding upgraded family home is perfectly located in the highly sought-after Arnolds Creek Estate in Harkness within close proximity to schools of all levels, shopping complexes, public transport, parklands, walking tracks and so much more, making it the ideal opportunity for first home buyers, investors and downsizers all alike.
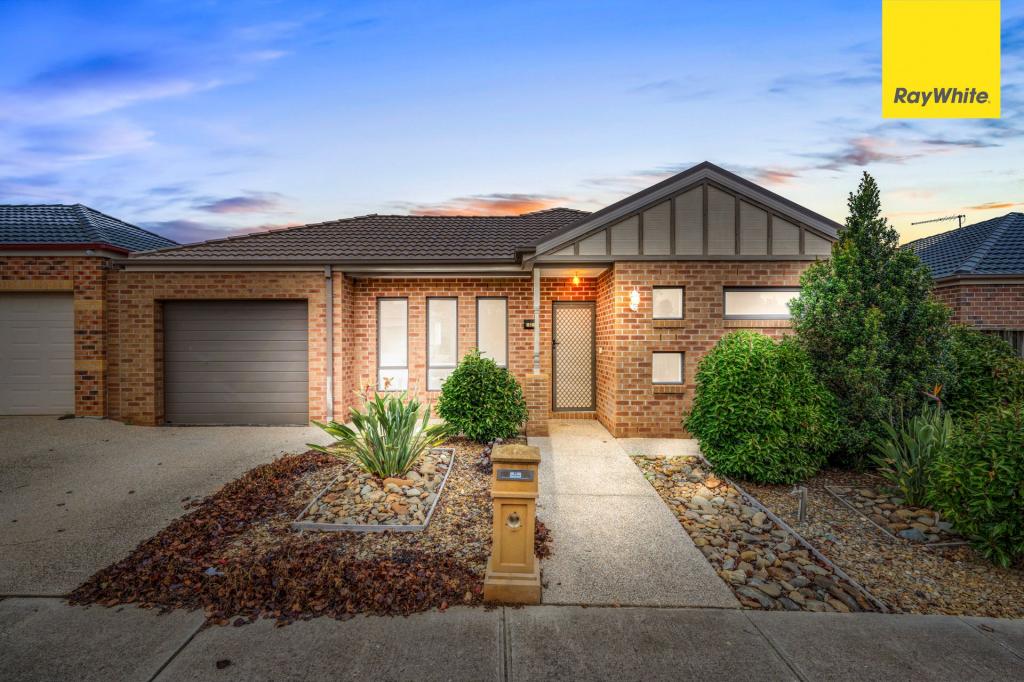
With instant curb appeal the low maintenance front landscaping and extensive exposed aggregate concrete including side access and a double driveway, lead you up to the stunning front entrance that will make you fall in love with this property! Inside will be immediately impress you with 9-foot ceilings, upgraded architraves, bulk heads and a perfect inviting colour palette.
The master bedroom situated at the front of the home is spacious and light filled featuring quality carpet, a large walk-in robe and stunning ensuite with floor to ceiling tiles, stone benchtops, heat lamps and high-quality fixtures and fittings.
The remaining bedrooms are great in size and feature built in robes and are serviced by a beautiful central bathroom which features the same qualities and upgrades as the ensuite.
The heart of the home comprises of a stunning modern kitchen complete with stone benchtops, dishwasher, 600mm appliances, step in pantry and pendant lighting. This well-equipped kitchen overlooks the large dining and living area which provides the perfect amount of space to accommodate guests and a growing family.
Outside this picture-perfect home this back yard provides the WOW factor you have been searching for with a huge, pitched roof pergola complete with ceiling fans and bistro blinds, creating the ideal outdoor living and dining space.
Further to this there is another decked entertainment area complete with artificial turf, stepping pavers and feature bamboo fencing. On the other side of the backyard there is a concreted area ideal for additional car accommodation which leads through into a Colourbond carport followed by a large storage shed.
Additional features include: ducted heating, evaporative cooling, high ceilings, downlights throughout, roller shutters, upgraded skirtings and architraves, drive through access as well as potential double side access, perimeter concreting, extensive exposed concreting and car storage, storage shed, alarm system, CCTV, intercom, security screens, and so much more!
Call Shane today as this property will not last long!
(Photo ID is Required at all Open For Inspections)
At YPA Melton "Our Service Will Move You"
DISCLAIMER: Every precaution has been taken to establish the accuracy of the above information but it does not constitute any representation by the vendor/ agent and agency.
Property History for 24 Scenic Way, Harkness, VIC 3337
- 15 Mar 2022Sold for $623,000
- 08 Mar 2022Listed for Sale UNDER CONTRACT TEAM YPA
- 14 Jul 2017Sold for $198,000

Recent sales nearby
See more recent sales nearby/assets/perm/lyog2hicy4i6vpfxchrn3jx46m?signature=b2f3b91cb21e9b02ee0c28de21925fa906d706addbcc53f8eb0711c0d9395d9e) 0
0
/assets/perm/dug2yqsjoui63mja3mt5rqwngq?signature=6819bb0474dd2737039b8dc83d983eefaee2492d06a8e668e1df02b913e66298) 0
0/assets/perm/hgikbvdm7qi6xlhwqf47hdpq3q?signature=ad5684db0550e5143a74f10e9774afbccee364ee8263d568c3ebb8a965f34575) 0
0
Similar properties For Sale nearby
See more properties for sale nearby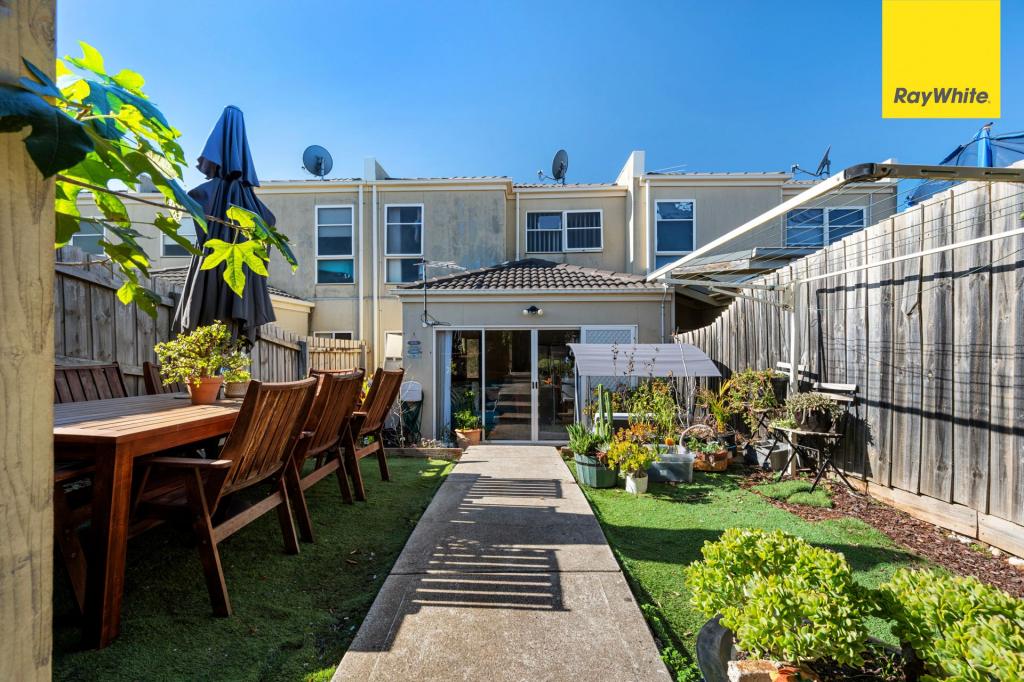 0
0
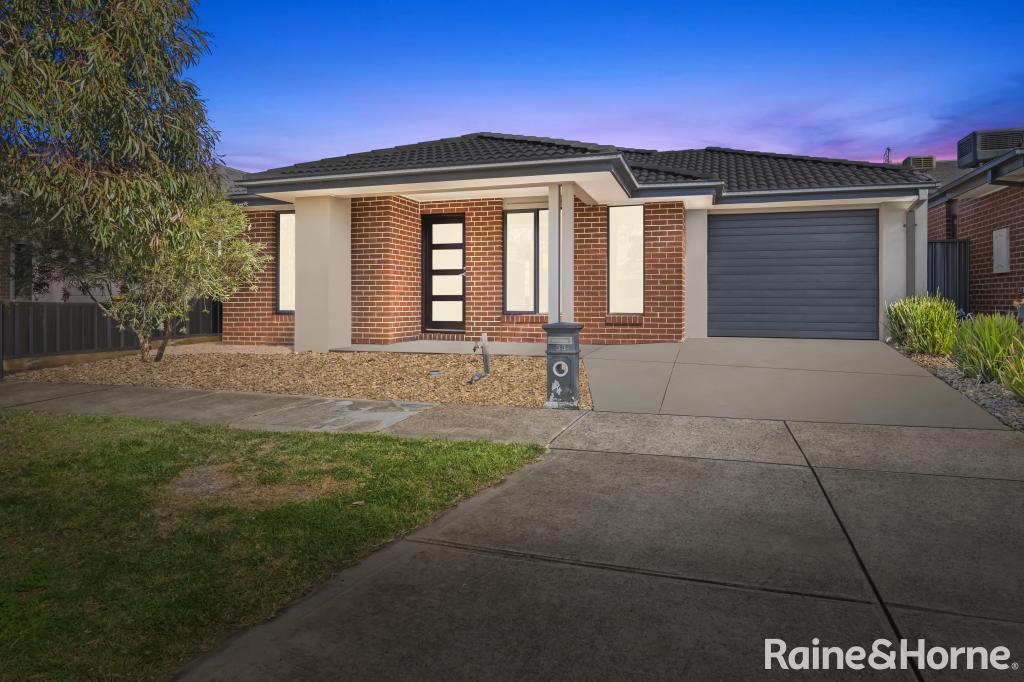 0
0
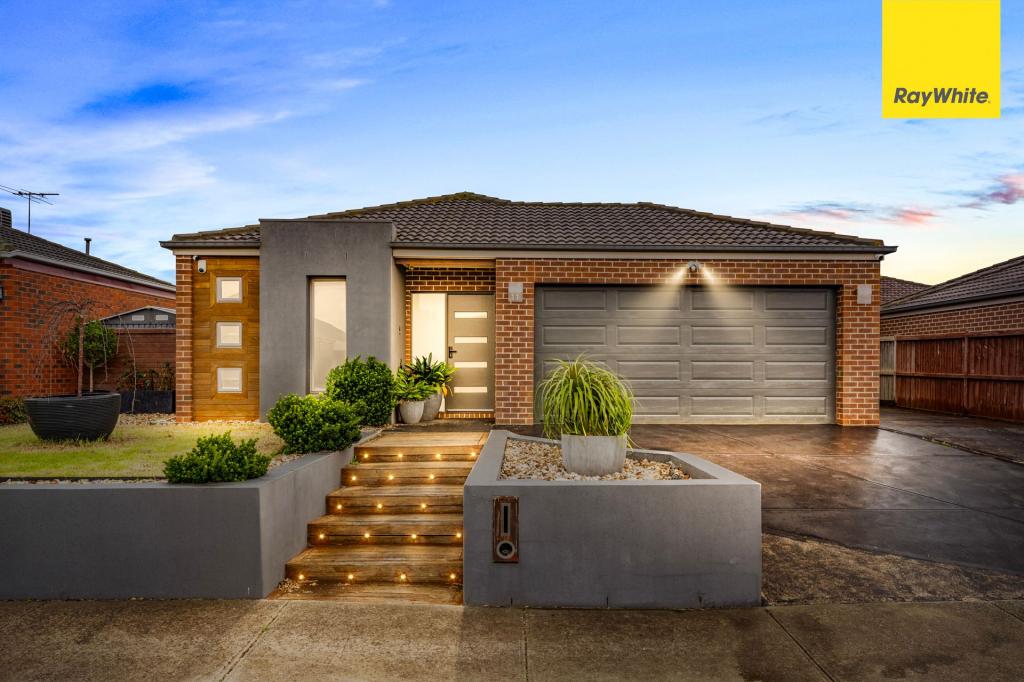 0
0Similar properties For Rent nearby
See more properties for rent nearby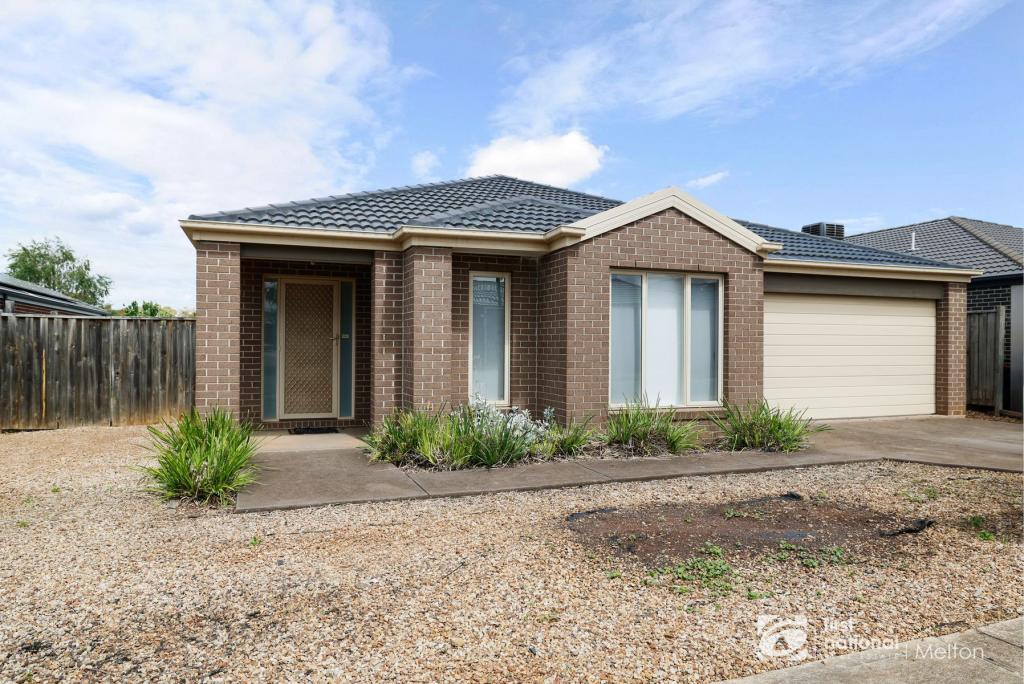 0
0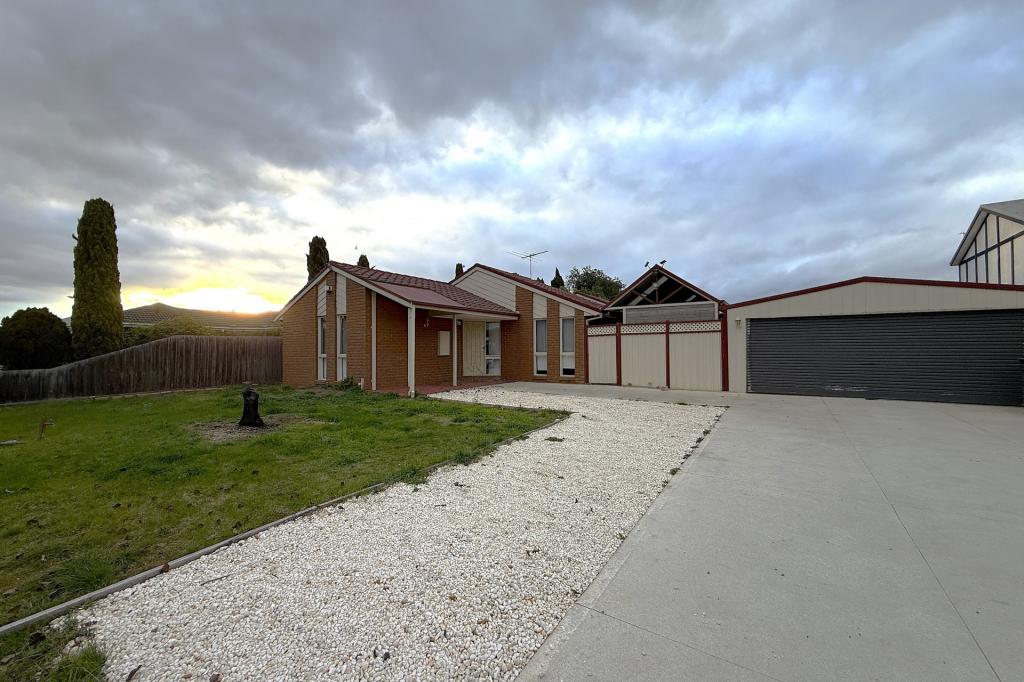 0
0
 0
0About Harkness 3337
The size of Harkness is approximately 17.9 square kilometres. There are 22 parks, covering nearly 10.7% of the total area. The population of Harkness in 2016 was 17589 people. By 2021 the population was 12463 showing a population decline of 29.1% in the area during that time. The predominant age group in Harkness is 0-9 years. Households in Harkness are primarily couples with children and are likely to be repaying $1400 - $1799 per month on mortgage repayments. In general, people in Harkness work in a trades occupation.In 2021, 70.70% of the homes in Harkness were owner-occupied compared with 71.60% in 2016.
Harkness has 4,837 properties. Over the last 5 years, Houses in Harkness have seen a 15.10% increase in median value, while Units have seen a 22.70% increase. As at 31 August 2026:
- The median value for Houses in Harkness is $640,107 while the median value for Units is $481,585.
- Houses have a median rent of $450 while Units have a median rent of $400.
Suburb Insights for Harkness 3337
Market Insights
Harkness Trends for Houses
N/A
N/A
View TrendN/A
N/A
Harkness Trends for Units
N/A
N/A
View TrendN/A
N/A
Neighbourhood Insights
© Copyright 2026. RP Data Pty Ltd trading as Cotality (Cotality). All rights reserved. No reproduction, distribution, or transmission of the copyrighted materials is permitted. The information is deemed reliable but not guaranteed.
While Cotality uses commercially reasonable efforts to ensure the Cotality Data is current, Cotality does not warrant the accuracy, currency or completeness of the Cotality Data and to the full extent permitted by law excludes all loss or damage howsoever arising (including through negligence) in connection with the Cotality Data.
This product uses cookies and other similar technologies to improve and customise your browsing experience, to tailor content and adverts, and for analytics and metrics regarding visitor usage on this product and other media. We may share cookie and analytics information with third parties for the purposes of advertising. By continuing to use our website, you consent to cookies being used. View our Privacy Policy here.
X
