
20 Long Forest AvenueHarkness VIC 3337
Property Details for 20 Long Forest Ave, Harkness
20 Long Forest Ave, Harkness is a 4 bedroom, 4 bathroom House with 2 parking spaces and was built in 2010. The property has a land size of 540m2 and floor size of 384m2. While the property is not currently for sale or for rent, it was last sold in August 2022.
Last Listing description (August 2022)
Situated on a large 540m2 (approx.) allotment, this massive 52m2 (approx.) unique home is positioned in one of the most picturesque locations that Arnold's Creek has to offer with uninterrupted views of the mountain ranges situated behind the home. Showcasing jaw dropping architectural aspects from faade to backyard, this exciting home comprises of ultra-modern convenience, layered with high end design elements that simply must be seen to be believed.
Stepping into the grand front foyer, style, space and comfort are immediately evident upon entry, flooded with natural light, unique bulkheads in the ceilings and an upgraded floating staircase with landing.
The ground floor of this residence is welcomed by a formal living room, followed by an open study area. Further complimented by a large theatre/entertainment room and a downstairs powder room.
Moving through to the heart of the home to the stunning kitchen, which not only appeals aesthetically but boasts a long list of upgrades, including; a combination of 40m and 20m stone benchtops, upgraded cabinetry, 900mm appliances, dishwasher and a huge walk-in pantry with ample storage and further bench space.
Centrally located, the beautiful kitchen captures sensational views of the spacious open plan living and dining areas, the lounge features a built-in gas fireplace with stone benches, an abundance of natural light through multiple windows and stacking sliding doors leading outside. Visually astounding, the living room design with elite upgrades shows you the epitome of indoor and outdoor living. Moving outside to the north facing back yard featuring an over-sized under roofline huge alfresco providing more than enough space to entertain. Also boasting low maintenance gardens, and features side access for further car, caravan, trailer or boat access and parking.
The quality and features continue up the gorgeous floating staircase to the second story. The vast amounts of windows and feature glass screens, allowing as much natural light in as possible into the upstairs retreat while giving the whole family more space to enjoy.
The grand master bedroom boasts a massive walk-in robe, private balcony and a stunning open ensuite featuring; huge spa bath, two vanities with plenty of bench space, oversized shower and separate toilet. The three remaining bedrooms are all generous in size and serviced by their own walk-in robe and ensuite.
The long list of special features include;
Feature front render faade, ducted heating, evaporative cooling, exposed aggregate concreting, multiple entertaining zones (massive alfresco and huge balcony), high end front and rear landscaping, side access, oversized laundry with walk-in linen press, upstairs walk-in linen press, upgraded window furnishings, alarm system, double car garage with external and internal access and so much more!
Don't pass by this rare opportunity to secure the most iconic property in the most sought-after location. This incredible home is one certainly not to be missed.
Photo ID is Required at all Open For Inspections)
At YPA Melton "Our Service Will Move You"
DISCLAIMER: Every precaution has been taken to establish the accuracy of the above information but it does not constitute any representation by the vendor/ agent and agency.
Property History for 20 Long Forest Ave, Harkness, VIC 3337
- 01 Aug 2022Sold for $935,000
- 24 May 2022Listed for Sale UNDER CONTRACT TEAM YPA
- 11 Oct 2018Sold for $250,000

Recent sales nearby
See more recent sales nearby

Similar properties For Sale nearby
See more properties for sale nearby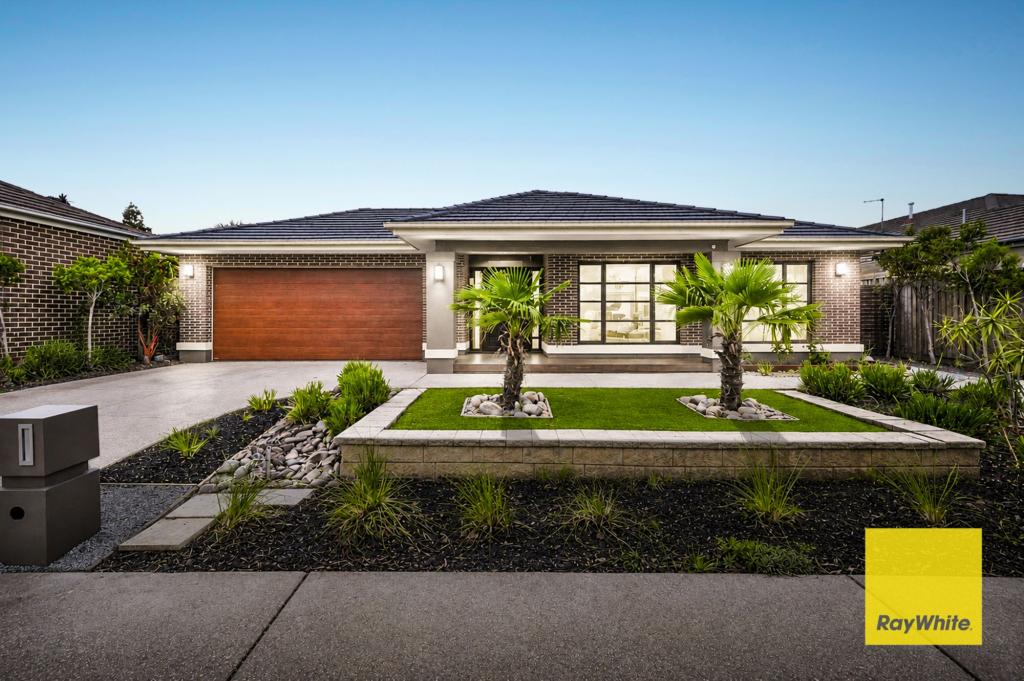 0
0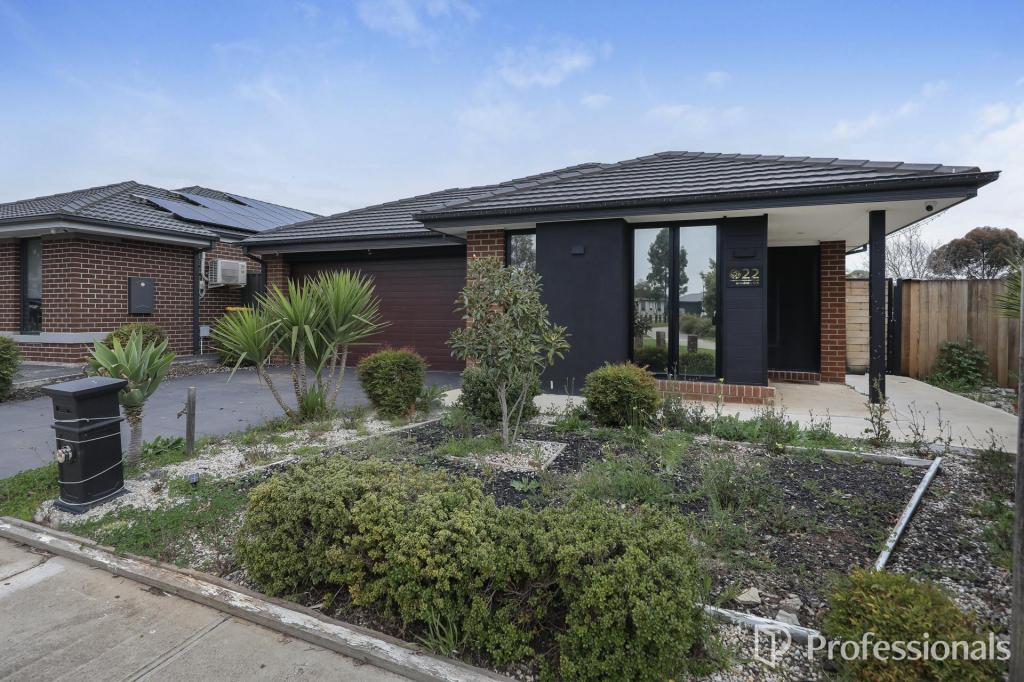 0
0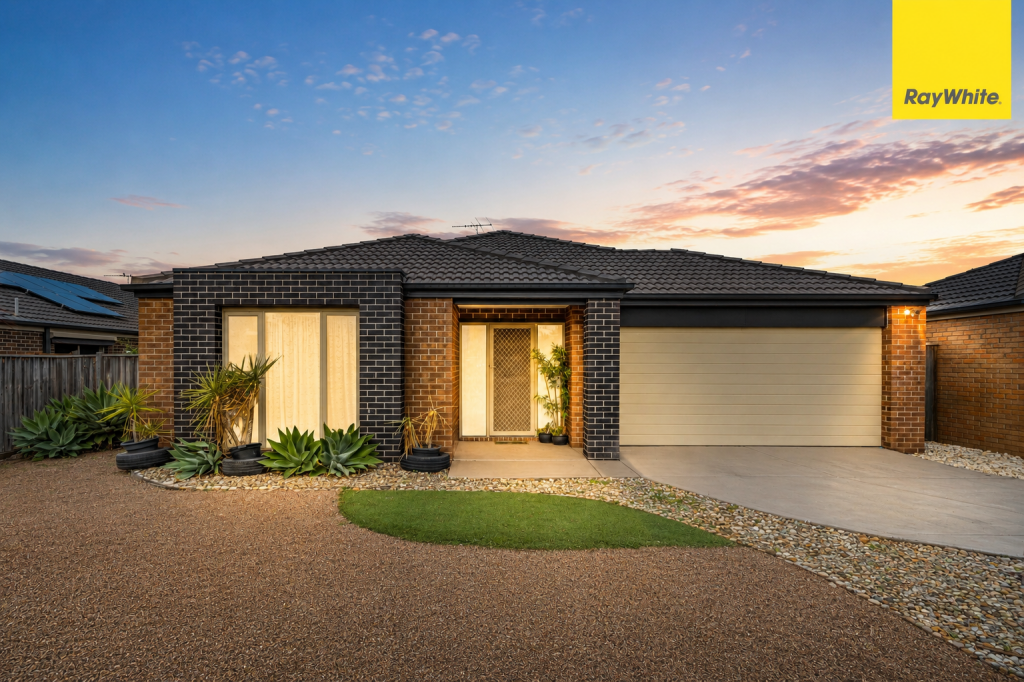 0
0Similar properties For Rent nearby
See more properties for rent nearby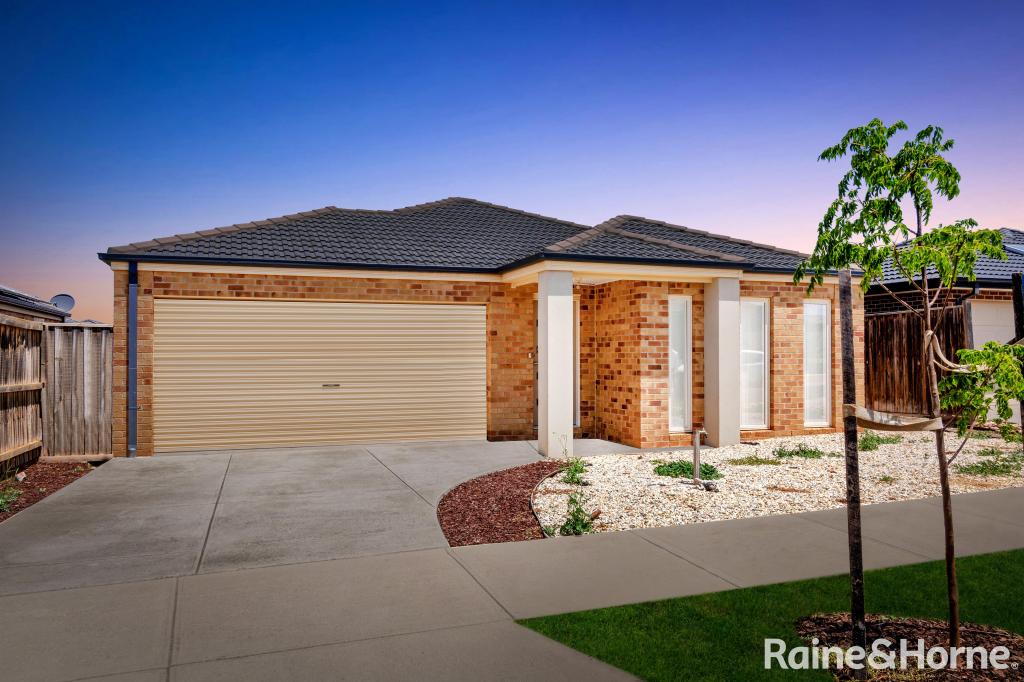 0
0
 0
0
 0
0
About Harkness 3337
The size of Harkness is approximately 17.9 square kilometres. There are 22 parks, covering nearly 10.7% of the total area. The population of Harkness in 2016 was 17589 people. By 2021 the population was 12463 showing a population decline of 29.1% in the area during that time. The predominant age group in Harkness is 0-9 years. Households in Harkness are primarily couples with children and are likely to be repaying $1400 - $1799 per month on mortgage repayments. In general, people in Harkness work in a trades occupation.In 2021, 70.70% of the homes in Harkness were owner-occupied compared with 71.60% in 2016.
Harkness has 4,834 properties. Over the last 5 years, Houses in Harkness have seen a 15.10% increase in median value, while Units have seen a 22.70% increase. As at 31 August 2026:
- The median value for Houses in Harkness is $640,107 while the median value for Units is $481,585.
- Houses have a median rent of $450 while Units have a median rent of $400.
Suburb Insights for Harkness 3337
Market Insights
Harkness Trends for Houses
N/A
N/A
View TrendN/A
N/A
Harkness Trends for Units
N/A
N/A
View TrendN/A
N/A
Neighbourhood Insights
© Copyright 2026. RP Data Pty Ltd trading as Cotality (Cotality). All rights reserved. No reproduction, distribution, or transmission of the copyrighted materials is permitted. The information is deemed reliable but not guaranteed.
While Cotality uses commercially reasonable efforts to ensure the Cotality Data is current, Cotality does not warrant the accuracy, currency or completeness of the Cotality Data and to the full extent permitted by law excludes all loss or damage howsoever arising (including through negligence) in connection with the Cotality Data.
This product uses cookies and other similar technologies to improve and customise your browsing experience, to tailor content and adverts, and for analytics and metrics regarding visitor usage on this product and other media. We may share cookie and analytics information with third parties for the purposes of advertising. By continuing to use our website, you consent to cookies being used. View our Privacy Policy here.
X
