
18 Scarborough CrescentHarkness VIC 3337
Property Details for 18 Scarborough Cres, Harkness
18 Scarborough Cres, Harkness is a 4 bedroom, 2 bathroom House with 6 parking spaces and was built in 2006. The property has a land size of 773m2 and floor size of 218m2. While the property is not currently for sale or for rent, it was last sold in December 2022.
Last Listing description (January 2023)
Set on a large allotment of 772m2 (approx.) this stunning upgraded home is a dream domain for any family. Perfectly situated in the heart of Harkness close by to all local amenities including local schools of all levels, shopping complexes, public transport, easy freeway access and parklands, this quality home is ideal for the growing family.
This breathtaking residence is sure to impress immediately, with an upgraded faade featuring stack stone pillars, render, security shutters and manicured gardens. Stepping inside this home the quality continues throughout and is sure to amaze with 9ft ceilings upon entry and beautiful feature floor to ceiling porcelain tiles that continue through the kitchen. Upgraded flooring, down lights, quality window furnishings, upgraded skirting and beautiful cornicing all carry on throughout this exceptional home.
The grand master bedroom sits at the front of the home showcasing ample space, this master suite is complete with double walk-in robe and large ensuite featuring a bath and plenty of cupboard space. Continuing through the home there is a there is also the formal lounge area perfect for a sitting area or potential fourth bedroom.
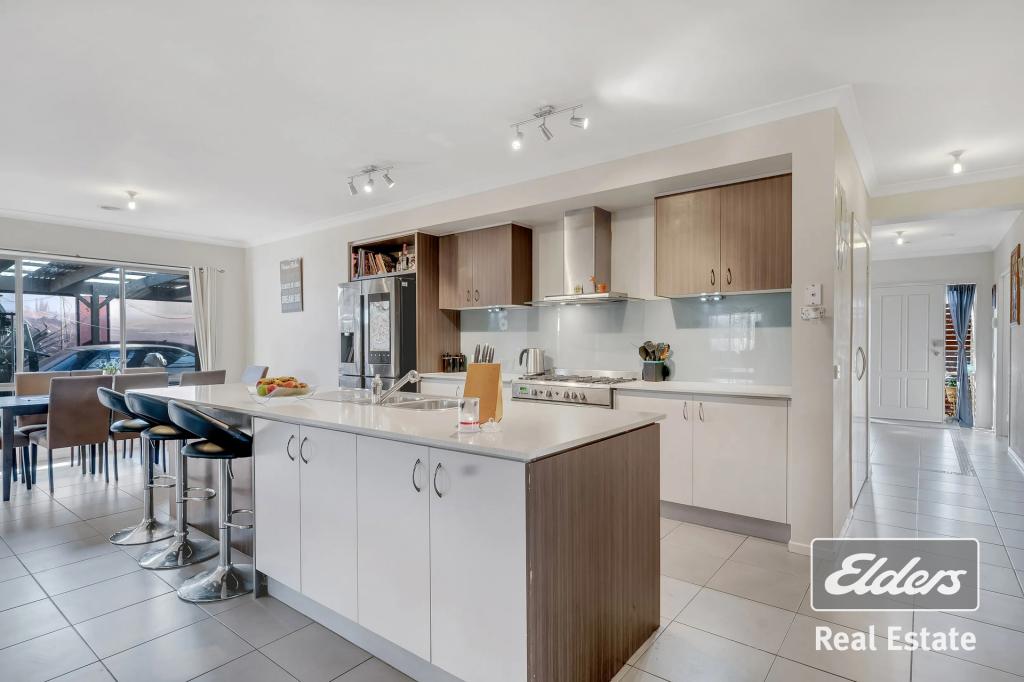
The heart of the home centres around an outstanding kitchen with the continuation of the porcelain tiled splashback and top of the range appliances including 900mm top of the range Smeg gas cooktop and oven, upgraded sink, dishwasher, moveable island bench with built-in breakfast bar, massive walk-in pantry with ample storage. This magnificent kitchen overlooks the dining area and open living zone complete with built-in desk. This flows through to the large rumpus providing even more space for the family to enjoy.
The two remaining bedrooms are all large in size with built in robes and plenty of natural light which are all serviced by a large central bathroom. The huge laundry offers plenty of storage and also features floor to ceiling tiles.
Moving outside the back yard provides everything you could ask for! With drive through access to your undercover carport that leads to a massive 12.2x4.8m shed, providing more than enough space for multiple cars, caravans with a workshop! The undercover area also wraps around the back of the house creating the perfect entertaining area. The entertaining area features a built-in BBQ, fishponds, built-in bar, multiple upgraded fans, heating lamps in the ceiling, projector, skylights and multiple water fountains. There is also a grassed area for the kids/dogs to run and play, all the hard work has been done for you!
Special features of this home include: ducted heating, refrigerated cooling, alarm system, cctv cameras, solar panels, walk in pantry, security doors, extensive concreting, immaculate gardens, shed, fence extensions, bamboo panelling, and so much more.
This one of a kind home is not to be missed so call today to book in your private inspection!
Photo ID is Required at all Open For Inspections)
At YPA Melton "Our Service Will Move You"
DISCLAIMER: Every precaution has been taken to establish the accuracy of the above information but it does not constitute any representation by the vendor/ agent and agency.
Property History for 18 Scarborough Cres, Harkness, VIC 3337
- 06 Dec 2022Sold for $801,000
- 30 Sep 2022Listed for Sale $799,000 - $849,000
- 25 Oct 2018Listed for Sale $649,000 - $689,000

Recent sales nearby
See more recent sales nearby/assets/perm/hco4wiwrtmi6neblyhlzo6grl4?signature=7c9dee7b9d253e70efb82d699ed0beac3c7d9c7c821d3d19a52d78d67758fe2d) 0
0
/assets/perm/bup7vxdgr4i65gt4pgte4x7s7i?signature=93d881c31e731262519c256ac607084716f2176ac0e5f11165159ca605833c6b) 0
0Similar properties For Sale nearby
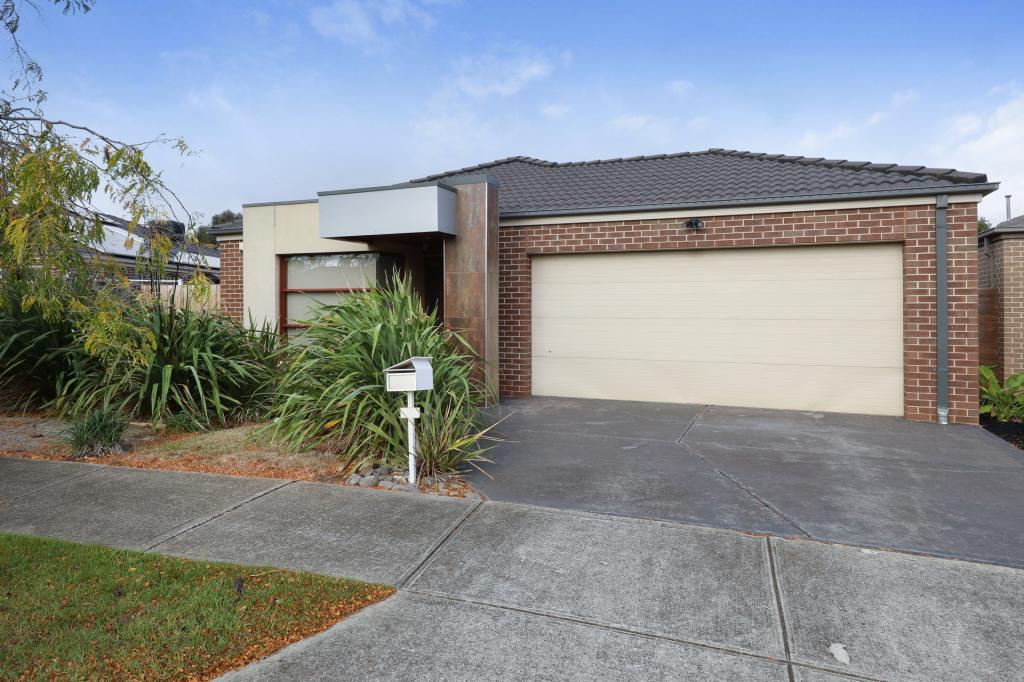
See more properties for sale nearby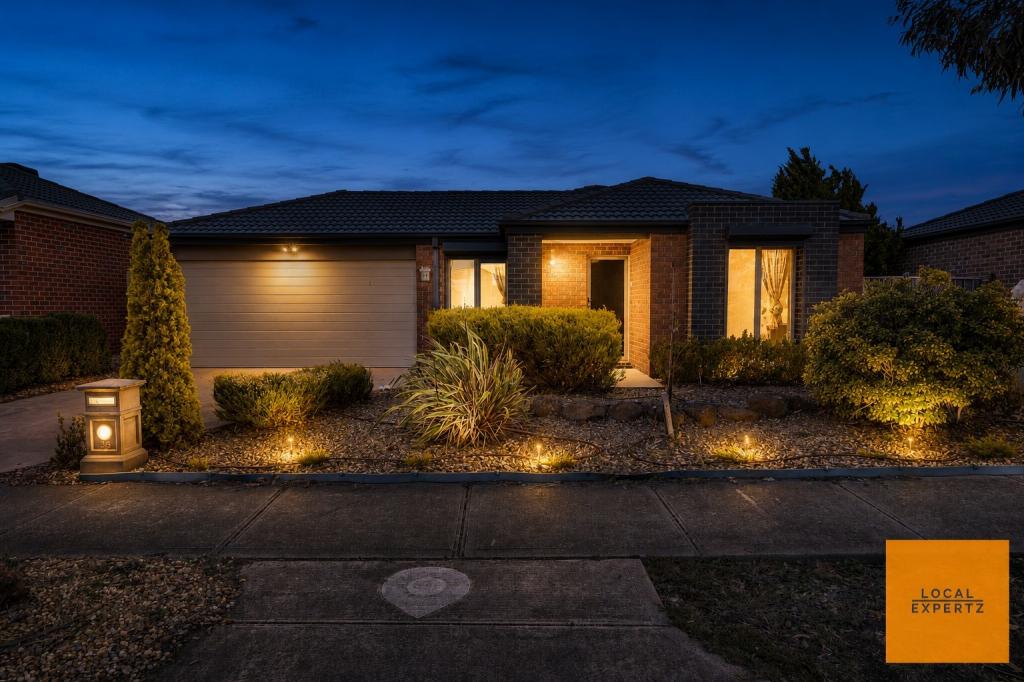 0
0
 0
0
 0
0Similar properties For Rent nearby
See more properties for rent nearby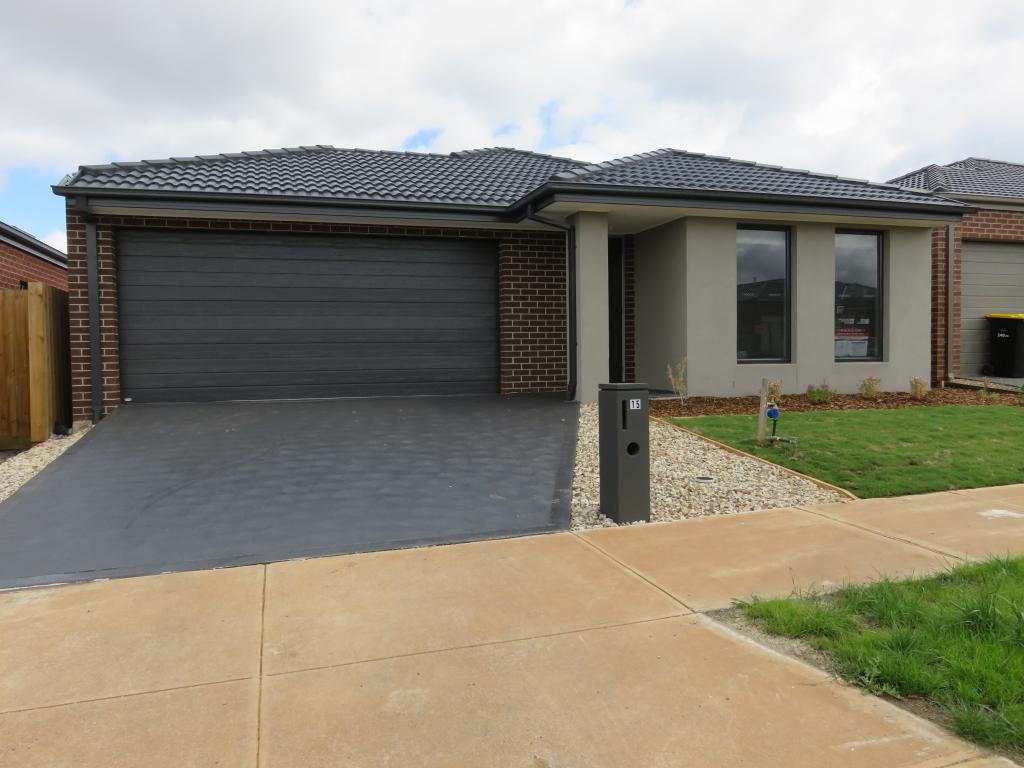 0
0
 0
0
 0
0About Harkness 3337
The size of Harkness is approximately 17.9 square kilometres. There are 22 parks, covering nearly 10.7% of the total area. The population of Harkness in 2016 was 17589 people. By 2021 the population was 12463 showing a population decline of 29.1% in the area during that time. The predominant age group in Harkness is 0-9 years. Households in Harkness are primarily couples with children and are likely to be repaying $1400 - $1799 per month on mortgage repayments. In general, people in Harkness work in a trades occupation.In 2021, 70.70% of the homes in Harkness were owner-occupied compared with 71.60% in 2016.
Harkness has 4,826 properties. Over the last 5 years, Houses in Harkness have seen a 22.14% increase in median value, while Units have seen a 24.82% increase. As at 30 April 2026:
- The median value for Houses in Harkness is $653,911 while the median value for Units is $457,300.
- Houses have a median rent of $450 while Units have a median rent of $400.
Suburb Insights for Harkness 3337
Market Insights
Harkness Trends for Houses
N/A
N/A
View TrendN/A
N/A
Harkness Trends for Units
N/A
N/A
View TrendN/A
N/A
Neighbourhood Insights
© Copyright 2026. RP Data Pty Ltd trading as Cotality (Cotality). All rights reserved. No reproduction, distribution, or transmission of the copyrighted materials is permitted. The information is deemed reliable but not guaranteed.
While Cotality uses commercially reasonable efforts to ensure the Cotality Data is current, Cotality does not warrant the accuracy, currency or completeness of the Cotality Data and to the full extent permitted by law excludes all loss or damage howsoever arising (including through negligence) in connection with the Cotality Data.
This product uses cookies and other similar technologies to improve and customise your browsing experience, to tailor content and adverts, and for analytics and metrics regarding visitor usage on this product and other media. We may share cookie and analytics information with third parties for the purposes of advertising. By continuing to use our website, you consent to cookies being used. View our Privacy Policy here.
X
