
13 Rosedale CourtHarkness VIC 3337

Property Details for 13 Rosedale Ct, Harkness
13 Rosedale Ct, Harkness is a 5 bedroom, 3 bathroom House with 7 parking spaces. The property has a land size of 877m2 and floor size of 210m2. While the property is not currently for sale or for rent, it was last sold in August 2026. There are other 5 bedroom House sold in Harkness in the last 12 months.
Last Listing description (August 2026)
ITS ADDRESSED: Marita & Manu from Area Specialist Melton are proud to present to you 13 Rosedale Court, Harkness.Nestled in a quiet court location, this family home offers spacious and stylish family living with 5 generous bedrooms, 2 bathrooms, and a separate study. The master bedroom features a private ensuite, while the remaining four bedrooms are fitted with mirrored built-in robes. The heart of the home is the open-plan kitchen and dining area, complete with stone benchtops, a stylish splash back, and ample storage. Modern downlights throughout and floor-to-ceiling tiles in the bathrooms add a touch of luxury, with the main bathroom also featuring double sinks and a bathtub. Outside, you'll find a beautiful, landscaped front and rear, a covered outdoor entertaining area, and a handy backyard shed. A three car garage with drive-through access plus additional parking completes this impressive family home in a sought-after Harkness location.Extra features include: -Master bedroom with ensuite floor-to-ceiling tiles/ Walk-in robe - Four bedrooms with BIR - Kitchen equipped with 900mm stainless steel appliances/ cupboard pantry/ stone bench tops- Dining area adjoining kitchen area- Central bathroom with bath/ shower/ double sink/ floor to ceiling tiles - Linen cupboard - Downlights throughout - Ducted heating/ Evaporative cooling - Front/ rear landscaped - Three remote car garage with internal/ external access - Drive thru access leading to shed - Under cover entertaining area- Double door entry- Plantation shutters- Shed- Powder room in garage- Raft slab concrete-Ducted heating/ evaporative cooling/ split systemTo book a private inspection or for more information please call:Marita 0452 539 921Manu 0450 653 934Office 03 8732 7931 Conditions of entry: Photo ID to be provided before entering the property. Our signs are everywhere... For more Real Estate in Harkness contact your Area Specialist. Note: Every care has been taken to verify the accuracy of the details in this advertisement, however, we cannot guarantee its correctness. Prospective purchasers are requested to take such action as is necessary, to satisfy themselves with any pertinent matters.Please see the below link for an up-to-date copy of the Due Diligence Check List: http://www.consumer.vic.gov.au/duediligencechecklist DISCLAIMER: Every care has been taken to verify the accuracy of the details in this advertisement; however, we cannot guarantee its correctness. Prospective purchasers are requested to take such action as is necessary, to satisfy themselves with any pertinent matters.
Property History for 13 Rosedale Ct, Harkness, VIC 3337
- 21 Aug 2026Sold for $800,000
- 10 Jun 2026Listed for Sale UNDER OFFER BY MARITA
- 22 Jun 2012Sold for $455,000

Recent sales nearby
See more recent sales nearby
/assets/perm/7amo27mdnai6pnpnzffbtswcem?signature=93e859482c61fa8300f35dd2049c0c72fa0f6cb2786f1161df2c687aa56a98bf) 0
0/assets/perm/7uewtsn6cii6ncn2d5gcjrgh24?signature=1e36db975421ee4a731738554e506688df613a80836e253a595ae79b6259d732) 0
0Similar properties For Sale nearby
See more properties for sale nearby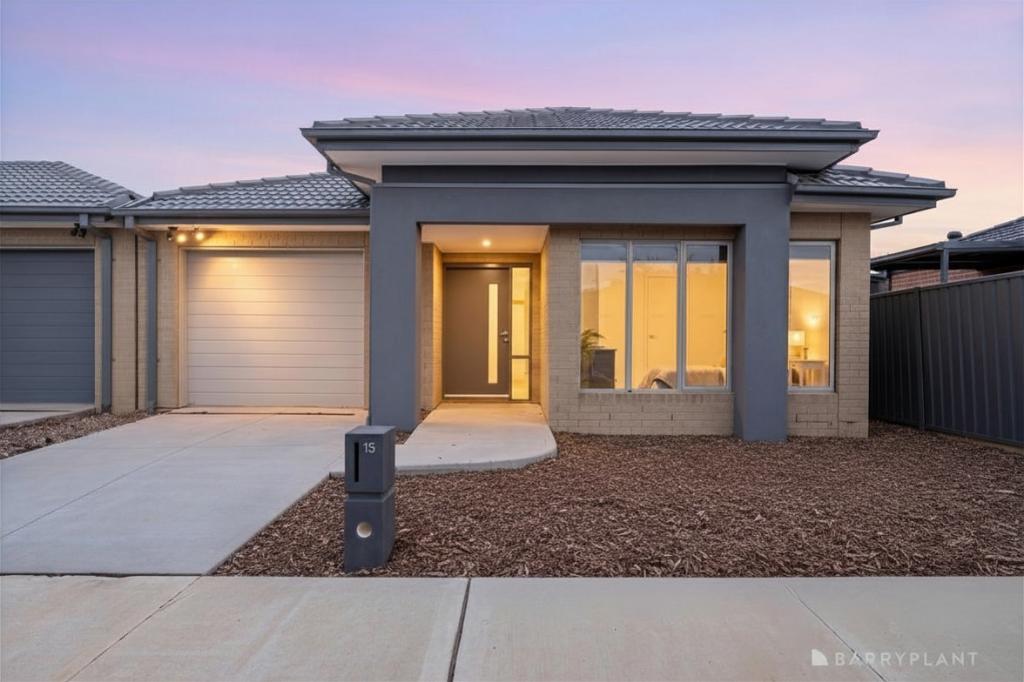 0
0

 0
0 0
0
Similar properties For Rent nearby
See more properties for rent nearby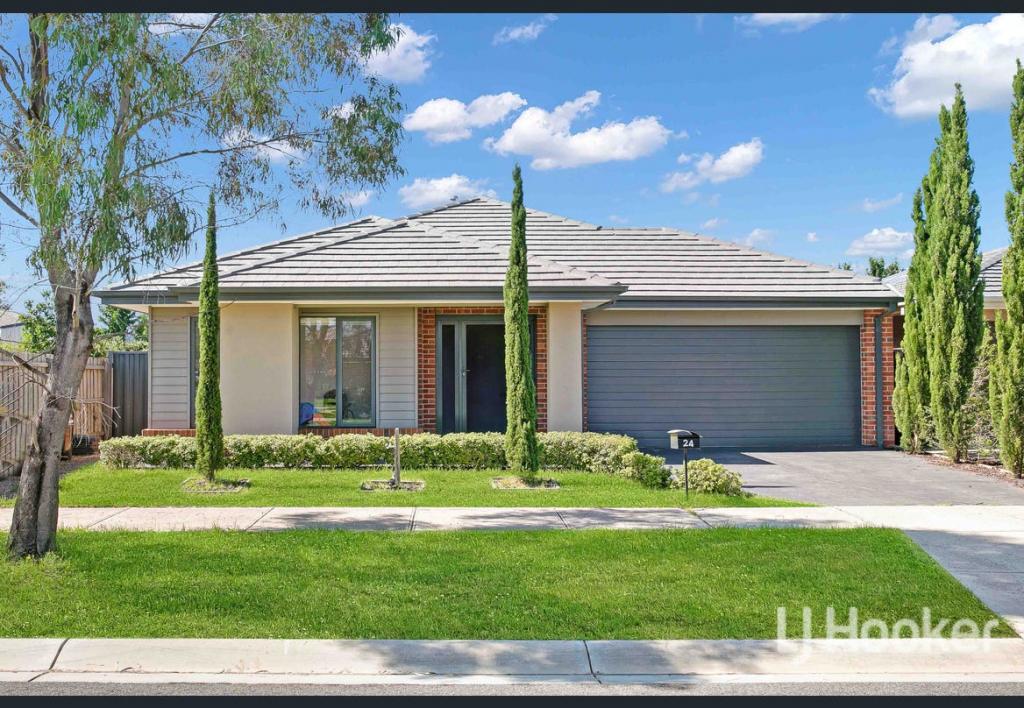 0
0
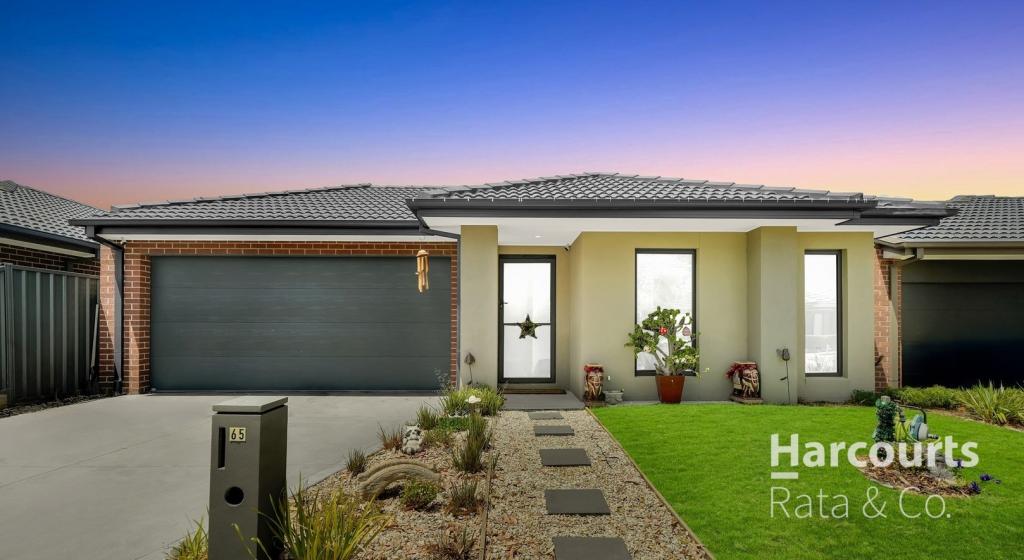 0
0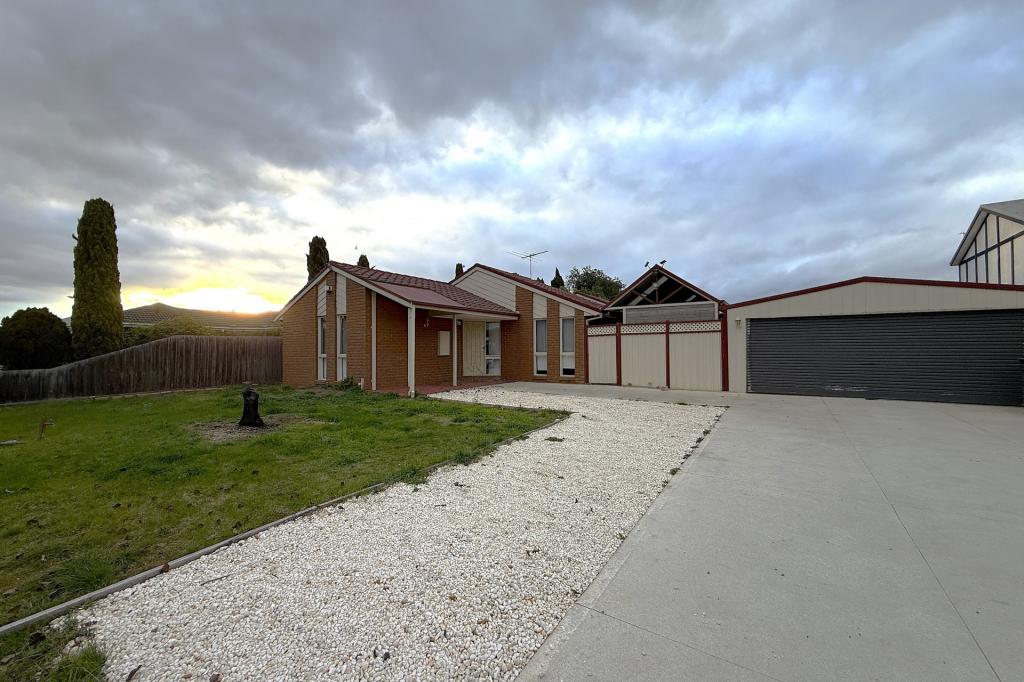 0
0About Harkness 3337
The size of Harkness is approximately 17.9 square kilometres. There are 22 parks, covering nearly 10.7% of the total area. The population of Harkness in 2016 was 17589 people. By 2021 the population was 12463 showing a population decline of 29.1% in the area during that time. The predominant age group in Harkness is 0-9 years. Households in Harkness are primarily couples with children and are likely to be repaying $1400 - $1799 per month on mortgage repayments. In general, people in Harkness work in a trades occupation.In 2021, 70.70% of the homes in Harkness were owner-occupied compared with 71.60% in 2016.
Harkness has 4,830 properties. Over the last 5 years, Houses in Harkness have seen a 16.93% increase in median value, while Units have seen a 23.80% increase. As at 31 July 2026:
- The median value for Houses in Harkness is $644,048 while the median value for Units is $468,905.
- Houses have a median rent of $450 while Units have a median rent of $400.
Suburb Insights for Harkness 3337
Market Insights
Harkness Trends for Houses
N/A
N/A
View TrendN/A
N/A
Harkness Trends for Units
N/A
N/A
View TrendN/A
N/A
Neighbourhood Insights
© Copyright 2026. RP Data Pty Ltd trading as Cotality (Cotality). All rights reserved. No reproduction, distribution, or transmission of the copyrighted materials is permitted. The information is deemed reliable but not guaranteed.
While Cotality uses commercially reasonable efforts to ensure the Cotality Data is current, Cotality does not warrant the accuracy, currency or completeness of the Cotality Data and to the full extent permitted by law excludes all loss or damage howsoever arising (including through negligence) in connection with the Cotality Data.
This product uses cookies and other similar technologies to improve and customise your browsing experience, to tailor content and adverts, and for analytics and metrics regarding visitor usage on this product and other media. We may share cookie and analytics information with third parties for the purposes of advertising. By continuing to use our website, you consent to cookies being used. View our Privacy Policy here.
X
