
103 Long Tree DriveHarkness VIC 3337
Property Details for 103 Long Tree Dr, Harkness
103 Long Tree Dr, Harkness is a 4 bedroom, 2 bathroom House with 8 parking spaces and was built in 2012. The property has a land size of 640m2 and floor size of 161m2. While the property is not currently for sale or for rent, it was last sold in May 2026. There are other 4 bedroom House sold in Harkness in the last 12 months.
Last Listing description (May 2022)
Situated on a huge 640m2 (approx.) allotment this beautifully designed home has all the incredible features you've been searching for with landscaped gardens sure to impress any buyer. The generous proportions of this home make for an extraordinary entertaining lifestyle. Here is your chance to grasp this rare opportunity in the popular Arnolds Creek Estate in Harkness. This beautiful area provides easy access to schools, shops, parks, Woodgrove Shopping Centre, freeway access and much more.
Entering this beautiful residence, you are welcomed by stunning epoxy flooring throughout and upgraded light fittings. This is a truly spectacular home that will exceed all your expectations. The master bedrooms sits at the front of the home and is perfectly complimented by a walk in robe and stunning ensuite featuring floor to ceiling tiles, stone benchtop and upgraded tap wear. The three remaining bedrooms are great in size and all contain built in robes that are serviced by an impressive main bathroom featuring floor to ceiling tiles, free standing bath, stone benchtop, upgraded tapware and stunning basin.
Moving through to the heart of the home you will be captivated by the remarkable kitchen that appeals aesthetically and boasts a long list of upgrades showcasing high-quality 900mm appliances, stone benchtops, upgraded cabinetry, built in dishwasher along with ample storage. All of this overlooking the large meals and living area including a built in dining table/booth that is sure to impress, making this the ideal home for any growing family.
The light-filled free flowing floor plan opens out onto the exceptional outdoor entertaining area. The under roofline alfresco lined with timber decking, further met by the most amazing semi enclosed pitched roof pergola that showcases an abundance of upgrades that simply needs to be seen to be believed. Featuring woodfire coonara, ceiling fans, stone feature walls, fully equipped outdoor kitchen topped off with convenient drive through access from the double garage.
The additional colorbond garage has been converted into the perfect man-cave area highlighted by polished concrete flooring, freestanding bar and bi-fold windows opening up with pleasing views of the stunning backyard. The backyard further features a large swim spa, stone fire pit area with bench seating, giant chess set and an additional sheltered entertaining area to take in the ambiance.
Extra Features includes: outdoor fire place, exposed aggregate concreting, stacker stone features throughout, ceiling fans, CCTV, outdoor tv's, split systems, double car garage with epoxy flooring, great size laundry, ducted heating, solar panels plus much more.
Don't miss this opportunity, call and book your inspection today!
(Photo ID is Required at all Open For Inspections)
At YPA Melton "Our Service Will Move You"
DISCLAIMER: Every precaution has been taken to establish the accuracy of the above information but it does not constitute any representation by the vendor/ agent and agency.
Property History for 103 Long Tree Dr, Harkness, VIC 3337
- 26 May 2026Sold for $700,000
- 06 Apr 2022Listed for Sale $799,000 - $849,000
- 01 Feb 2016Sold for $400,000

Recent sales nearby
See more recent sales nearby
/assets/perm/biiipn2joui63fs6smdimydawe?signature=38ee40a87455914cc81efaed5a3e9a0361c4de93a4ebf54d5c16d01ba7ce4152) 0
0/assets/perm/x7kabd637ii6vfek6pqz27gkz4?signature=97305c0076648540eca930846c48d4300f81e8c131f66df4633bb5ebbdda4438) 0
0Similar properties For Sale nearby
See more properties for sale nearby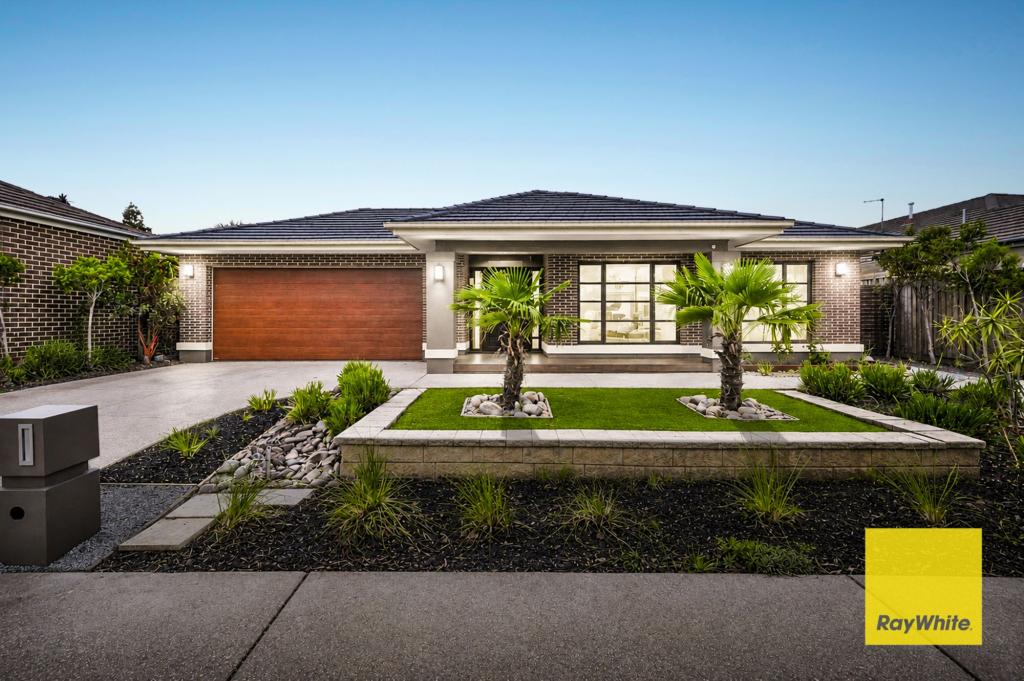 0
0
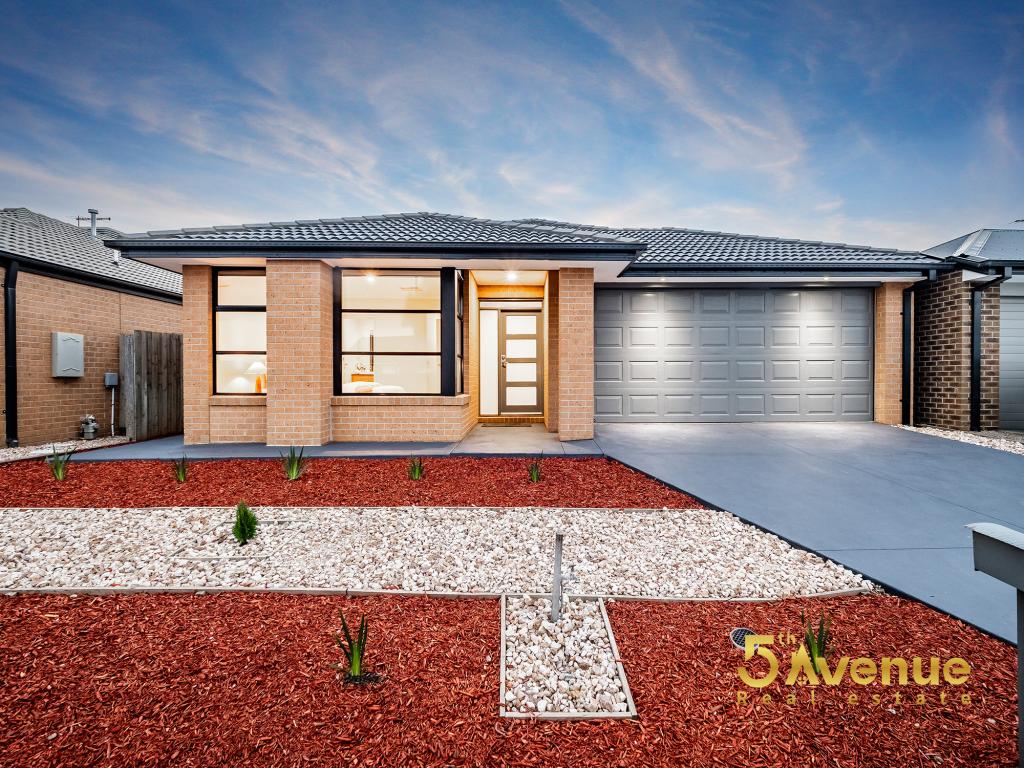 0
0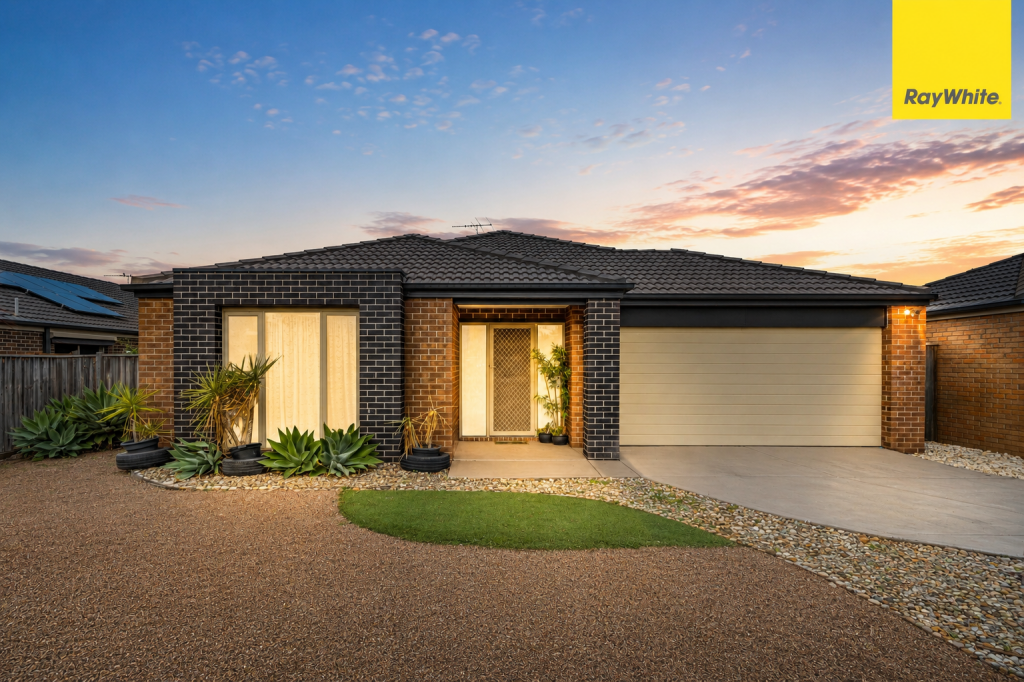 0
0Similar properties For Rent nearby
See more properties for rent nearby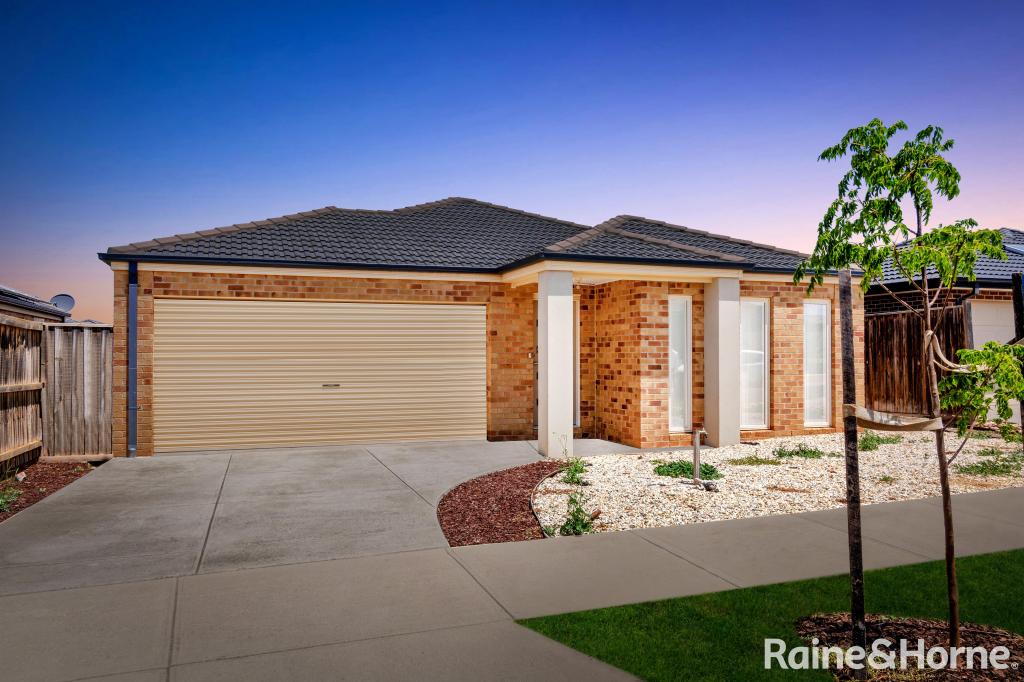 0
0
 0
0
 0
0
About Harkness 3337
The size of Harkness is approximately 17.9 square kilometres. There are 22 parks, covering nearly 10.7% of the total area. The population of Harkness in 2016 was 17589 people. By 2021 the population was 12463 showing a population decline of 29.1% in the area during that time. The predominant age group in Harkness is 0-9 years. Households in Harkness are primarily couples with children and are likely to be repaying $1400 - $1799 per month on mortgage repayments. In general, people in Harkness work in a trades occupation.In 2021, 70.70% of the homes in Harkness were owner-occupied compared with 71.60% in 2016.
Harkness has 4,835 properties. Over the last 5 years, Houses in Harkness have seen a 15.10% increase in median value, while Units have seen a 22.70% increase. As at 31 August 2026:
- The median value for Houses in Harkness is $640,107 while the median value for Units is $481,585.
- Houses have a median rent of $450 while Units have a median rent of $400.
Suburb Insights for Harkness 3337
Market Insights
Harkness Trends for Houses
N/A
N/A
View TrendN/A
N/A
Harkness Trends for Units
N/A
N/A
View TrendN/A
N/A
Neighbourhood Insights
© Copyright 2026. RP Data Pty Ltd trading as Cotality (Cotality). All rights reserved. No reproduction, distribution, or transmission of the copyrighted materials is permitted. The information is deemed reliable but not guaranteed.
While Cotality uses commercially reasonable efforts to ensure the Cotality Data is current, Cotality does not warrant the accuracy, currency or completeness of the Cotality Data and to the full extent permitted by law excludes all loss or damage howsoever arising (including through negligence) in connection with the Cotality Data.
This product uses cookies and other similar technologies to improve and customise your browsing experience, to tailor content and adverts, and for analytics and metrics regarding visitor usage on this product and other media. We may share cookie and analytics information with third parties for the purposes of advertising. By continuing to use our website, you consent to cookies being used. View our Privacy Policy here.
X
