
27 Mennens LaneHarcourt North VIC 3453
Property Details for 27 Mennens Lane, Harcourt North
27 Mennens Lane, Harcourt North is a 4 bedroom, 2 bathroom House with 3 parking spaces and was built in 1970. The property has a land size of 27397m2 and floor size of 30m2. While the property is not currently for sale or for rent, it was last sold in March 2023.
Last Listing description (October 2026)
Old red gums, sweeping lawns and a long drive lead to this beautifully presented retro brick four-bedroom homestead. Updated with care and an eye for detail, it sits comfortably within 6.77 acres (approx.) of park-like grounds, with three dams, paddocks and an orchard. It has the feel of a home that belongs to its land. It suits a family wanting room to grow, a horse owner wanting facilities on the doorstep, or anyone looking for space close to town.A wrap-around verandah looks over the front garden. Inside, the lounge measures ten metres long and sits beneath a high raked timber ceiling with skylights. A lime-washed brick feature wall anchors the room, and an open fireplace with a sculptural surround gives it a centre. Polished timber floors run through the home. Large windows frame the garden, so the park-like grounds are part of every room. A timber-framed pass-through connects the lounge to the kitchen, and a bar with its own kitchenette corner makes entertaining easy. The updated kitchen has stone benchtops, a herringbone splashback, black tapware, a 900mm freestanding electriccooktop with oven, and a dishwasher. Open timber shelving adds warmth. The dining area is warmed by a solid wood heater, and a sliding door opens to the entertaining terrace.The main bedroom has a walk-in robe and an ensuite. Two matching bedrooms face the front, each with built-in robes and a built-in desk, and all look over the grounds. A fourth bedroom has built-in robes as well. The central bathroom has a back-to-wall bath, a vanity, a separate shower and a separate toilet. A second living space gives the household room to spread out. The large laundry has external access.Outside, a wisteria-clad pergola shades the entertaining area. Spring brings the scent of wisteria, sounds of native birdlifeand long evenings end around a fire. A stone cooking area with built-in wood storage sits beside the pergola, and boulders set into the garden create quiet places to sit. Children have a playground and a cubby house, with lawns to run across and an orchard to watch grow.For horses, there are three stables and fenced paddocks. The arena sits beside the larger of the two dams, the second dam is in the paddock, and a third shared dam at the front of the property. The dams have approximately 3000 megalitre capacity and a large catchment area with an established irrigation system. A studio with a kitchenette suits guests, work or hobbies. The 204sqm (approx.) residence is joined by a garage with machinery access, a carport and a shed. An integrated solar system, solar hot water and water tanks keep the running of the place simple.Harcourt is six minutes away, with its primary school and local amenities. Castlemaine is 13 minutes away, Lansell Square Plaza is 14 minutes away, and Bendigo CBD is 25 minutes away; the Calder Freeway gives easy access to Melbourne in about 90 minutes.Brought back to life and ready for its next chapter, this is a home to settle into.
Property History for 27 Mennens Lane, Harcourt North, VIC 3453
- 01 Oct 2026Listed for Sale $1,185,000
- 01 Mar 2023Sold for $755,000
- 22 Aug 2022Listed for Sale $790,000

Recent sales nearby
See more recent sales nearby 0




Similar properties For Sale nearby
See more properties for sale nearby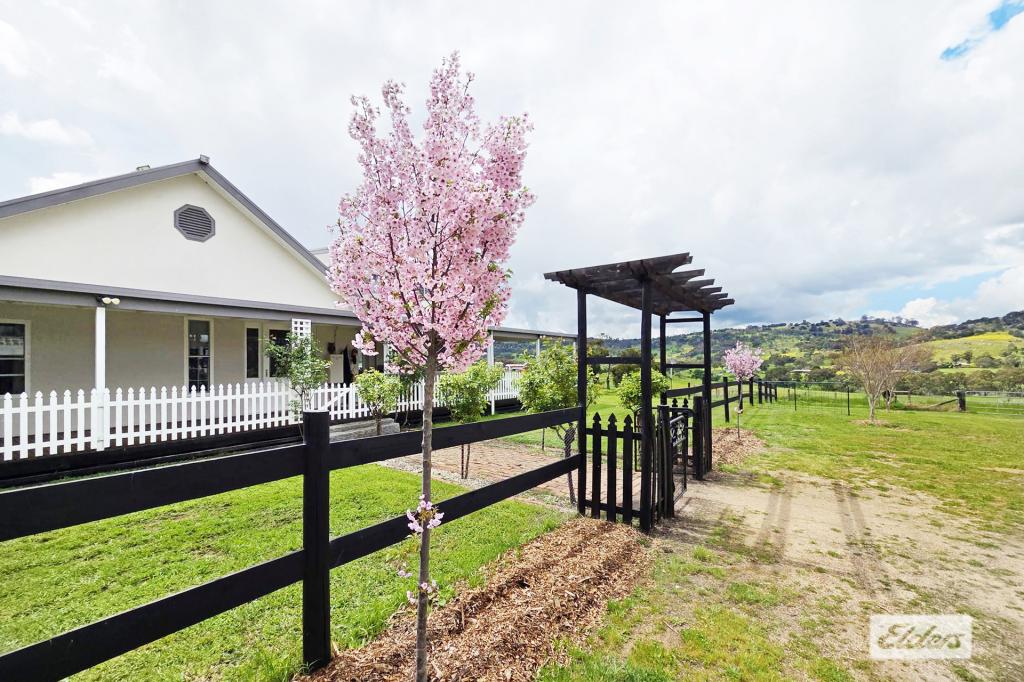 0


 0

About Harcourt North 3453
The size of Harcourt North is approximately 63.6 square kilometres. There are 3 parks, covering nearly 12.7% of the total area. The population of Harcourt North in 2016 was 265 people. By 2021 the population was 291 showing a population growth of 9.8% in the area during that time. The predominant age group in Harcourt North is 60-69 years. Households in Harcourt North are primarily childless couples and are likely to be repaying $1800 - $2399 per month on mortgage repayments. In general, people in Harcourt North work in a professional occupation.In 2021, 85.80% of the homes in Harcourt North were owner-occupied compared with 94.80% in 2016.
Harcourt North has 177 properties. Over the last 5 years, Houses in Harcourt North have seen a 32.92% increase in median value, while Units have seen a 183.51% increase. As at 30 September 2026:
- The median value for Houses in Harcourt North is $950,588 while the median value for Units is $704,066.
Suburb Insights for Harcourt North 3453
Market Insights
Harcourt North Trends for Houses
N/A
N/A
View TrendN/A
N/A
Harcourt North Trends for Units
N/A
N/A
View TrendN/A
N/A
Neighbourhood Insights
© Copyright 2026. RP Data Pty Ltd trading as Cotality (Cotality). All rights reserved. No reproduction, distribution, or transmission of the copyrighted materials is permitted. The information is deemed reliable but not guaranteed.
While Cotality uses commercially reasonable efforts to ensure the Cotality Data is current, Cotality does not warrant the accuracy, currency or completeness of the Cotality Data and to the full extent permitted by law excludes all loss or damage howsoever arising (including through negligence) in connection with the Cotality Data.
This product uses cookies and other similar technologies to improve and customise your browsing experience, to tailor content and adverts, and for analytics and metrics regarding visitor usage on this product and other media. We may share cookie and analytics information with third parties for the purposes of advertising. By continuing to use our website, you consent to cookies being used. View our Privacy Policy here.
X
