
3 Echidna LaneHampton Park VIC 3976
Property Details for 3 Echidna Lane, Hampton Park
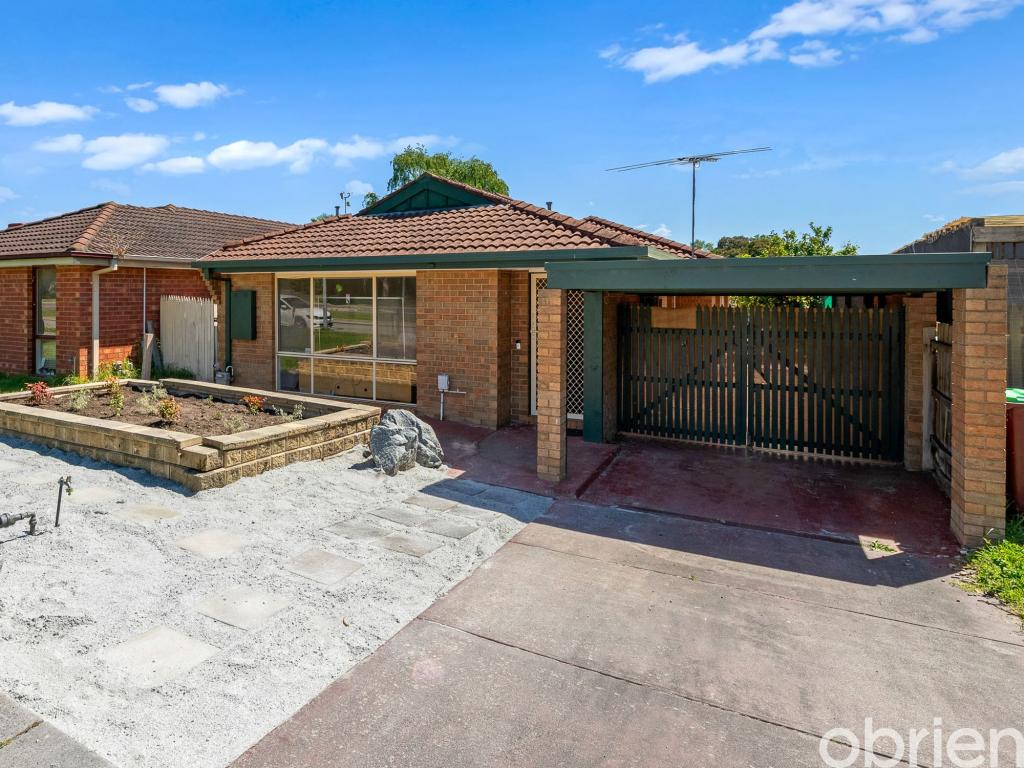
3 Echidna Lane, Hampton Park is a 1 bedroom, 1 bathroom Unit with 1 parking spaces. The property has a land size of 174m2.
Last Listing description (October 2026)
Please Note: We have multiple properties available within this complex, including 20 four-bedroom houses and 20 studio apartments. Only one representative property (3 Echidna Lane) will be open for inspection, as all properties of the same type are very similar in layout and finish.
Please inspect the property before submitting your application.
Wise Group Real Estate are proud to present this beautifully designed 4-bedroom, 3-bathroom, 1 Garage residence at 3 Echidna Lane, Hampton Park, offering modern comfort, practical living and a flexible floorplan ideal for families, couples or professionals seeking space and convenience.
With a full-functioning kitchen, spacious living zones, multi-head air-conditioning and the added benefit of a downstairs bedroom and bathroom, this home has been thoughtfully designed to suit a wide range of living arrangements.
Bedrooms
Four well-sized bedrooms, offering comfort and flexibility
One bedroom conveniently located downstairs, ideal for guests, extended family or those seeking ground-floor accommodation
Remaining bedrooms positioned upstairs for privacy
Three bathrooms throughout the home, providing added convenience for larger households
Master bedroom with private ensuite
Kitchen
Full-functioning modern kitchen with quality appliances
Practical layout with ample storage and preparation space
Seamless connection to the dining and living area
Ideal for everyday cooking, entertaining and family living
Living / Dining
Open-plan living and dining area designed for comfort and functionality
Light-filled interiors with a modern, neutral finish
Great connection between the kitchen, meals and living zones
Well-suited for both relaxed family living and entertaining guests
Small seating area located upstairs
Further Features
Multi-head air-conditioning units for year-round comfort
Single garage
Three bathrooms for added household convenience
Downstairs bedroom and bathroom
Low-maintenance layout
Secure private access to the main residence and backyard
Location Highlights
Close to Hampton Park Shopping Centre
Nearby Hampton Park Primary School and Hampton Park Secondary College
Easy access to Hallam Train Station and South Gippsland Freeway
Surrounded by local parks, reserves and everyday amenities
Well-connected family-friendly location
Please Note: We have multiple properties available within this complex, including 20 four-bedroom houses and 20 studio apartments. Only one representative property (3 Echidna Lane) will be open for inspection, as all properties of the same type are very similar in layout and finish.
Please inspect the property before submitting your application.
**Important Disclaimer: Please note that the garage and staircase area are shared with the tenant occupying the studio apartment located above the garage. The main residence and backyard remain fully secure and are separated by a locked door for privacy and safety. The landlord may also consider an inclusive-of-bills lease structure, subject to application, agreement and final lease terms. Prospective renters should make their own enquiries and inspect the property to ensure the arrangement is suitable for their needs.**
Property History for 3 Echidna Lane, Hampton Park, VIC 3976
- 23 Jun 2026Listed for Rent $650 / week

Recent sales nearby
See more recent sales nearby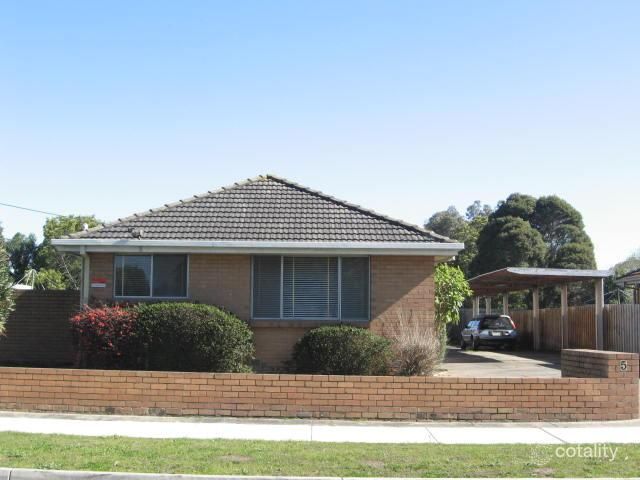 0

 0


 0

Similar properties For Sale nearby
See more properties for sale nearby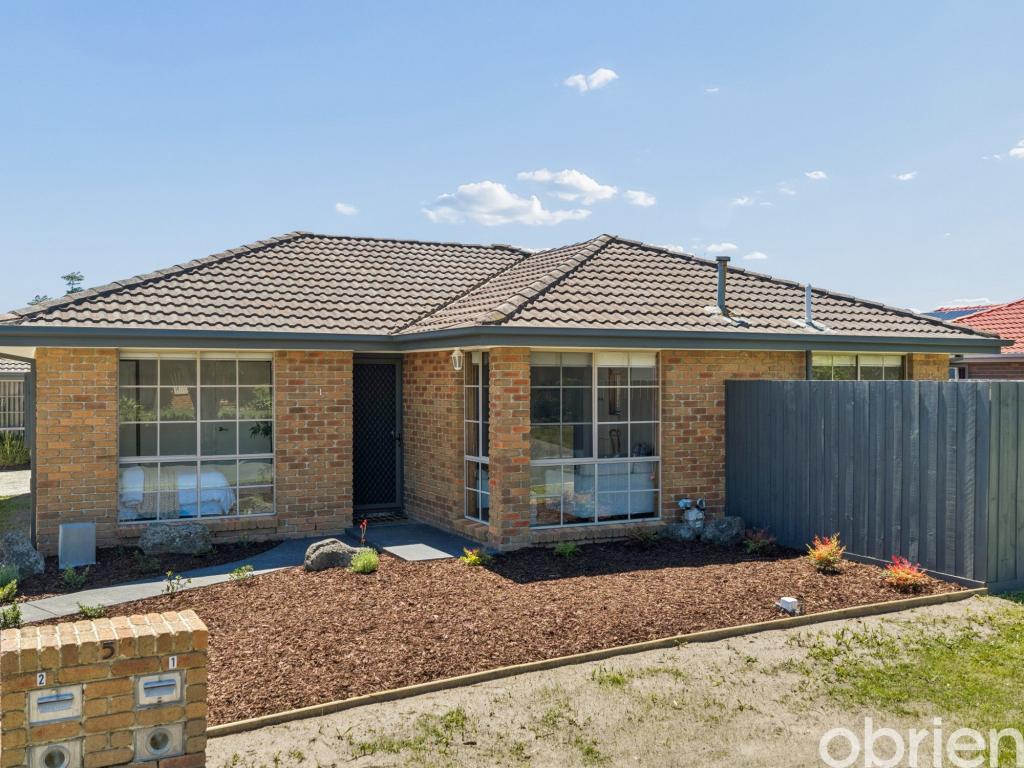 0


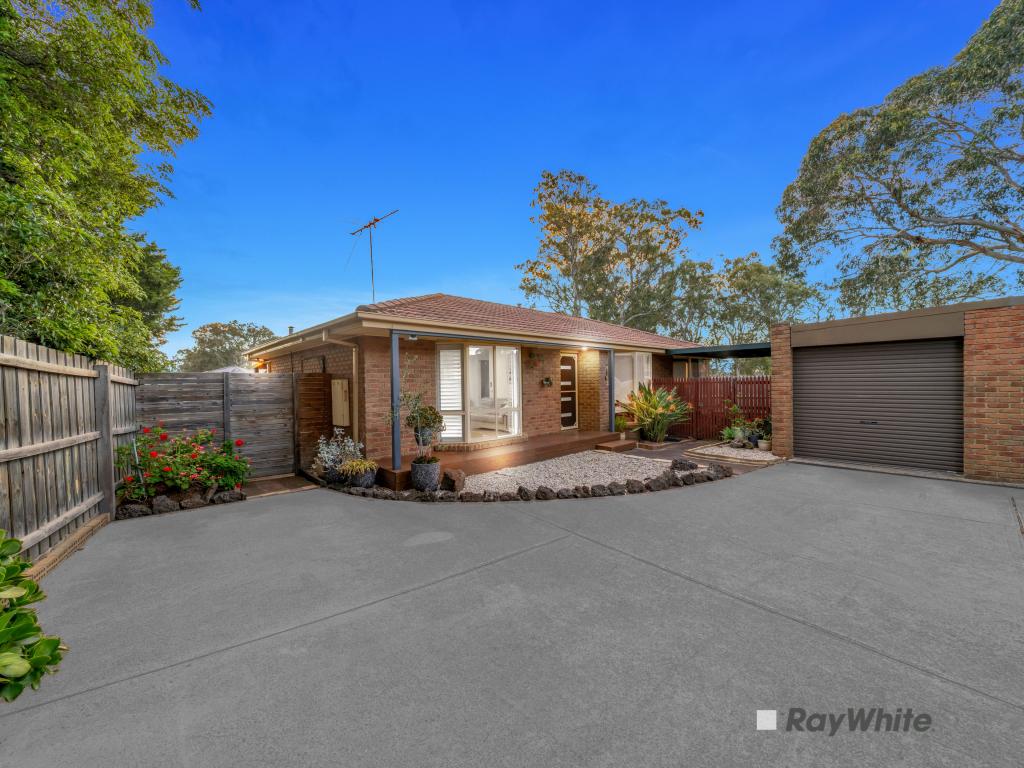 0

 0

Similar properties For Rent nearby
See more properties for rent nearby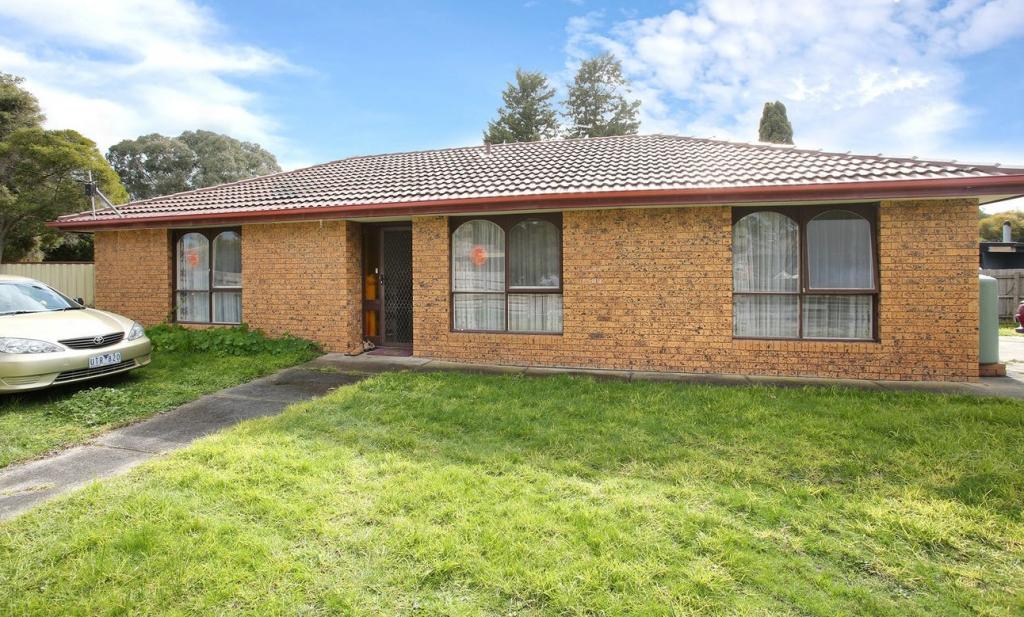 0

 0

 0
About Hampton Park 3976
The size of Hampton Park is approximately 13.3 square kilometres. There are 44 parks, covering nearly 8.5% of the total area. The population of Hampton Park in 2016 was 25530 people. By 2021 the population was 26082 showing a population growth of 2.2% in the area during that time. The predominant age group in Hampton Park is 20-29 years. Households in Hampton Park are primarily couples with children and are likely to be repaying $1800 - $2399 per month on mortgage repayments. In general, people in Hampton Park work in a trades occupation.In 2021, 67.80% of the homes in Hampton Park were owner-occupied compared with 69.90% in 2016.
Hampton Park has 10,176 properties. Over the last 5 years, Houses in Hampton Park have seen a 10.08% increase in median value, while Units have seen a 19.50% increase. As at 31 October 2026:
- The median value for Houses in Hampton Park is $715,998 while the median value for Units is $576,697.
- Houses have a median rent of $560 while Units have a median rent of $538.
Suburb Insights for Hampton Park 3976
Market Insights
Hampton Park Trends for Houses
N/A
N/A
View TrendN/A
N/A
Hampton Park Trends for Units
N/A
N/A
View TrendN/A
N/A
Neighbourhood Insights
© Copyright 2026. RP Data Pty Ltd trading as Cotality (Cotality). All rights reserved. No reproduction, distribution, or transmission of the copyrighted materials is permitted. The information is deemed reliable but not guaranteed.
While Cotality uses commercially reasonable efforts to ensure the Cotality Data is current, Cotality does not warrant the accuracy, currency or completeness of the Cotality Data and to the full extent permitted by law excludes all loss or damage howsoever arising (including through negligence) in connection with the Cotality Data.
This product uses cookies and other similar technologies to improve and customise your browsing experience, to tailor content and adverts, and for analytics and metrics regarding visitor usage on this product and other media. We may share cookie and analytics information with third parties for the purposes of advertising. By continuing to use our website, you consent to cookies being used. View our Privacy Policy here.
X
