
9 Talbot StreetHampton VIC 3188

Property Details for 9 Talbot St, Hampton
9 Talbot St, Hampton is a 3 bedroom, 2 bathroom Townhouse with 1 parking spaces and was built in 1930. The property has a land size of 457m2 and floor size of 132m2. While the property is not currently for sale or for rent, it was last sold in September 2026. There are other 3 bedroom Townhouse sold in Hampton in the last 12 months.
Last Listing description (October 2026)
Newly reimagined and substantially expanded through an inspired design by Julian Legg Architecture, this superb residence has emerged from its just-completed transformation with an exceptional sense of light, space and connection to the outdoors. Its origins remain beautifully present, while the contemporary architecture introduces changing ceiling heights, subtle shifts in level and carefully framed garden outlooks that bring interest and a sense of discovery throughout. Warm timber, crisp white finishes and abundant natural light create a wonderfully calm interior.The entrance hall immediately reveals the homes original character through an intricate geometric ceiling and decorative cornices, with period detailing continuing into the two generous front bedrooms, one distinguished by an ornate ceiling rose, while plantation shutters frame leafy outlooks across the front garden. A sumptuous bathroom provides a sophisticated contrast before the home opens into its central family spaces. Timber floors carry through the living and dining area, where elaborate plasterwork brings richness overhead. Sliding doors draw in northern light and lead to an expansive open deck, allowing everyday life to spill effortlessly outdoors.Flowing from here, the lounge room shifts the mood, adding another substantial and elegant dimension to the home, with its proportions and open connection to the living and dining area ideally suited to large-scale entertaining. Broad glazing opens to a sheltered terrace, where an overhead framework filters sunlight and provides an intimate setting for outdoor dining.Alongside the dining area, the exquisite skylit kitchen presents a refined palette of white fluted cabinetry, stone surfaces and brass accents, complemented by a Westinghouse 5-burner gas cooktop, Smeg oven and Bosch dishwasher. Extending seamlessly from the kitchen, a wall of cabinetry disguises the entrance to a superb butlers pantry, revealing a fully fitted preparation zone with extensive storage, stone benchtops and a second sink. The floor then rises to a dedicated study, its long built-in timber desk positioned beneath a wide window overlooking the garden. A further step up reveals a superb main suite, forming a beautifully secluded conclusion to the home. Carpet underfoot and delicate sheers bring a luxurious softness to the bedroom, where a soaring pitched ceiling heightens the sense of volume and full-height glazing opens directly to the landscaped north-facing garden. The adjoining dressing room is lined with timber cabinetry, while an indulgent ensuite features twin basins, a floating timber vanity and an expansive walk-in shower.A separate laundry and chic powder room are complemented by zoned climate control and secure off-street parking behind automated gates, completing a home in which architecture, light and landscape have been considered together to create a series of distinct yet beautifully connected spaces.Hampton Beach and the foreshore are just a short walk away, with Hampton Streets cafes, restaurants, shops and everyday essentials equally close. Hampton Station and bus services place transport within easy reach, while families are exceptionally well served by nearby St Marys Primary School, Hampton Primary School, St Leonards College and Haileybury College.For further information, please contact Buxton Sandringham.
Property History for 9 Talbot St, Hampton, VIC 3188
- 18 Sep 2026Sold
- 28 Aug 2026Listed for Sale $2,575,000 - $2,775,000
- 09 Mar 2012Sold for $895,000

Recent sales nearby
See more recent sales nearby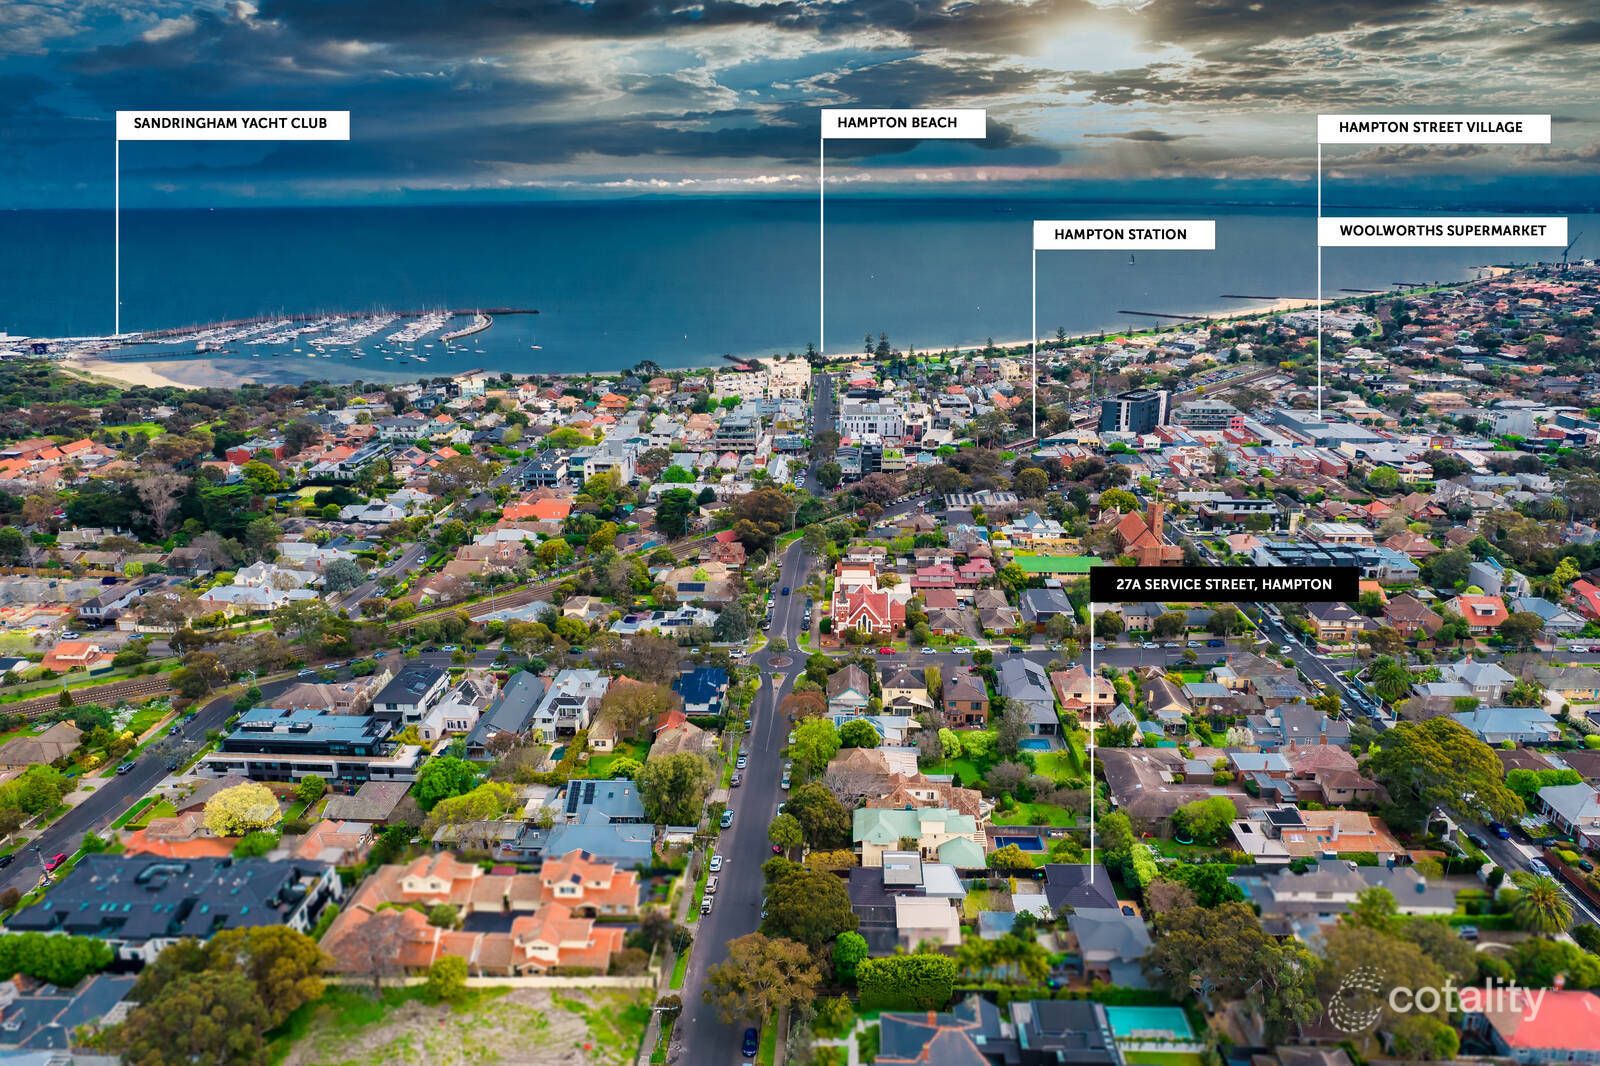 0
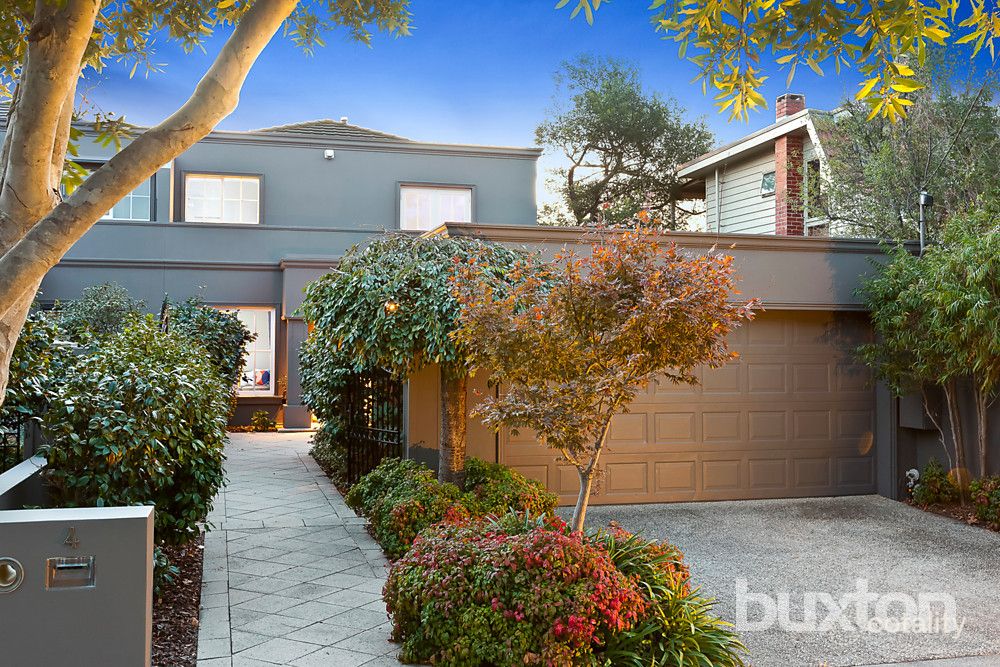 0
 0
Similar properties For Sale nearby
See more properties for sale nearby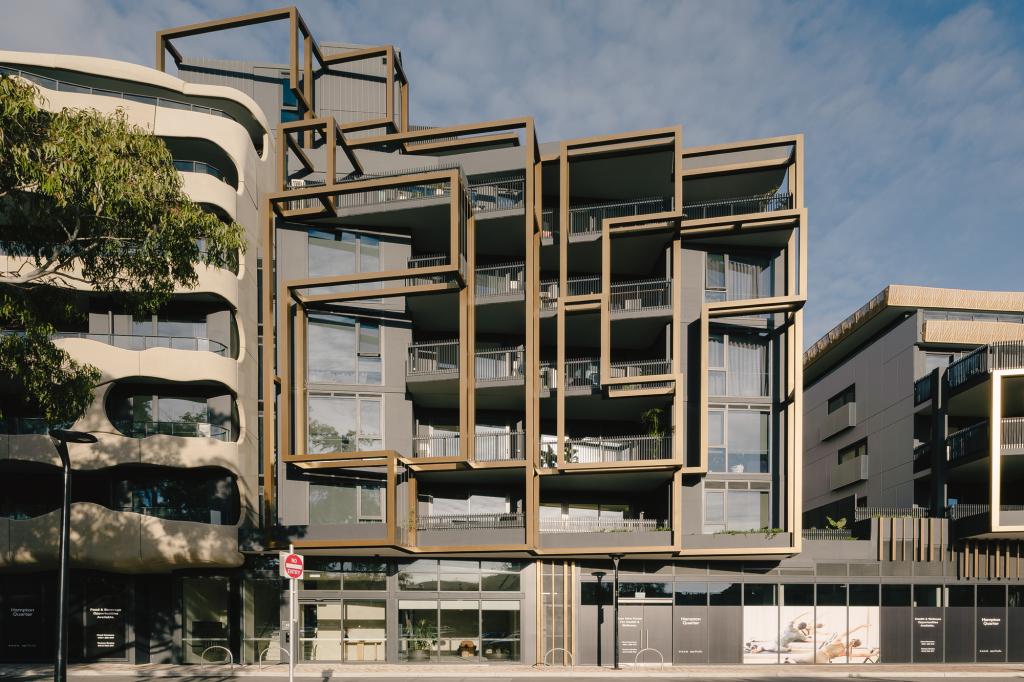 0


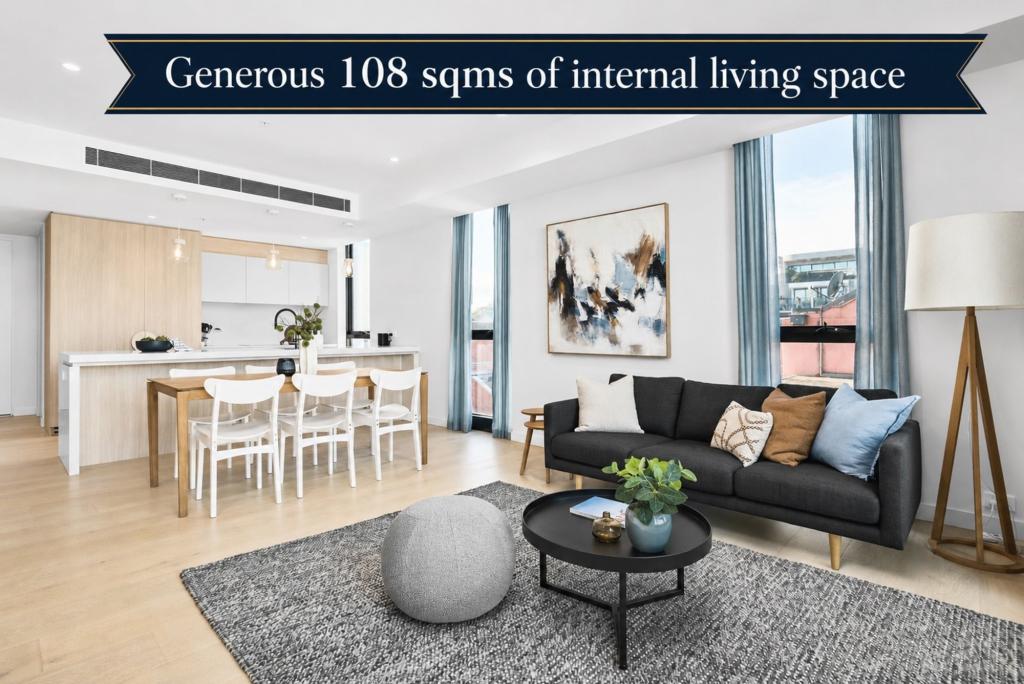 0

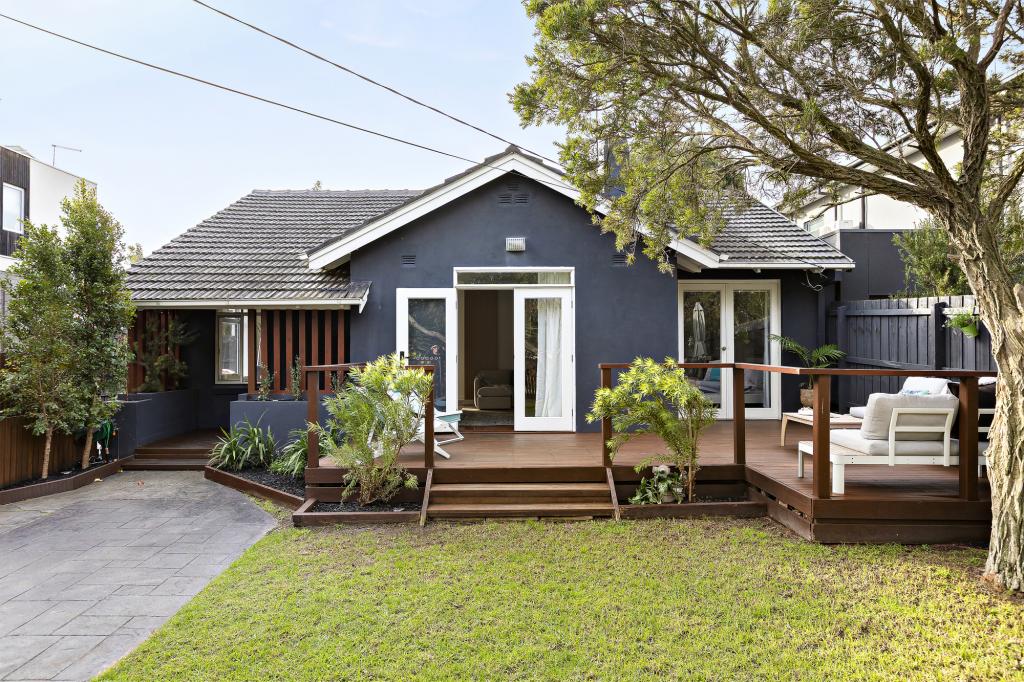 0

Similar properties For Rent nearby
See more properties for rent nearby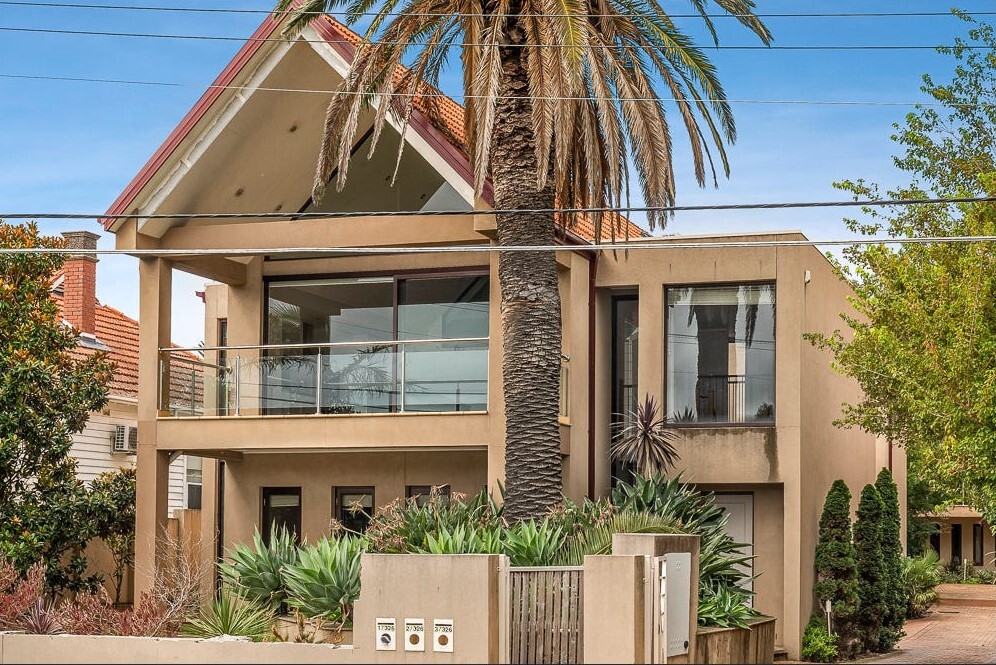 0

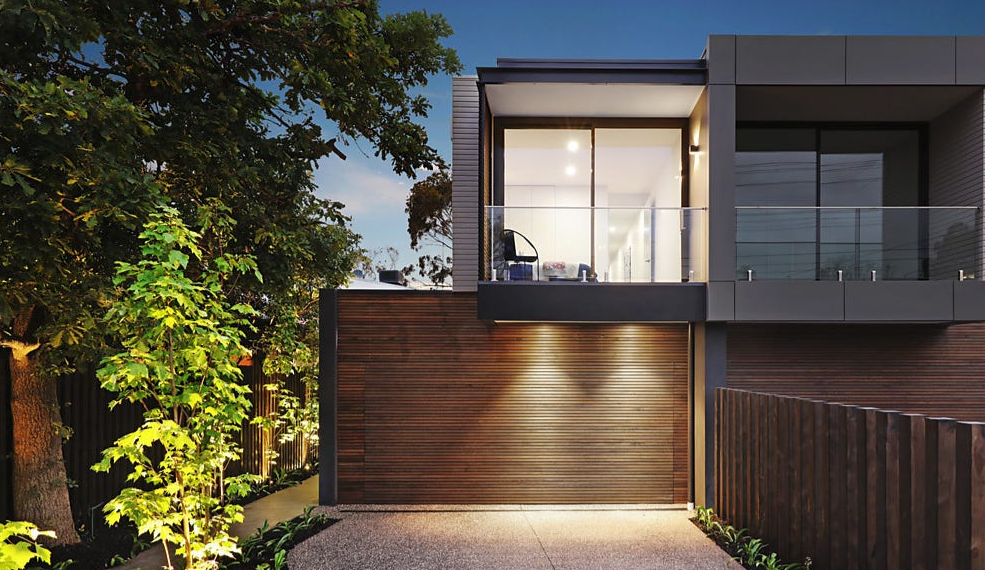 0
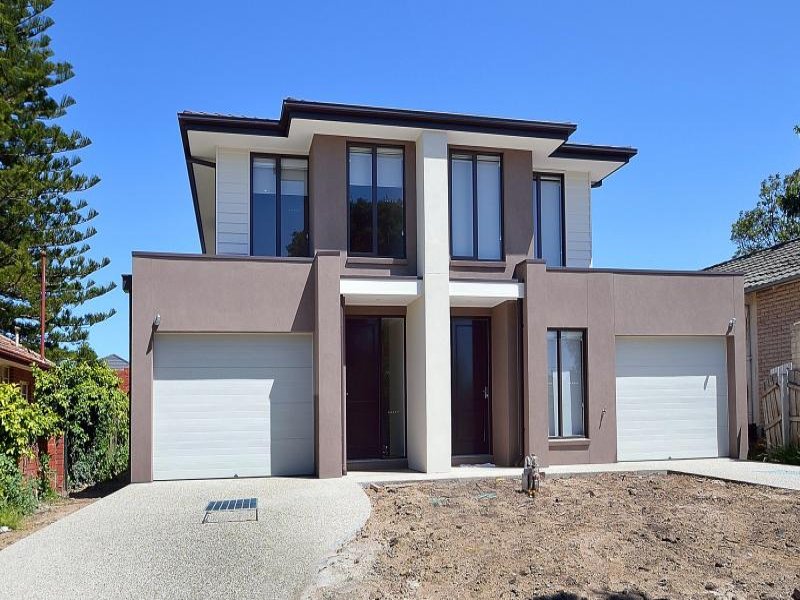 0

About Hampton 3188
The size of Hampton is approximately 4.0 square kilometres. There are 16 parks, covering nearly 7.7% of the total area. The population of Hampton in 2016 was 13391 people. By 2021 the population was 13518 showing a population growth of 1.0% in the area during that time. The predominant age group in Hampton is 50-59 years. Households in Hampton are primarily couples with children and are likely to be repaying over $4000 per month on mortgage repayments. In general, people in Hampton work in a professional occupation.In 2021, 75.20% of the homes in Hampton were owner-occupied compared with 72.60% in 2016.
Hampton has 7,478 properties. Over the last 5 years, Houses in Hampton have seen a -16.44% decrease in median value, while Units have seen a -2.25% decrease. As at 30 September 2026:
- The median value for Houses in Hampton is $2,184,283 while the median value for Units is $913,423.
- Houses have a median rent of $1,299 while Units have a median rent of $783.
Suburb Insights for Hampton 3188
Market Insights
Hampton Trends for Houses
N/A
N/A
View TrendN/A
N/A
Hampton Trends for Units
N/A
N/A
View TrendN/A
N/A
Neighbourhood Insights
© Copyright 2026. RP Data Pty Ltd trading as Cotality (Cotality). All rights reserved. No reproduction, distribution, or transmission of the copyrighted materials is permitted. The information is deemed reliable but not guaranteed.
While Cotality uses commercially reasonable efforts to ensure the Cotality Data is current, Cotality does not warrant the accuracy, currency or completeness of the Cotality Data and to the full extent permitted by law excludes all loss or damage howsoever arising (including through negligence) in connection with the Cotality Data.
This product uses cookies and other similar technologies to improve and customise your browsing experience, to tailor content and adverts, and for analytics and metrics regarding visitor usage on this product and other media. We may share cookie and analytics information with third parties for the purposes of advertising. By continuing to use our website, you consent to cookies being used. View our Privacy Policy here.
X
