
59 Crisp StreetHampton VIC 3188
Property Details for 59 Crisp St, Hampton
59 Crisp St, Hampton is a 4 bedroom, 2 bathroom House with 2 parking spaces and was built in 1915. The property has a land size of 1093m2 and floor size of 256m2. While the property is not currently for sale or for rent, it was last sold in July 2024.
Last Listing description (July 2026)
Set on an exceptional 1,092sqm (approx.) allotment with a north-south floodlit tennis court, this stunning four-bedroom plus home office, 2.5-bathroom Edwardian residence has been expertly transformed into an entertainer's dream.
Rich in period charm, the home captivates with soaring pressed-metal ceilings, hardwood floors and elegant heritage details, while delivering an outstanding family lifestyle with expansive indoor-outdoor living.
The luxurious ground-floor main suite is a true retreat, featuring a spacious dressing room and designer ensuite. A dedicated home office with built-in desk, bench seating and extensive storage provides the perfect work-from-home environment. Upstairs, an attic-style second living area is complemented by a generous lined storage room and three beautifully appointed bedrooms with built-in robes and study options.
At the heart of the home, the north-facing open-plan living and dining domain flows seamlessly to a premium stainless-steel kitchen with scullery, Ilve oven and Asko dishwasher. Outdoor entertaining is equally impressive, with a fully equipped outdoor kitchen, inviting swimming pool and a bespoke deck wrapped around a magnificent mature Liquidambar tree.
Additional features include: Guest powder room and fitted laundry with drying cupboard Plantation shutters and ornamental fireplaces Ducted heating and air conditioning CCTV, alarm system and intercom Secure garage plus additional off-street parking behind automatic gates
Perfectly positioned within walking distance of Alexander Park, Hampton Street's vibrant cafs and shops, and city-bound train services.
Pool and garden maintenance included.
You MUST register for an inspection, and we ask that you also confirm your attendance. AN AGENT MAY NOT BE PRESENT IF YOU DO NOT REGISTER and CONFIRM. Arranging an inspection is easy! To book an inspection please click on the 'Book/request an inspection' button OR 'Get in touch' to email the listing agent. By registering your details, you will be INSTANTLY informed of any updates, changes, or cancellations to inspection times.
Property History for 59 Crisp St, Hampton, VIC 3188
- 24 Jun 2026Listed for Rent $2,500 / week
- 21 Nov 2024Listed for Rent $2,500 / week
- 21 Jul 2024Sold for $4,510,000

Recent sales nearby
See more recent sales nearby/assets/perm/j3owrqv6nmi6njpwigr2etv35a?signature=e3509d7ffd86fad5f6e750a607870c6e81ab3b44e7979e30265968a7b328ce21) 0
0

/assets/perm/xa6au2m7wyi63ctvcgljf5b46u?signature=05a89c1e120db8595567dd0c5f5500f36021eb2d9d812a01b4c14b792aba0bef) 0
0Similar properties For Sale nearby
See more properties for sale nearby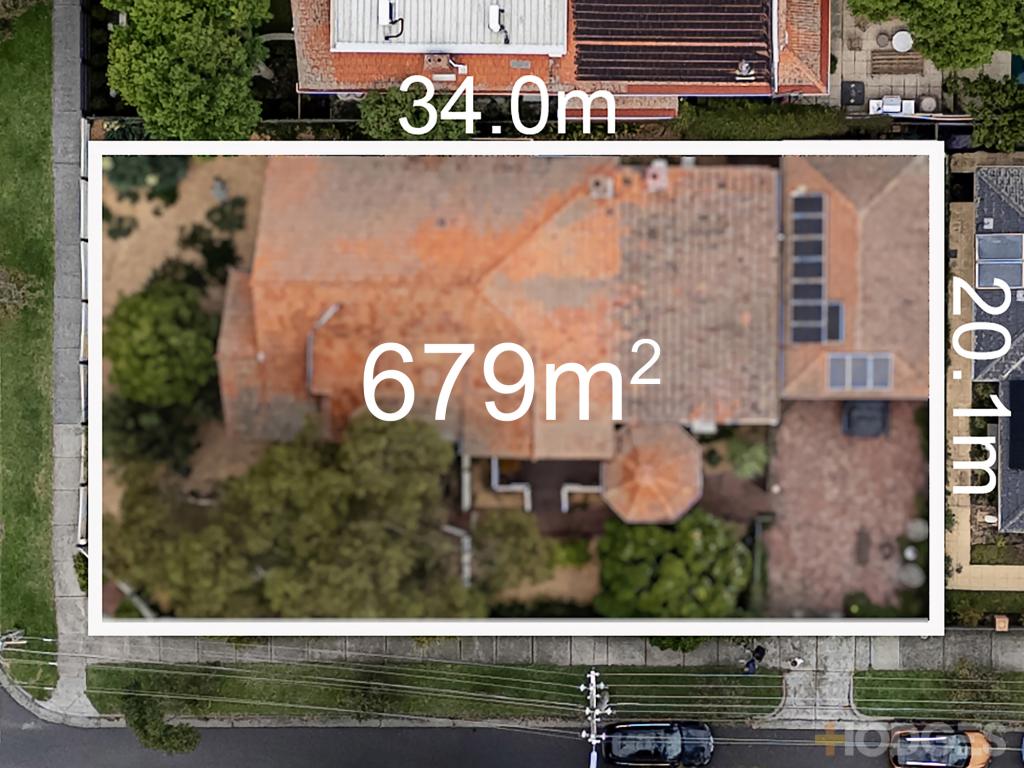 0
0

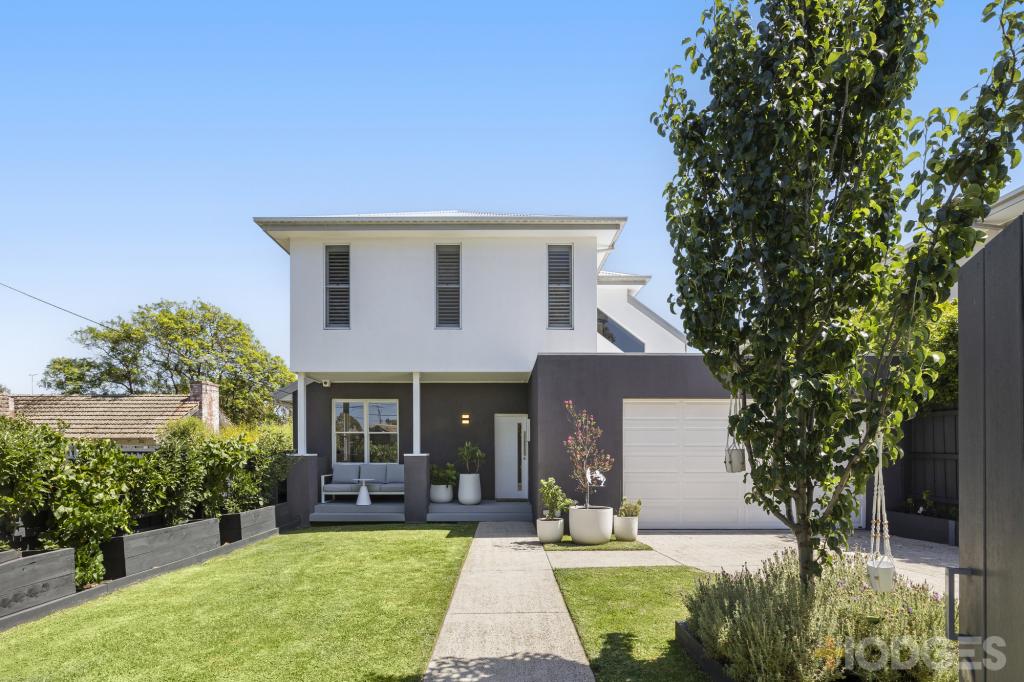 0
0
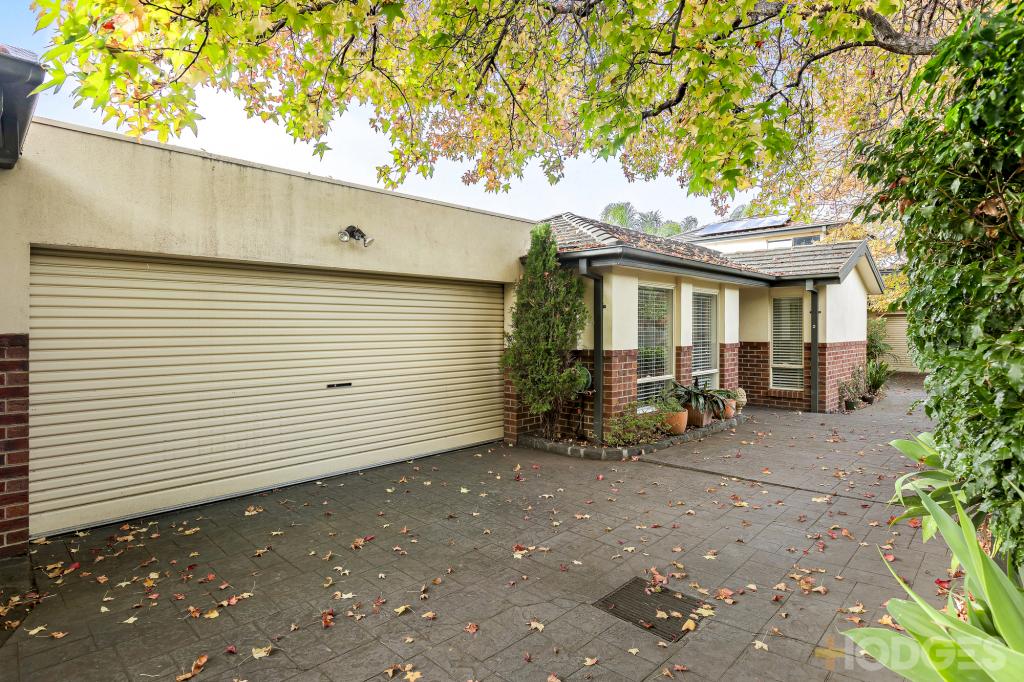 0
0
Similar properties For Rent nearby
See more properties for rent nearby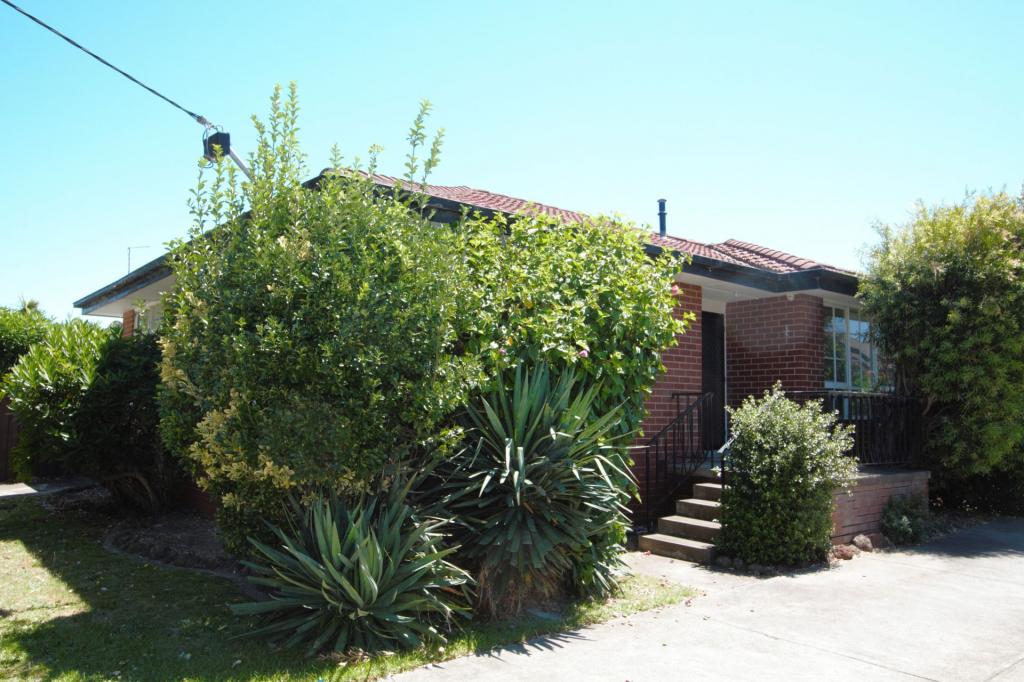 0
0 0
0
 0
0About Hampton 3188
The size of Hampton is approximately 4.0 square kilometres. There are 16 parks, covering nearly 7.7% of the total area. The population of Hampton in 2016 was 13391 people. By 2021 the population was 13518 showing a population growth of 1.0% in the area during that time. The predominant age group in Hampton is 50-59 years. Households in Hampton are primarily couples with children and are likely to be repaying over $4000 per month on mortgage repayments. In general, people in Hampton work in a professional occupation.In 2021, 75.20% of the homes in Hampton were owner-occupied compared with 72.60% in 2016.
Hampton has 7,472 properties. Over the last 5 years, Houses in Hampton have seen a -7.96% decrease in median value, while Units have seen a 10.41% increase. As at 30 June 2026:
- The median value for Houses in Hampton is $2,262,920 while the median value for Units is $958,565.
- Houses have a median rent of $1,200 while Units have a median rent of $695.
Suburb Insights for Hampton 3188
Market Insights
Hampton Trends for Houses
N/A
N/A
View TrendN/A
N/A
Hampton Trends for Units
N/A
N/A
View TrendN/A
N/A
Neighbourhood Insights
© Copyright 2026. RP Data Pty Ltd trading as Cotality (Cotality). All rights reserved. No reproduction, distribution, or transmission of the copyrighted materials is permitted. The information is deemed reliable but not guaranteed.
While Cotality uses commercially reasonable efforts to ensure the Cotality Data is current, Cotality does not warrant the accuracy, currency or completeness of the Cotality Data and to the full extent permitted by law excludes all loss or damage howsoever arising (including through negligence) in connection with the Cotality Data.
This product uses cookies and other similar technologies to improve and customise your browsing experience, to tailor content and adverts, and for analytics and metrics regarding visitor usage on this product and other media. We may share cookie and analytics information with third parties for the purposes of advertising. By continuing to use our website, you consent to cookies being used. View our Privacy Policy here.
X
