
36A May StreetHampton VIC 3188
Property Details for 36a May St, Hampton
36a May St, Hampton is a 4 bedroom, 2 bathroom Townhouse with 2 parking spaces and was built in 2010. The property has a land size of 358m2 and floor size of 357m2. While the property is not currently for sale or for rent, it was last sold in August 2023.
Last Listing description (September 2026)
Architecturally striking, impressively scaled, and enviably positioned in a lifestyle-focussed Hampton neighbourhood, this four-bedroom luxury residence is edged by an abundance of floor-to-ceiling glazing that draws in natural light, invites indoor/outdoor connectivity and offers tranquil outlooks to lush greenery. In walking distance to Hampton Street shops and station, the meticulously maintained and impeccably presented contemporary homes expansive dual-level layout is perfect for zoned family living and entertaining, with a ground floor master suite, and living areas on both levels.
Presenting plenty of sophisticated street appeal, the towering, highly-engineered modern masterpiece is set behind newly landscaped coastal-inspired front gardens. A skylit, gallery like entry hall introduces the homes soaring dimensions and elevated designer style, which is enhanced with polished hardwood timber floors, brand-new pure wool loop pile carpeting, elegant cohesive joinery and sleek stone benchtops. Designed for impressive entertaining, the gourmet kitchen is equipped with a Barazza five-burner gas hob, dual Bosch convection and microwave ovens and an Asko dishwasher, and there is plenty of storage space with a walk-in pantry, a pull-out pantry, and bar storage. The dining zone extends, via floor-to-ceiling glass to a decked alfresco courtyard, edged with lush greenery, while an electric log flame heater creates a warming ambience in the main living area, which features full-height glass doors fitted with electric blinds that open out to the covered bluestone barbecue terrace, and the elevated private rear garden verdantly hedged with pleached lilly pilly.
The lavish and light-filled main bedroom suite is positioned at the front of the home and incorporates a five-star ensuite and custom fitted walk-in robe/dressing room. Upstairs is the second living area/retreat with a broad balcony offering lovely treetop neighbourhood vistas and Bayside sea breezes. There are a further three bedrooms, all generously sized with built-in robes, while the extra-large fourth bedroom could function as a secondary main. The indulgently appointed main bathroom also achieves five-star status with a walk-in wetroom shower and step-up built-in bath.
Additional features include a downstairs powder room, laundry, under-stair storage, dual-zoned central heating and cooling, a ducted vacuum system with a kicker vent in the kitchen, three-phase power, a security alarm system, BBQ gas point, a newly installed wind-down awning, and video intercom entry. The basement level garage has remote operated doors, an EV charger, storeroom and a pit water tank.
This fabulous, family-friendly and community focussed neighbourhood is in walking distance to some of Baysides best private schools including St Leonard's College and Haileybury College. Also walk to Hampton Primary School, and Hampton Street shopping, station and beach. Even closer is Cornerstone & Co caf, Castlefield Reserve sports ground and playground, and the popular Hampton Bowls Club is just a few blocks away.
Property History for 36a May St, Hampton, VIC 3188
- 20 May 2026Listed for Sale $1,950,000 - $2,050,000
- 25 Aug 2023Sold for $2,310,000
- 19 Jul 2023Listed for Sale Under Contract

Recent sales nearby
See more recent sales nearby/assets/perm/in5lfrv6fei6ninzoxhj5cdcwi?signature=b6544bcd8ec1dc4958c7347f1041965b6e95747517dbd83c478cb94741c57440) 0
0
Similar properties For Sale nearby
See more properties for sale nearby 0
0

 0
0

 0
0

Similar properties For Rent nearby
See more properties for rent nearby 0
0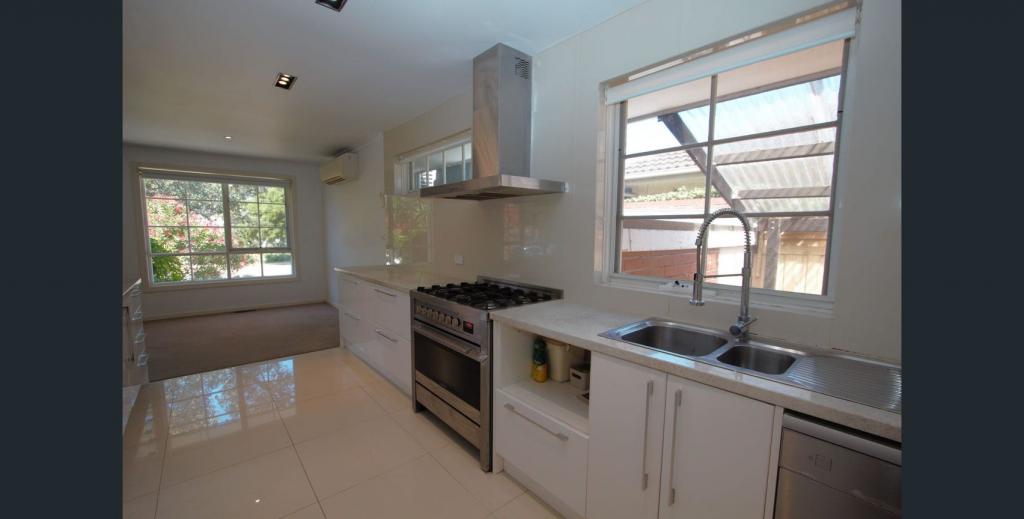 0
0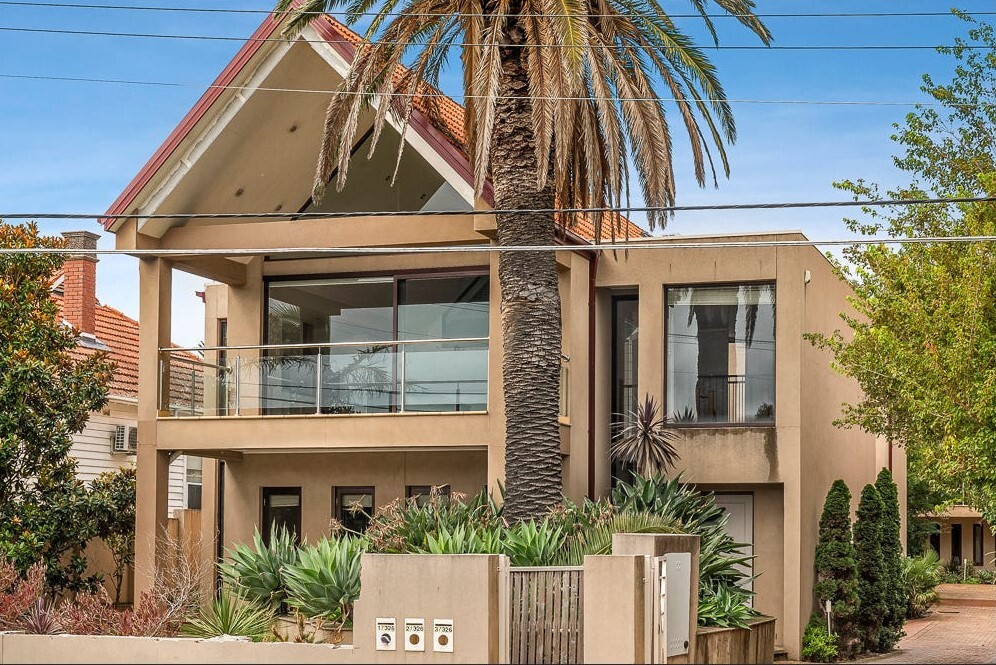 0
0
About Hampton 3188
The size of Hampton is approximately 4.0 square kilometres. There are 16 parks, covering nearly 7.7% of the total area. The population of Hampton in 2016 was 13391 people. By 2021 the population was 13518 showing a population growth of 1.0% in the area during that time. The predominant age group in Hampton is 50-59 years. Households in Hampton are primarily couples with children and are likely to be repaying over $4000 per month on mortgage repayments. In general, people in Hampton work in a professional occupation.In 2021, 75.20% of the homes in Hampton were owner-occupied compared with 72.60% in 2016.
Hampton has 7,480 properties. Over the last 5 years, Houses in Hampton have seen a -14.41% decrease in median value, while Units have seen a -0.09% decrease. As at 31 August 2026:
- The median value for Houses in Hampton is $2,189,538 while the median value for Units is $925,963.
- Houses have a median rent of $1,292 while Units have a median rent of $785.
Suburb Insights for Hampton 3188
Market Insights
Hampton Trends for Houses
N/A
N/A
View TrendN/A
N/A
Hampton Trends for Units
N/A
N/A
View TrendN/A
N/A
Neighbourhood Insights
© Copyright 2026. RP Data Pty Ltd trading as Cotality (Cotality). All rights reserved. No reproduction, distribution, or transmission of the copyrighted materials is permitted. The information is deemed reliable but not guaranteed.
While Cotality uses commercially reasonable efforts to ensure the Cotality Data is current, Cotality does not warrant the accuracy, currency or completeness of the Cotality Data and to the full extent permitted by law excludes all loss or damage howsoever arising (including through negligence) in connection with the Cotality Data.
This product uses cookies and other similar technologies to improve and customise your browsing experience, to tailor content and adverts, and for analytics and metrics regarding visitor usage on this product and other media. We may share cookie and analytics information with third parties for the purposes of advertising. By continuing to use our website, you consent to cookies being used. View our Privacy Policy here.
X
