
34 Grout StreetHampton VIC 3188
Property Details for 34 Grout St, Hampton
34 Grout St, Hampton is a 5 bedroom, 2 bathroom House with 2 parking spaces and was built in 2014. The property has a land size of 631m2 and floor size of 344m2. While the property is not currently for sale or for rent, it was last sold in November 2015.
Last Listing description (July 2026)
Architect designed and boutique built to complement its distinguished period streetscape, this timeless five bedroom plus home office, two bathroom residence delivers exceptional family living on a grand scale in one of Bayside's most coveted family addresses. Thoughtfully designed to create an outstanding lifestyle, the home showcases an elegant north facing formal lounge bathed in natural light, alongside an expansive upstairs living retreat with a sunny balcony overlooking the leafy treetops of Castlefield Reserve. Designed with effortless indoor/outdoor entertaining in mind, generous living and dining domains revolve around a premium kitchen appointed with Ilve and Bosch appliances, flowing seamlessly to a beautifully landscaped alfresco area featuring a woodfired pizza oven, Smeg BBQ and a custom concrete and jarrah entertaining bench. The intelligently planned floorplan caters perfectly to modern family life, with a luxurious ground floor master retreat offering tranquil garden views, a fitted dressing area and a beautifully appointed dual vanity ensuite. Upstairs, children enjoy their own private accommodation and spacious living zone, while a dedicated home office provides the ideal work from home environment. Crafted to an uncompromising architectural specification, the home offers exceptional storage throughout, including extensive built in robes, a fully equipped butler's pantry with sink, and generous under stair storage. Year round comfort is assured with zoned central heating and cooling, additional reverse cycle air conditioning, and gas log fireplaces warming each of the ground floor living areas. Smart wiring and a security alarm further enhance everyday convenience and peace of mind. Impressive three metre ceilings, rich messmate timber floors, quality wool carpets and elegant stone benchtops reflect the home's enduring quality, while beautifully landscaped, irrigated gardens surround an extra high double automatic garage and abundant additional off street parking.
Property History for 34 Grout St, Hampton, VIC 3188
- 27 Jul 2026Listed for Sale $3,900,000
- 12 Jan 2026Listed for Sale $3,800,000 - $4,100,000
- 16 Oct 2025Listed for Sale Contact Agent

Recent sales nearby
See more recent sales nearby/assets/perm/b2jum5f6oyi6nm2q4etphd6zb4?signature=334d0627ed136585e38458bc61bfc73ae65a587206ab82fdff31670f370ffeae) 0
0/assets/perm/2g2v72546yi6npppguidlw2cb4?signature=ff5de5c64e375672aff7c6344462caf8cc4668b9179a8fab1df0a9405a286b28) 0
0/assets/perm/6hugdaow4ii6noqlagw73jfd6a?signature=f36ce294540bb8340c48a5897f8ac8b4f58fa0b931568b699569aec9f7f924c0) 0
0

Similar properties For Sale nearby
See more properties for sale nearby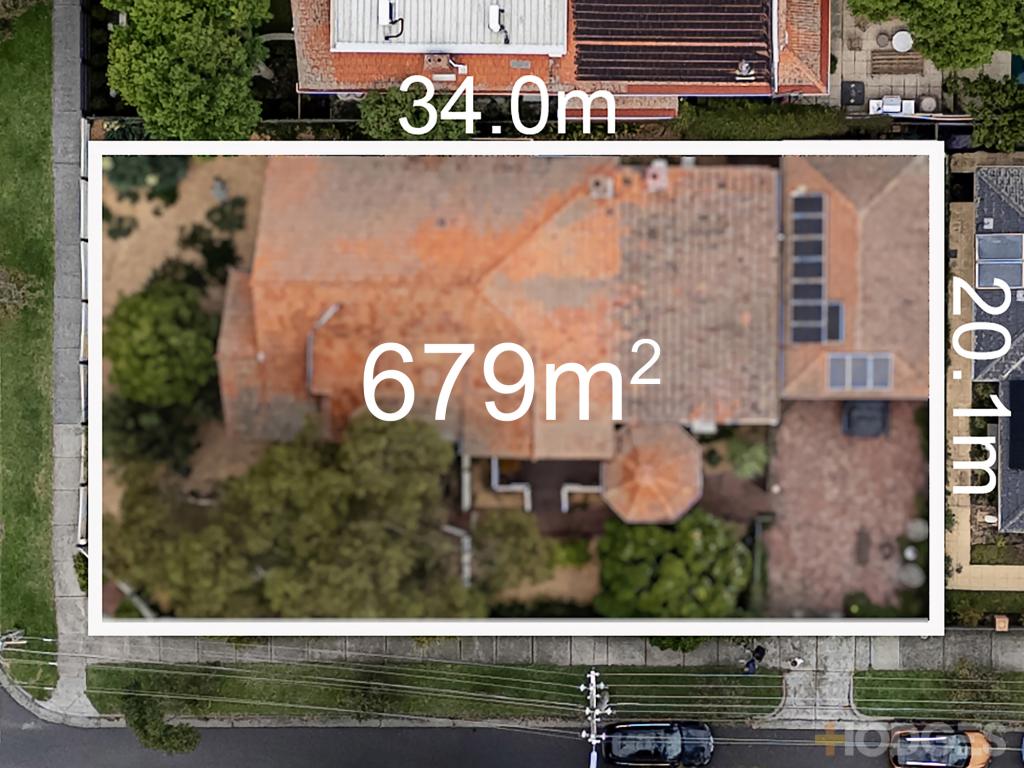 0
0

 0
0 0
0
Similar properties For Rent nearby
See more properties for rent nearby 0
0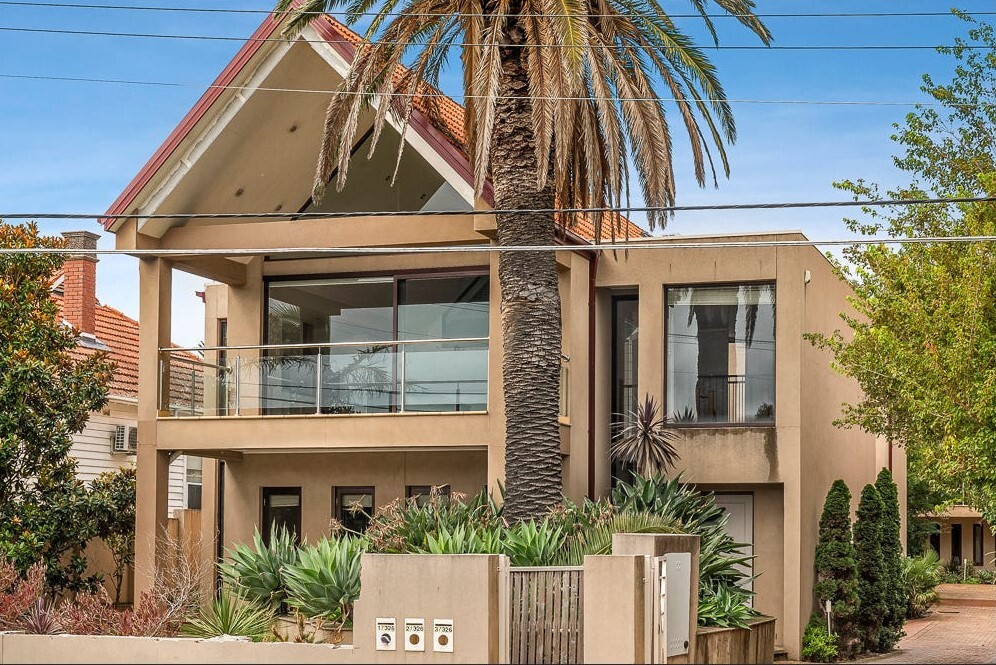 0
0
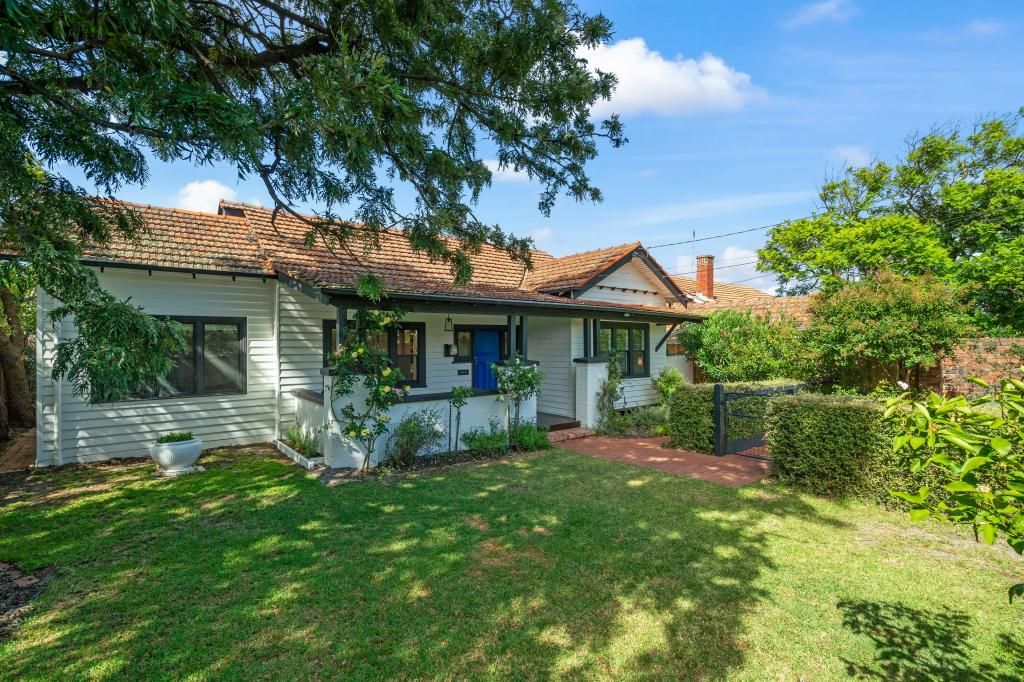 0
0
About Hampton 3188
The size of Hampton is approximately 4.0 square kilometres. There are 16 parks, covering nearly 7.7% of the total area. The population of Hampton in 2016 was 13391 people. By 2021 the population was 13518 showing a population growth of 1.0% in the area during that time. The predominant age group in Hampton is 50-59 years. Households in Hampton are primarily couples with children and are likely to be repaying over $4000 per month on mortgage repayments. In general, people in Hampton work in a professional occupation.In 2021, 75.20% of the homes in Hampton were owner-occupied compared with 72.60% in 2016.
Hampton has 7,470 properties. Over the last 5 years, Houses in Hampton have seen a -7.96% decrease in median value, while Units have seen a 10.41% increase. As at 30 June 2026:
- The median value for Houses in Hampton is $2,262,920 while the median value for Units is $958,565.
- Houses have a median rent of $1,200 while Units have a median rent of $695.
Suburb Insights for Hampton 3188
Market Insights
Hampton Trends for Houses
N/A
N/A
View TrendN/A
N/A
Hampton Trends for Units
N/A
N/A
View TrendN/A
N/A
Neighbourhood Insights
© Copyright 2026. RP Data Pty Ltd trading as Cotality (Cotality). All rights reserved. No reproduction, distribution, or transmission of the copyrighted materials is permitted. The information is deemed reliable but not guaranteed.
While Cotality uses commercially reasonable efforts to ensure the Cotality Data is current, Cotality does not warrant the accuracy, currency or completeness of the Cotality Data and to the full extent permitted by law excludes all loss or damage howsoever arising (including through negligence) in connection with the Cotality Data.
This product uses cookies and other similar technologies to improve and customise your browsing experience, to tailor content and adverts, and for analytics and metrics regarding visitor usage on this product and other media. We may share cookie and analytics information with third parties for the purposes of advertising. By continuing to use our website, you consent to cookies being used. View our Privacy Policy here.
X
