
3 James CrescentHampton VIC 3188
Property Details for 3 James Cres, Hampton
3 James Cres, Hampton is a 5 bedroom, 2 bathroom House with 2 parking spaces. The property has a land size of 696m2. While the property is not currently for sale or for rent, it was last sold in May 2006.
Last Listing description (June 2025)
One door from lovely parkland , this modern single level entertainer is a brilliant spacious home in a superb family friendly Hampton location. Wander 20 meters from your front door to a beautiful park or 15 minutes walk to Hampton station, shops and the beach.
As impressive as this location is this wonderful home's spacious single level floorplan designed around a desirable northern aspect. The stylish landscaped gardens provide a modern secure entry with 2.5 car remote garage and additional secure space off street behind remote gates. The garden has been designed for low maintenance living and creates a resort aesthetic with beautiful feature concrete steps /pathways, wooden decking and mature trees,
Step into the front entry hall to find a spacious surprise package of family living. Featuring a home office, 4 superior sized bedrooms (BIRs) , multiple livings zones including cinema room ,stunning Smeg/Miele kitchen and well appointed modern bathrooms. The parents bedroom is bathed in natural light and is positioned at the front of the home with French doors opening to a private deck. The master includes a spacious walk in robe and ensuite bathroom. A full home office is located in this parents zone providing great separation for those working from home. The other 3 bedrooms are located at the rear of the home and will all accommodate king sized beds and have built in robes and reverse cycle heating and cooling.
The family sized kitchen features Northern Rose Gum floors, ducted heating/cooling, stone benchtops, SMEG freestanding oven and gas cooktop, Miele dishwasher and walk in pantry,. The living zones that surround the kitchen are spacious and practical with loads of natural light thru floor to ceiling glass windows and with hardwood flooring throughout. A large multi purpose retreat/cinema room features carpet and solid slider door allowing this room to be visible from the kitchen for young children or closed off for older children wanting privacy. The multiple living spaces will suit most family sizes. The main living zones connect to the outdoor undercover dining zone through bi fold doors that also feature retractable fly screens.
The resort styled outdoor zone includes tiled gas heated spa and pool, bluestone finished BBQ zone with Electrolux integrated BBQ, built in seating, open outdoor fireplace with wood storage , a rear grassed area and a modern sauna to enjoy all year round.
This superb home is available to view by private appointment
Property Code: 3122
Property History for 3 James Cres, Hampton, VIC 3188
- 28 Dec 2020Listed for Rent - Price not available
- 13 May 2006Sold for $1,150,000
- 03 Mar 2006Listed for Sale $1,100,000 Plus

Recent sales nearby
See more recent sales nearby
/assets/perm/m6z7xbfsemi6xiako6xbzzgdaq?signature=cec673ac7d4aa9062d731614faa03456210498772a4014fe3b29266812594c55) 0
0/assets/perm/b2jum5f6oyi6nm2q4etphd6zb4?signature=334d0627ed136585e38458bc61bfc73ae65a587206ab82fdff31670f370ffeae) 0
0Similar properties For Sale nearby
See more properties for sale nearby 0
0

 0
0
 0
0
Similar properties For Rent nearby
See more properties for rent nearby 0
0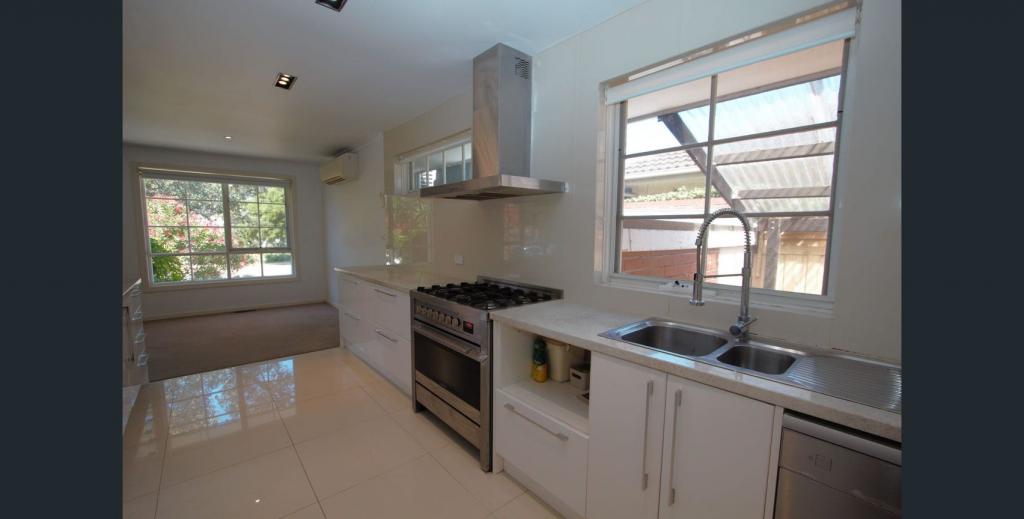 0
0 0
0
About Hampton 3188
The size of Hampton is approximately 4.0 square kilometres. There are 16 parks, covering nearly 7.7% of the total area. The population of Hampton in 2016 was 13391 people. By 2021 the population was 13518 showing a population growth of 1.0% in the area during that time. The predominant age group in Hampton is 50-59 years. Households in Hampton are primarily couples with children and are likely to be repaying over $4000 per month on mortgage repayments. In general, people in Hampton work in a professional occupation.In 2021, 75.20% of the homes in Hampton were owner-occupied compared with 72.60% in 2016.
Hampton has 7,480 properties. Over the last 5 years, Houses in Hampton have seen a -14.41% decrease in median value, while Units have seen a -0.09% decrease. As at 31 August 2026:
- The median value for Houses in Hampton is $2,189,538 while the median value for Units is $925,963.
- Houses have a median rent of $1,292 while Units have a median rent of $785.
Suburb Insights for Hampton 3188
Market Insights
Hampton Trends for Houses
N/A
N/A
View TrendN/A
N/A
Hampton Trends for Units
N/A
N/A
View TrendN/A
N/A
Neighbourhood Insights
© Copyright 2026. RP Data Pty Ltd trading as Cotality (Cotality). All rights reserved. No reproduction, distribution, or transmission of the copyrighted materials is permitted. The information is deemed reliable but not guaranteed.
While Cotality uses commercially reasonable efforts to ensure the Cotality Data is current, Cotality does not warrant the accuracy, currency or completeness of the Cotality Data and to the full extent permitted by law excludes all loss or damage howsoever arising (including through negligence) in connection with the Cotality Data.
This product uses cookies and other similar technologies to improve and customise your browsing experience, to tailor content and adverts, and for analytics and metrics regarding visitor usage on this product and other media. We may share cookie and analytics information with third parties for the purposes of advertising. By continuing to use our website, you consent to cookies being used. View our Privacy Policy here.
X
