
28 Bridge StreetHampton VIC 3188
Property Details for 28 Bridge St, Hampton
28 Bridge St, Hampton is a 4 bedroom, 2 bathroom House with 2 parking spaces and was built in 2002. The property has a land size of 483m2 and floor size of 243m2. While the property is not currently for sale or for rent, it was last sold in October 2024.
Last Listing description (May 2025)
Enjoying tranquil leafy outlooks from every room, this stylishly appointed 4-bedroom, 2.5-bathroom home with pool is an idyllic setting for family relaxation while also shouting out to those who love to entertain.
Merely metres to the foreshore and a short walk to schools, shops and trains, the InForm-designed residence spans two levels with accommodation comprising both formal and casual living/dining areas - including an upstairs lounge/retreat with study area as well as a timelessly sophisticated kitchen with Bosch appliances & both marble & stainless-steel surfaces.
All four bedrooms are positioned upstairs away from the homes main social areas. All have built-in wardrobes, including the north-facing balconied master, which also has a walk-in robe along with the luxury of its own private ensuite. A light-filled main bathroom and separate WC service the remaining bedrooms, while back downstairs and cleverly tucked away are a guest powder room and large laundry.
Ducted heating and cooling ensure year-round comfort while an alarm and double auto garage with indoor access are among the homes practicalities. Avid hosts will simply love the rear easy-care garden with sparkling in-ground pool in sandstone surrounds, a deck with vine-laden pergola sets the scene for easy summertime entertaining.
Walk to either Hampton or Sandringham station for your city commute or a night on the town, head to one of the many fabulous nearby restaurants or cafes with the family or enjoy countless strolls along the foreshore from this prized Hampton address. Local schooling options include Hampton and Sandringham primary schools, while Haileybury and St Leonards colleges are also just moments away.
At a glance
Stylishly appointed 4-bedroom, 2.5-bathroom family home with pool.
Both formal and casual living/dining areas along with an upstairs lounge/retreat.
Timelessly sophisticated Bosch kitchen with marble & stainless-steel surfaces.
Balconied north-facing master with ensuite and extensive storage.
Ducted heating and cooling, alarm, hidden laundry and powder room.
Sparkling in-ground pool in sandstone surrounds, alfresco entertaining area.
Walk to the beach, shops, restaurants, cafes, schools and public transport.
Property Code: 2998
Property History for 28 Bridge St, Hampton, VIC 3188
- 20 Oct 2024Sold for $2,800,000
- 12 Sep 2024Listed for Sale PRIVATE SALE
- 18 Mar 2002Sold for $446,000

Recent sales nearby
See more recent sales nearby/assets/perm/uhs6om56sii6na545moehzghvi?signature=9df641dbf0e98004a1f4f62f9dd794397cdbd82510455fadc3b017753715a145) 0
0
/assets/perm/ozzzxphp6yi6nmje3hjxgjs57e?signature=e03fa983edd482a7a319636c01626a5a80130685af15967e3677cd97ea1b84a9) 0
0/assets/perm/ihpssm7kzyi63pasv6ztx4r3ay?signature=41eb4be8ea5cba4292eddd622836a3c7547079e29551f36b1a0843f893b8137c) 0
0Similar properties For Sale nearby
See more properties for sale nearby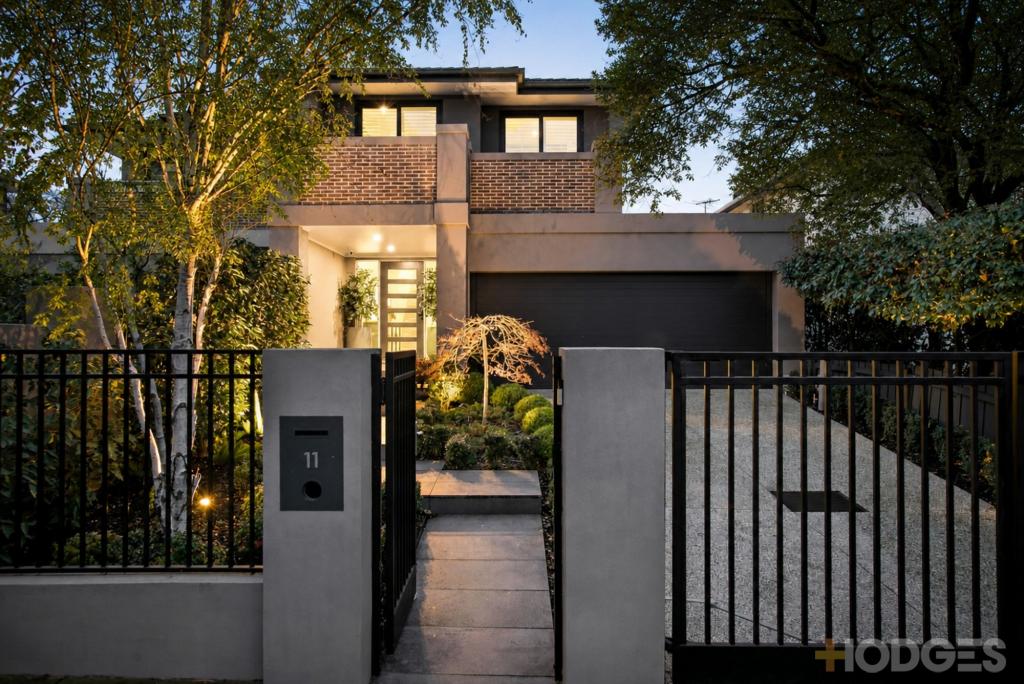 0
0

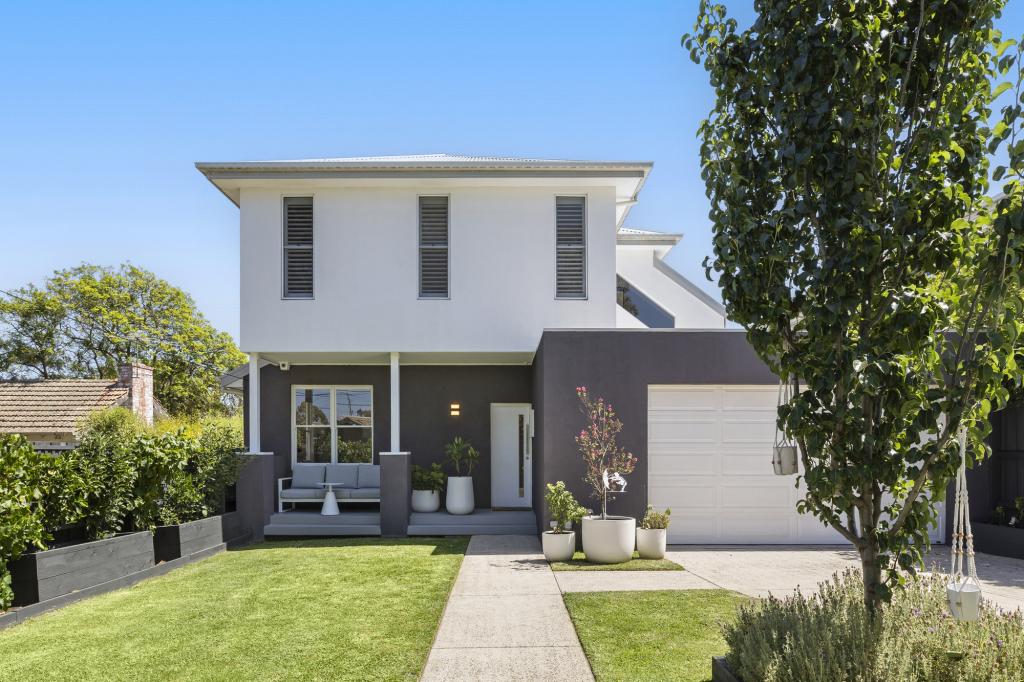 0
0

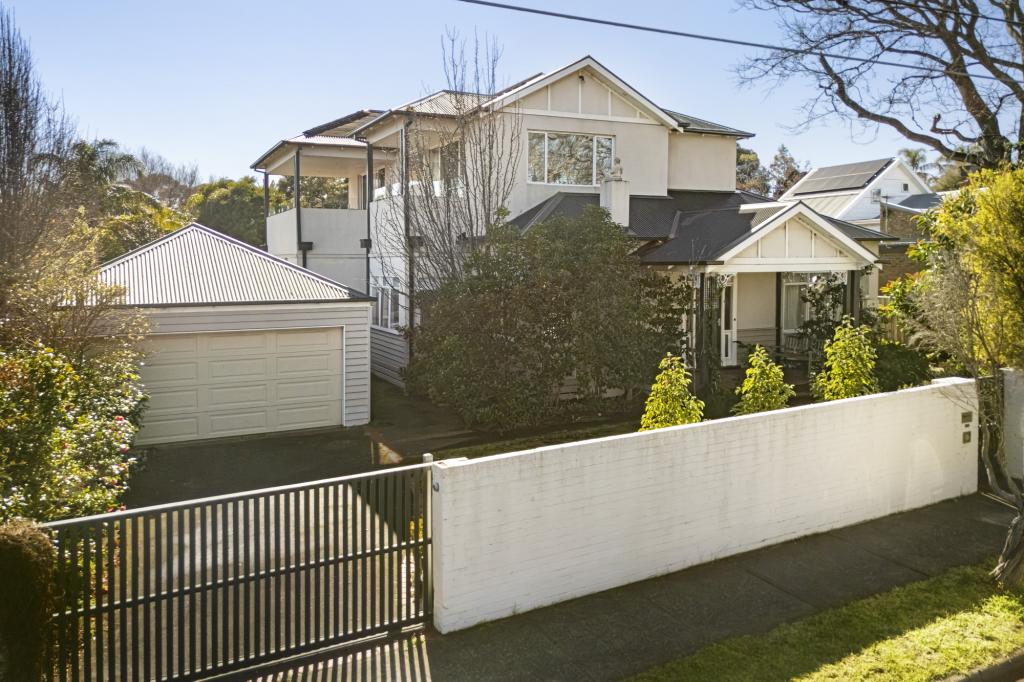 0
0

Similar properties For Rent nearby
See more properties for rent nearby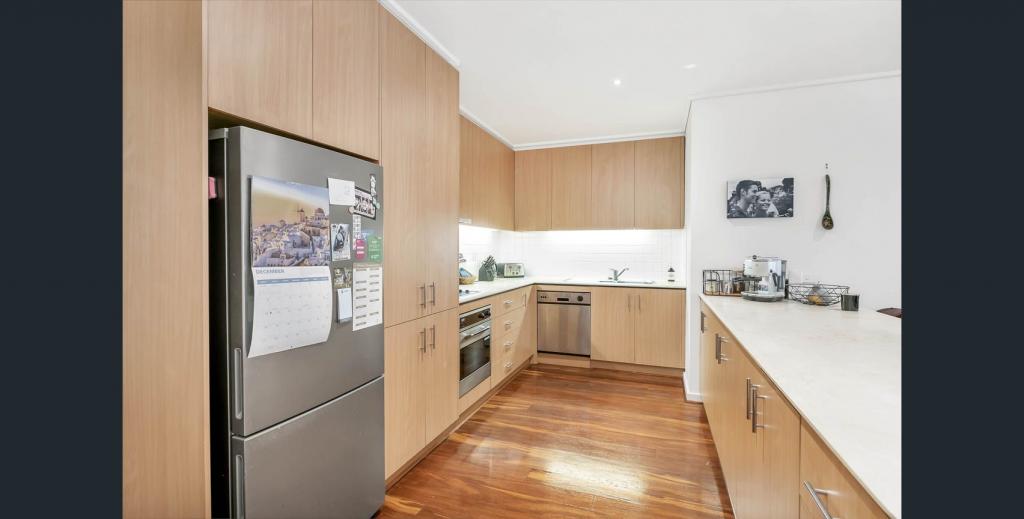 0
0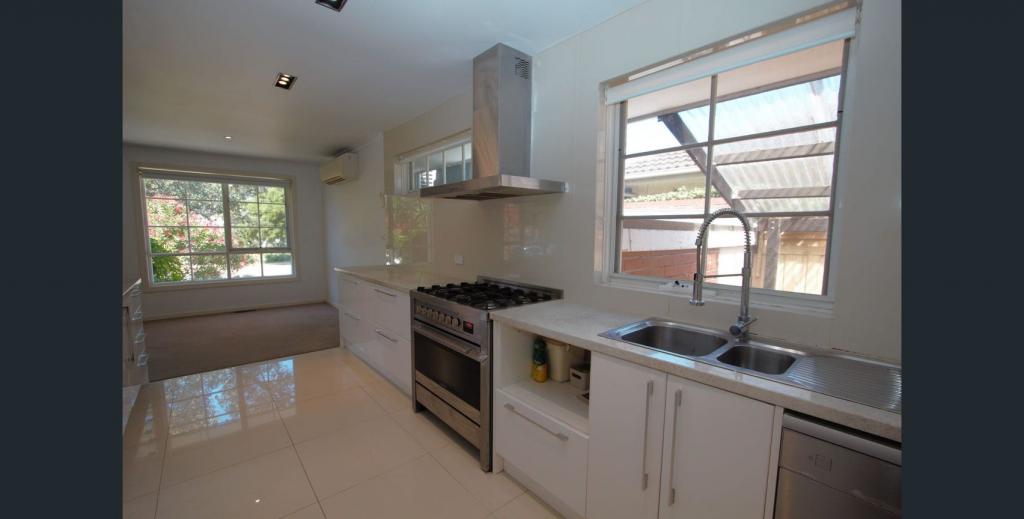 0
0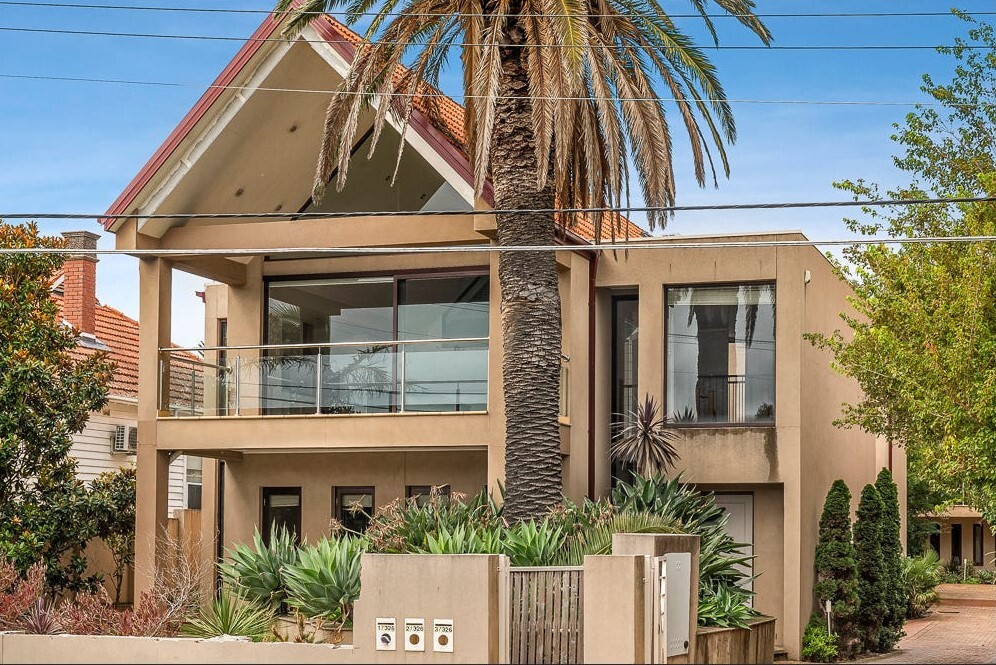 0
0
About Hampton 3188
The size of Hampton is approximately 4.0 square kilometres. There are 16 parks, covering nearly 7.7% of the total area. The population of Hampton in 2016 was 13391 people. By 2021 the population was 13518 showing a population growth of 1.0% in the area during that time. The predominant age group in Hampton is 50-59 years. Households in Hampton are primarily couples with children and are likely to be repaying over $4000 per month on mortgage repayments. In general, people in Hampton work in a professional occupation.In 2021, 75.20% of the homes in Hampton were owner-occupied compared with 72.60% in 2016.
Hampton has 7,480 properties. Over the last 5 years, Houses in Hampton have seen a -14.41% decrease in median value, while Units have seen a -0.09% decrease. As at 31 August 2026:
- The median value for Houses in Hampton is $2,189,538 while the median value for Units is $925,963.
- Houses have a median rent of $1,292 while Units have a median rent of $785.
Suburb Insights for Hampton 3188
Market Insights
Hampton Trends for Houses
N/A
N/A
View TrendN/A
N/A
Hampton Trends for Units
N/A
N/A
View TrendN/A
N/A
Neighbourhood Insights
© Copyright 2026. RP Data Pty Ltd trading as Cotality (Cotality). All rights reserved. No reproduction, distribution, or transmission of the copyrighted materials is permitted. The information is deemed reliable but not guaranteed.
While Cotality uses commercially reasonable efforts to ensure the Cotality Data is current, Cotality does not warrant the accuracy, currency or completeness of the Cotality Data and to the full extent permitted by law excludes all loss or damage howsoever arising (including through negligence) in connection with the Cotality Data.
This product uses cookies and other similar technologies to improve and customise your browsing experience, to tailor content and adverts, and for analytics and metrics regarding visitor usage on this product and other media. We may share cookie and analytics information with third parties for the purposes of advertising. By continuing to use our website, you consent to cookies being used. View our Privacy Policy here.
X
