
2 Earlsfield RoadHampton VIC 3188
Property Details for 2 Earlsfield Rd, Hampton
2 Earlsfield Rd, Hampton is a 5 bedroom, 3 bathroom House with 4 parking spaces and was built in 2022. The property has a land size of 686m2 and floor size of 356m2. While the property is not currently for sale or for rent, it was last sold in June 2024.
Last Listing description (July 2024)
Curated appointments and indulgent finishes define the modern and sustainably-designed Hamptons-inspired luxury and intuitive family liveability of this recently completed five-bedroom residence, perfectly positioned in a prized Bayside neighbourhood, an easy walk to Hampton and Brighton beaches, prestigious schools, and boutique shopping.
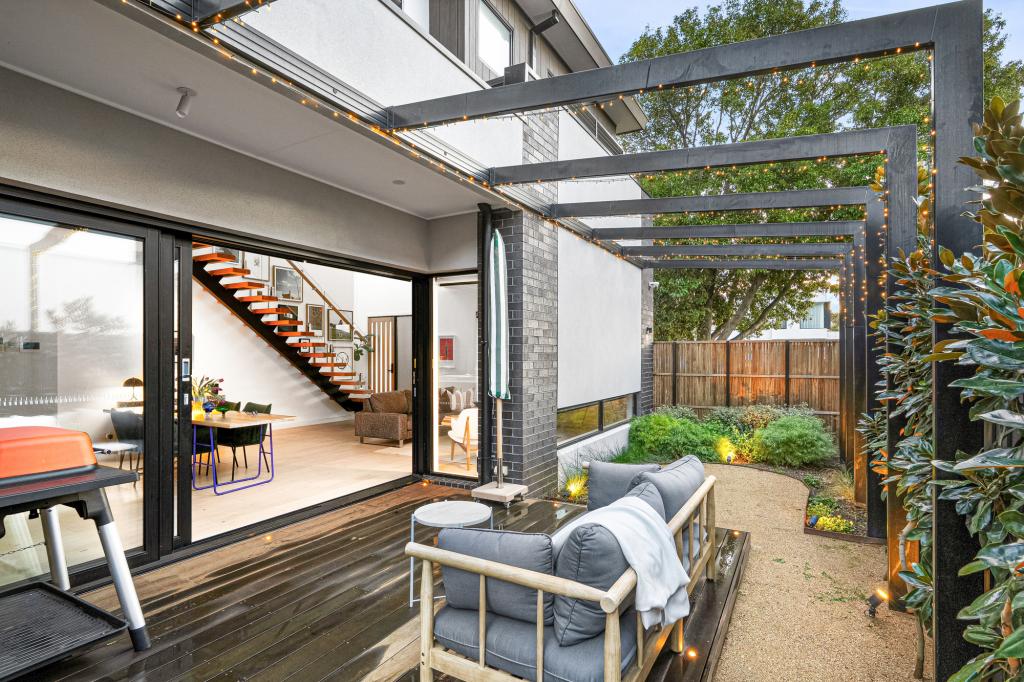
The classic barn-style timber door to the double garage with highlight windows and gooseneck lighting sets the scene for the picture-perfect, double-storey classic Hamptons exterior. Inside the generously proportioned and light-filled home, the attention to detail and style authenticity is evident with imported lighting by US designers including Ralph Lauren and Thomas O'Brien, wainscoted wall panels, timber plantation shutters and engineered oak flooring. The main open-plan living and culinary space is helmed by a stunning porcelain gourmet kitchen with 2-pac cabinetry, an island bench/breakfast bar and the full suite of Miele appliances including induction cooktop, steam/combination and pyrolytic ovens, coffee machine, microwave, integrated fridge/freezer and integrated dishwasher, and the adjoining butler's pantry has a second sink and plenty of prep/storage area. The main living room features a wood fire heater set in hand-laid whitewashed recycled brick surrounds, while a built-in glass-fronted wine cabinet endorses impressive entertaining. French doors open out to the undercover alfresco deck with built-in Weber BBQ that flows to a limestone-paved outdoor dining area with a vine-draped pergola strung with festoon lighting.
Fully landscaped and paved, the home has been designed with sustainable living in mind. There is a wonderfully productive front 'edible garden' professionally set in a series of north-westerly facing raised beds with a reticulated watering system, and a fully fenced private rear garden with lush lawn areas. Additional outstanding features include double-glazed windows and doors throughout, 12.5-kilowatt solar system and a Tesla battery, and zoned central electric heating and cooling.
Adaptable for multi-generational family living or guest hosting, there are three zoned living areas, 5 bedrooms (or four plus study) with a choice of two master suites, and three fully-tiled bathrooms, including two luxe ensuites, and two powder rooms. The lavish upper-level master suite features dual walk-in robes, one a fully fitted dressing room with make-up station's and the indulgent ensuite has a freestanding tub and walk-in shower. The home also features hydronic heating, built-in Sonos speakers, and video intercom entry.
Property History for 2 Earlsfield Rd, Hampton, VIC 3188
- 24 Jun 2024Sold for $3,850,000
- 22 May 2024Listed for Sale Under Contract
- 12 Nov 2020Listed for Sale Contact Agent

Recent sales nearby
See more recent sales nearby/assets/perm/i2fup7x6hai63l3ol7riybb5ey?signature=93a177edf0d5635e7b5a9ba03351150b3602d7e27774cf9efce07af0df43ad0e) 0
0
/assets/perm/3qlcgxg5g4i6xopatf5yyo5kbe?signature=46a0479af364471f966a6888b9b31ada60a6bfc0d5c557687d32348a74065e9e) 0
0Similar properties For Sale nearby
See more properties for sale nearby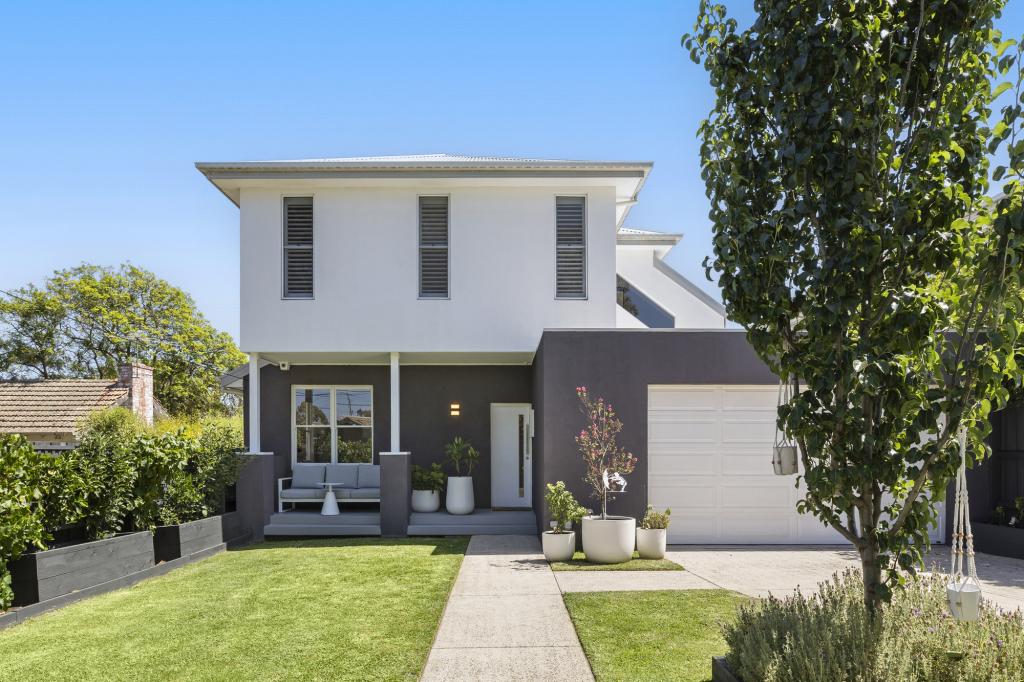 0
0

 0
0

 0
0Similar properties For Rent nearby
See more properties for rent nearby 0
0
 0
0 0
0
About Hampton 3188
The size of Hampton is approximately 4.0 square kilometres. There are 16 parks, covering nearly 7.7% of the total area. The population of Hampton in 2016 was 13391 people. By 2021 the population was 13518 showing a population growth of 1.0% in the area during that time. The predominant age group in Hampton is 50-59 years. Households in Hampton are primarily couples with children and are likely to be repaying over $4000 per month on mortgage repayments. In general, people in Hampton work in a professional occupation.In 2021, 75.20% of the homes in Hampton were owner-occupied compared with 72.60% in 2016.
Hampton has 7,480 properties. Over the last 5 years, Houses in Hampton have seen a -14.41% decrease in median value, while Units have seen a -0.09% decrease. As at 31 August 2026:
- The median value for Houses in Hampton is $2,189,538 while the median value for Units is $925,963.
- Houses have a median rent of $1,292 while Units have a median rent of $785.
Suburb Insights for Hampton 3188
Market Insights
Hampton Trends for Houses
N/A
N/A
View TrendN/A
N/A
Hampton Trends for Units
N/A
N/A
View TrendN/A
N/A
Neighbourhood Insights
© Copyright 2026. RP Data Pty Ltd trading as Cotality (Cotality). All rights reserved. No reproduction, distribution, or transmission of the copyrighted materials is permitted. The information is deemed reliable but not guaranteed.
While Cotality uses commercially reasonable efforts to ensure the Cotality Data is current, Cotality does not warrant the accuracy, currency or completeness of the Cotality Data and to the full extent permitted by law excludes all loss or damage howsoever arising (including through negligence) in connection with the Cotality Data.
This product uses cookies and other similar technologies to improve and customise your browsing experience, to tailor content and adverts, and for analytics and metrics regarding visitor usage on this product and other media. We may share cookie and analytics information with third parties for the purposes of advertising. By continuing to use our website, you consent to cookies being used. View our Privacy Policy here.
X
