
15 Gordon StreetHampton VIC 3188
Property Details for 15 Gordon St, Hampton
15 Gordon St, Hampton is a 4 bedroom, 4 bathroom House with 6 parking spaces. The property has a land size of 587m2 and floor size of 265m2. While the property is not currently for sale or for rent, it was last sold in August 2014.
Last Listing description (November 2026)
Expressions of Interest close Mon 23 Nov 2.00pm
Delivering uncompromised indulgence in the heart of Hamptons coveted golden triangle, this grandly scaled four-bedroom-suite contemporary family home is custom designed to celebrate high-end resort-style living and entertaining over three extraordinary levels. Showcasing a pristine 6-car garage with gym space, multiple living areas, a choice of upper or lower-level masters, an executive home office, a wine room, a home theatre, and a poolside alfresco zone, the highly considered and adaptive layout is perfect for multi-generational living, indoor/outdoor entertaining, and working-from-home. The curated, designer-led fit-out is introduced in the impressively proportioned entry foyer illuminated with a statement pendant light. Under-floor hydronic heated polished concrete and floor-to-ceiling glass line the way to the main north facing living and entertaining zone offering multi-point connectivity to a superbly appointed undercover alfresco culinary space, with built-in barbecue kitchen overlooking the stacked-stone edged fully tiled gas/solar heated swimming pool and spa.
The breathtaking epicurean kitchen is exceptionally equipped with AEG appliances including two multi-function ovens, a microwave and coffee maker, an induction cooktop, and an integrated Liebherr fridge/freezer. The stone-topped island incorporates a sink with Zip tap, and an integrated F&P dish-drawer, while a second sink and dishwasher can be found in the spacious butlers/preparation pantry. Further enhancing the entertaining amenity is a stone-topped wet bar with Vintec wine fridge, while an abundance of custom-fitted storage, including a walk-in storage/mud room, is incorporated behind masterful joinery.
The entry level layout also comprises the sumptuous primary bedroom suite, with a fitted walk-through robe/dressing room and luxe ensuite, the custom-fitted home office, a formal living room with gas pebble-flame heater set in Venetian plaster surrounds, and a stone-topped laundry room with an abundance of bench space and storage. Full-height internal doors, including in-cavity sliders can provide flow or containment between living spaces, and floor-to-ceiling windows and glass sliding doors create a sublime sense of spaciousness and connectivity with the lush designer greenery that surrounds the home.
Illuminated by a striking cluster of bespoke designer pendants, the open staircase leads to a large living area/retreat, and a trio of bedroom suites, all with walk-in robes and ensuites, including a lavish second master option. Highlights of the lower level include a striking custom mural that runs from the garage wall to the wine room, which leads to a spacious living area/home theatre and powder room. Additional features include under-tile heating in the bathrooms, a dumb-waiter from the basement to ground level, two powder rooms, zoned reverse cycle heating and cooling, Control 4 home automation, security system, ducted vacuum, and an automated garden watering system.
This exclusive pocket in the heart of Hamptons Golden Triangle between Brighton Beach and Hampton stations celebrates the best of Bayside living just 250 metres to the beach and within strolling distance to the shopping, restaurants, and cafes of Hampton Street, Church Street, and Were Street Village. The sought-after family-friendly street attracts no through traffic, and it is an easy walk to Haileybury College, St Leonards College, Hampton Primary, and Brighton Beach Primary.
Property History for 15 Gordon St, Hampton, VIC 3188
- 13 Oct 2026Listed for Sale $6,200,000 - $6,700,000
- 04 Sep 2014Listed for Sale SOLD - $1,730,000
- 23 Aug 2014Sold for $1,730,000

Recent sales nearby
See more recent sales nearby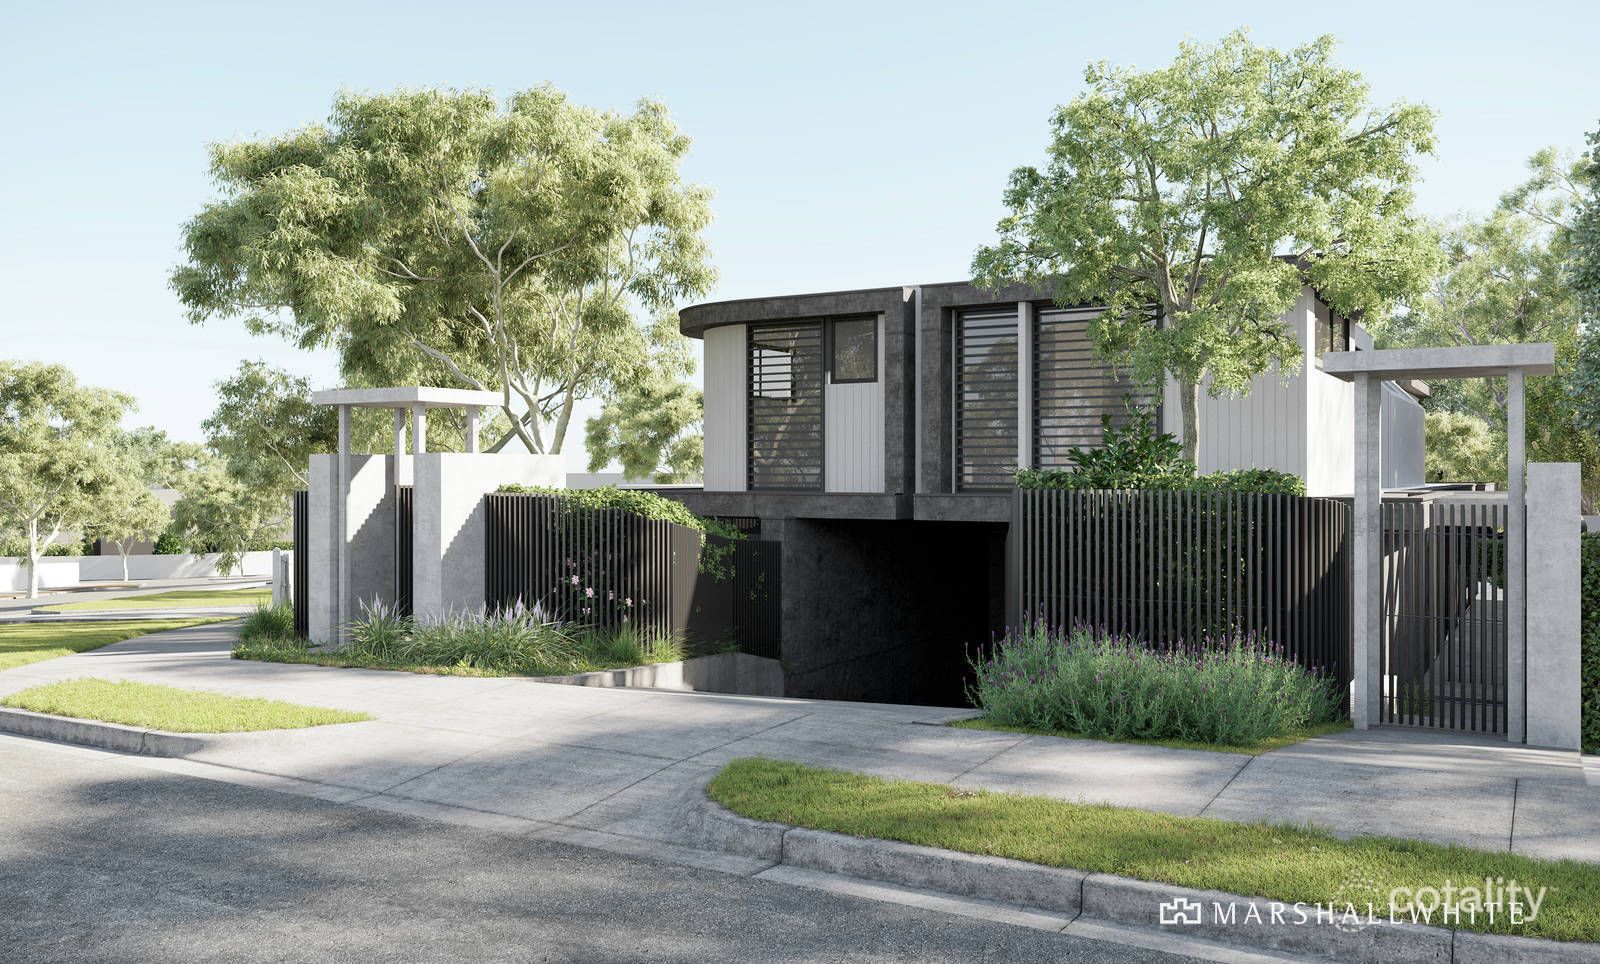 0

 0

Similar properties For Sale nearby
See more properties for sale nearby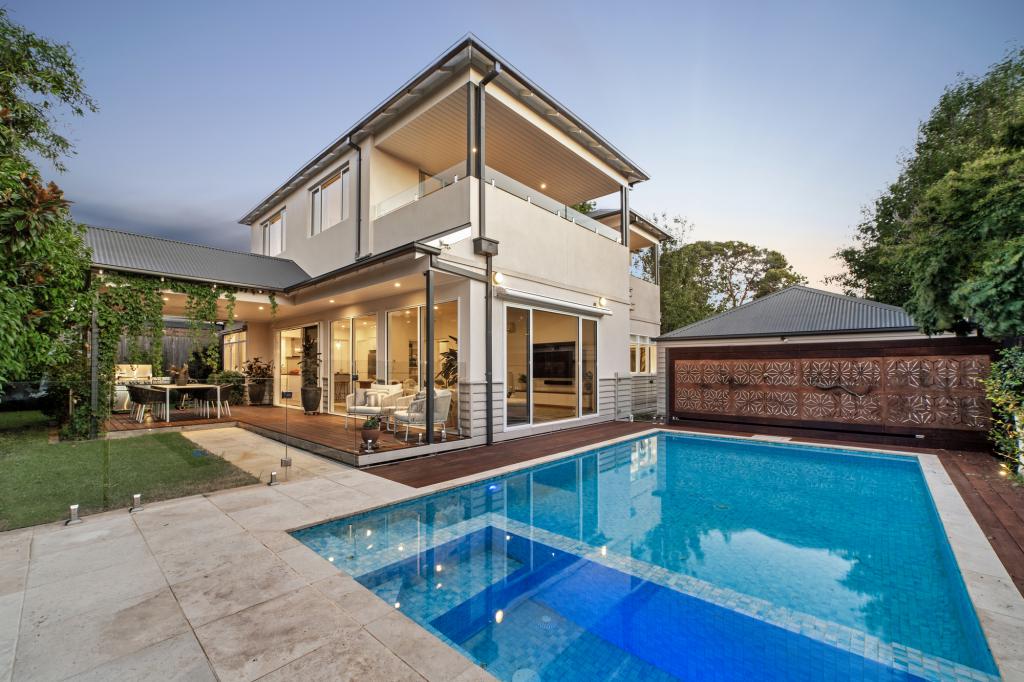 0


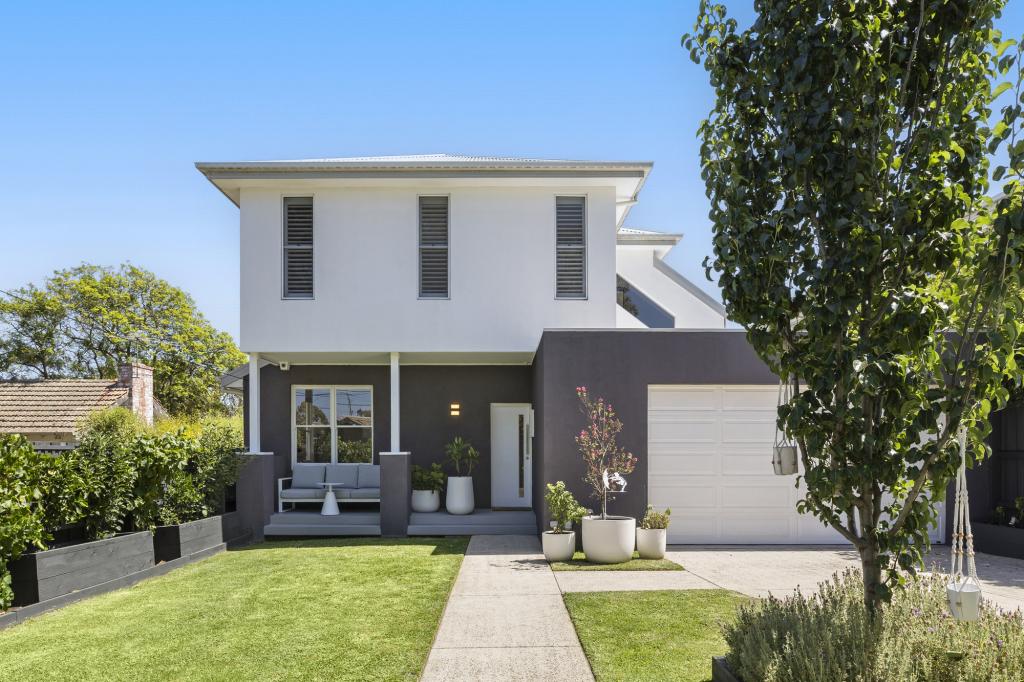 0


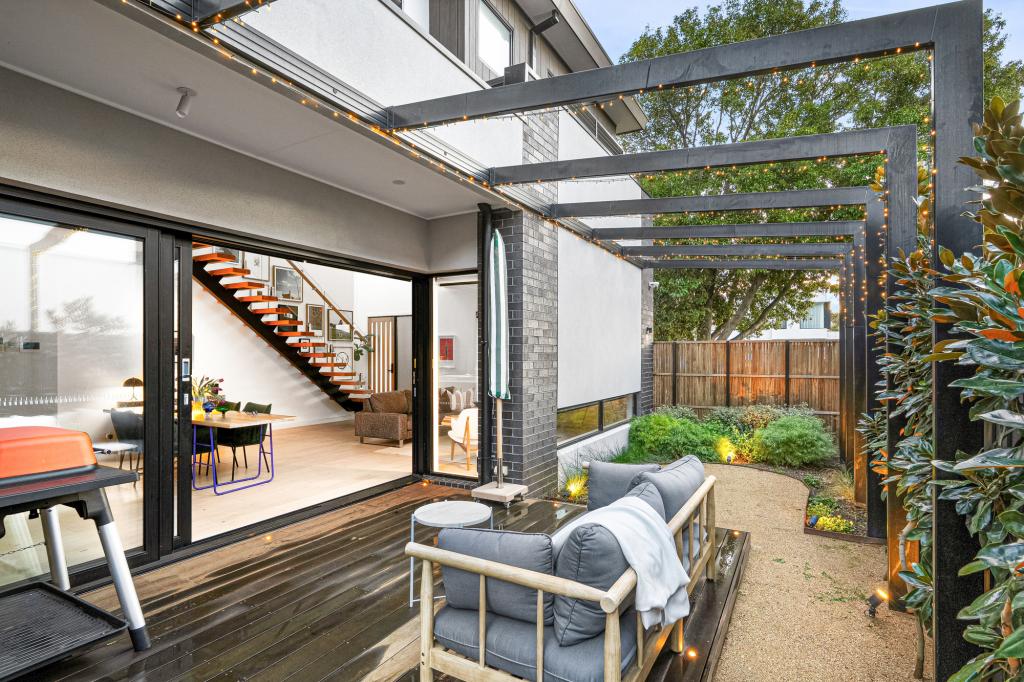 0


Similar properties For Rent nearby
See more properties for rent nearby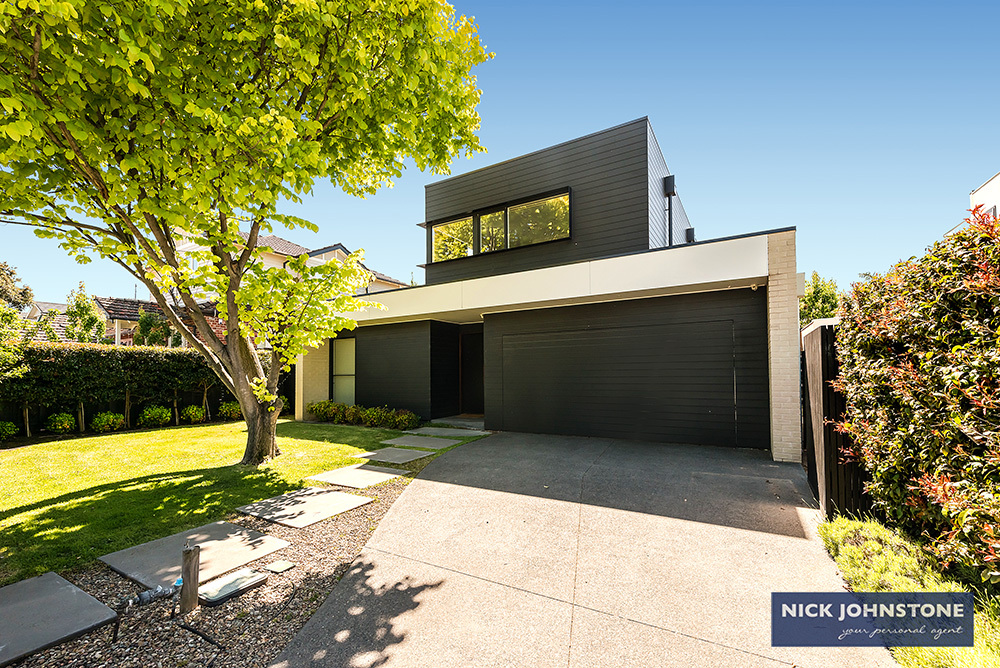 0
 0

 0
About Hampton 3188
The size of Hampton is approximately 4.0 square kilometres. There are 16 parks, covering nearly 7.7% of the total area. The population of Hampton in 2016 was 13391 people. By 2021 the population was 13518 showing a population growth of 1.0% in the area during that time. The predominant age group in Hampton is 50-59 years. Households in Hampton are primarily couples with children and are likely to be repaying over $4000 per month on mortgage repayments. In general, people in Hampton work in a professional occupation.In 2021, 75.20% of the homes in Hampton were owner-occupied compared with 72.60% in 2016.
Hampton has 7,471 properties. Over the last 5 years, Houses in Hampton have seen a -17.61% decrease in median value, while Units have seen a -4.99% decrease. As at 31 October 2026:
- The median value for Houses in Hampton is $2,185,211 while the median value for Units is $890,116.
- Houses have a median rent of $1,250 while Units have a median rent of $780.
Suburb Insights for Hampton 3188
Market Insights
Hampton Trends for Houses
N/A
N/A
View TrendN/A
N/A
Hampton Trends for Units
N/A
N/A
View TrendN/A
N/A
Neighbourhood Insights
© Copyright 2026. RP Data Pty Ltd trading as Cotality (Cotality). All rights reserved. No reproduction, distribution, or transmission of the copyrighted materials is permitted. The information is deemed reliable but not guaranteed.
While Cotality uses commercially reasonable efforts to ensure the Cotality Data is current, Cotality does not warrant the accuracy, currency or completeness of the Cotality Data and to the full extent permitted by law excludes all loss or damage howsoever arising (including through negligence) in connection with the Cotality Data.
This product uses cookies and other similar technologies to improve and customise your browsing experience, to tailor content and adverts, and for analytics and metrics regarding visitor usage on this product and other media. We may share cookie and analytics information with third parties for the purposes of advertising. By continuing to use our website, you consent to cookies being used. View our Privacy Policy here.
X
