
16 Cabernet CourtHamilton VIC 3300
Property Details for 16 Cabernet Ct, Hamilton
16 Cabernet Ct, Hamilton is a 5 bedroom, 2 bathroom House with 4 parking spaces. The property has a land size of 4049m2. While the property is not currently for sale or for rent, it was last sold in March 2018.
Last Listing description (August 2026)
Designed for families who want more from their home, this beautifully appointed residence brings together quality finishes, generous proportions, outstanding entertaining spaces and the practical features rarely found in one complete property.Built in 2019 and set among established native gardens on approximately one fully fenced acre, the home offers space, privacy and a relaxed country lifestyle just 4kms from central Hamilton. A picturesque lakeside walking path provides an easy connection to town, while schools, shopping, medical services and sporting facilities are all close at hand.High ceilings, double glazed windows and thoughtful architectural design create an immediate sense of space and quality. At the heart of the home is an impressive open plan kitchen, living and dining area designed for both everyday family life and large scale entertaining.The custom UNICRAFT kitchen provides exceptional preparation and storage space, an open rear pantry, three sinks and quality BOSCH appliances, including two electric ovens, a five burner gas cooktop and dishwasher. It is a kitchen designed to perform, whether preparing a quick family meal or hosting a house full of guests.The spacious entrance foyer flows naturally into the main living area and out to the sheltered courtyard, creating a seamless indoor and outdoor entertaining zone. Enjoy family barbecues, long lunches with friends or a quiet coffee in the warm winter sunshine.For the ultimate night at home, the fully integrated eight seat private cinema delivers a genuine big screen experience without leaving the property.The private master suite is thoughtfully separated from the remaining bedrooms and includes an ensuite, walk in robe and direct outdoor access. Four additional generously sized bedrooms, each with quality built in robes, provide plenty of room for a growing family, guests or flexible work and study spaces.The family bathroom includes a separate bath, shower, vanity and heated towel rail, complemented by a separate powder room and a well-appointed laundry with direct outdoor access. Zoned ducted heating and cooling ensures year-round comfort throughout the home.Outside, the property is every bit as impressive. The substantial undercover carport accommodates up to four vehicles, while the steel shed and workshop provides serious space for tradespeople, mechanics, hobbyists or anyone needing room for tools, equipment, projects and storage. Three phase power adds another level of capability and makes this a genuinely useful property.The established grounds have been designed to be attractive, manageable and productive. A sprinkler reticulation system supports the native gardens, while a dedicated vegetable garden, chicken coop and enclosed orchard with 16 established fruit trees offer the opportunity to enjoy fresh produce and a more self-sufficient lifestyle.This is a home where nothing has been treated as an afterthought. There is room for the family, room for the vehicles, room for the tools, room to entertain and room to breathe.For professionals, tradespeople or families seeking quality, functionality and an exceptional lifestyle, this is the complete package.Statement of Information: https://s3-ap-southeast-2.amazonaws.com/documents.renet.cloud/coffsagents/9323/listing/21673302/1729429/SOI-Single-residenti_4fa7-d769-131e-ac03-caaf-eee8-b199-4809_20260823013020.pdf
Property History for 16 Cabernet Ct, Hamilton, VIC 3300
- 23 Aug 2026Listed for Sale $1,250,000 to $1,350,000
- 22 Mar 2018Sold for $120,500

Recent sales nearby
See more recent sales nearby
Similar properties For Sale nearby
See more properties for sale nearby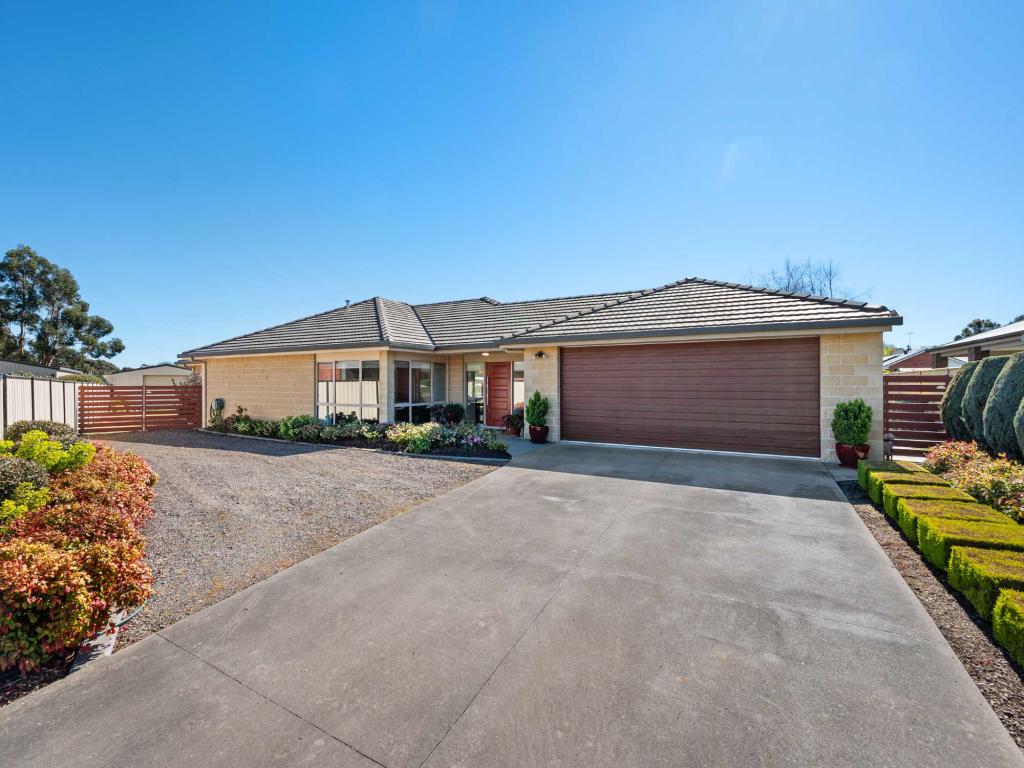 0
0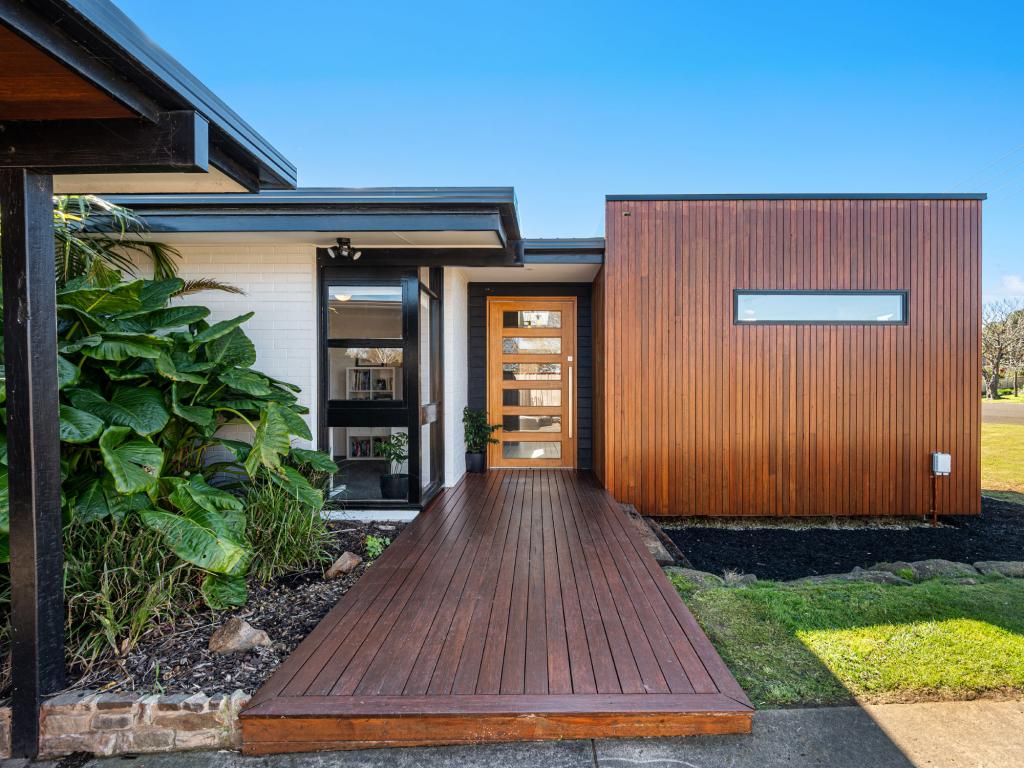 0
0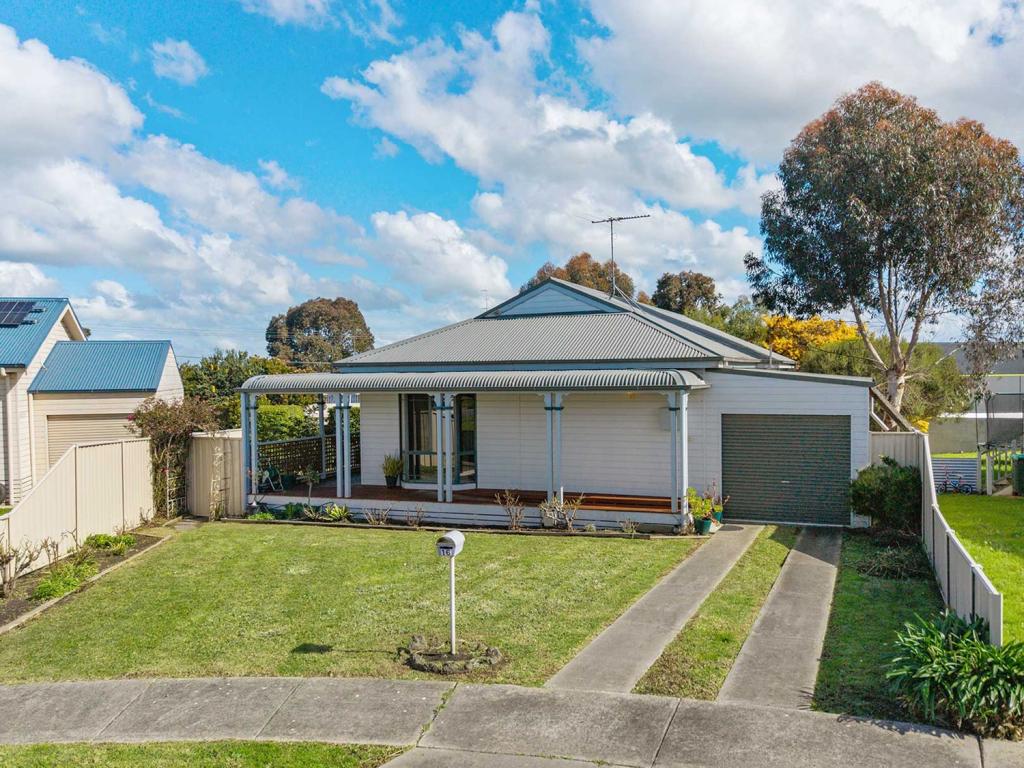 0
0Similar properties For Rent nearby
See more properties for rent nearby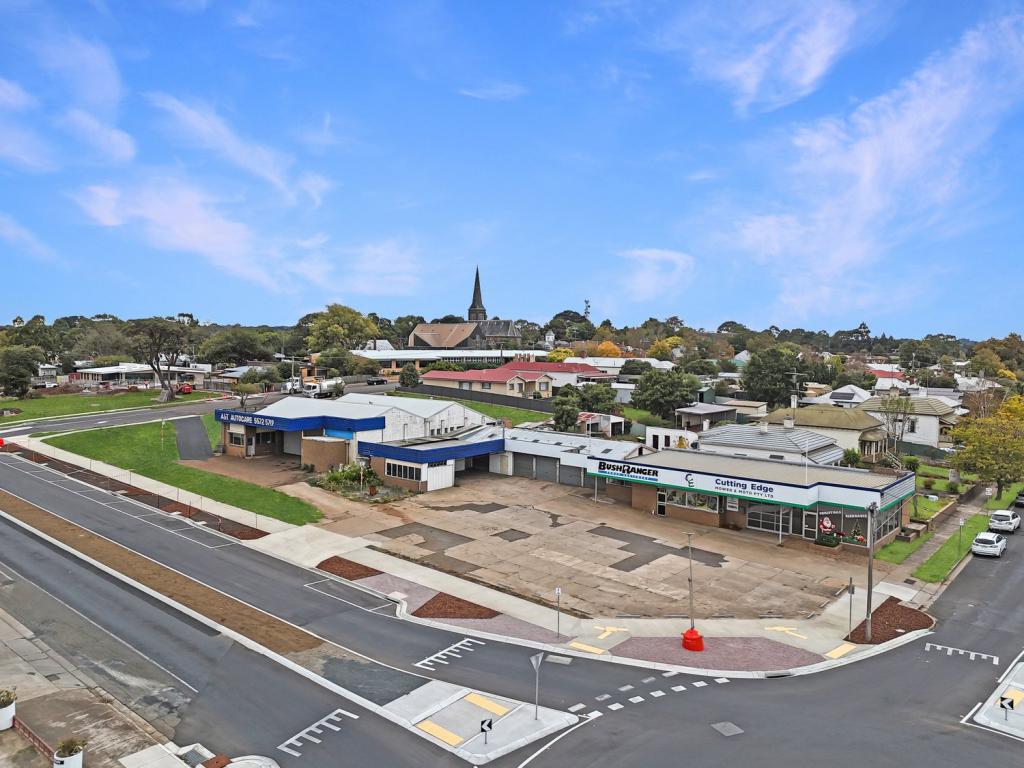 0
0 0
0 0
0About Hamilton 3300
The size of Hamilton is approximately 199.5 square kilometres. There are 28 parks, covering nearly 3.2% of the total area. The population of Hamilton in 2016 was 9974 people. By 2021 the population was 10346 showing a population growth of 3.7% in the area during that time. The predominant age group in Hamilton is 60-69 years. Households in Hamilton are primarily childless couples and are likely to be repaying $1000 - $1399 per month on mortgage repayments. In general, people in Hamilton work in a professional occupation.In 2021, 73.10% of the homes in Hamilton were owner-occupied compared with 71.30% in 2016.
Hamilton has 6,451 properties. Over the last 5 years, Houses in Hamilton have seen a 36.46% increase in median value, while Units have seen a 14.46% increase. As at 31 August 2026:
- The median value for Houses in Hamilton is $458,155 while the median value for Units is $319,069.
- Houses have a median rent of $390 while Units have a median rent of $350.
Suburb Insights for Hamilton 3300
Market Insights
Hamilton Trends for Houses
N/A
N/A
View TrendN/A
N/A
Hamilton Trends for Units
N/A
N/A
View TrendN/A
N/A
Neighbourhood Insights
© Copyright 2026. RP Data Pty Ltd trading as Cotality (Cotality). All rights reserved. No reproduction, distribution, or transmission of the copyrighted materials is permitted. The information is deemed reliable but not guaranteed.
While Cotality uses commercially reasonable efforts to ensure the Cotality Data is current, Cotality does not warrant the accuracy, currency or completeness of the Cotality Data and to the full extent permitted by law excludes all loss or damage howsoever arising (including through negligence) in connection with the Cotality Data.
This product uses cookies and other similar technologies to improve and customise your browsing experience, to tailor content and adverts, and for analytics and metrics regarding visitor usage on this product and other media. We may share cookie and analytics information with third parties for the purposes of advertising. By continuing to use our website, you consent to cookies being used. View our Privacy Policy here.
X
