
32 Kilberry CrescentHallam VIC 3803

Property Details for 32 Kilberry Cres, Hallam
32 Kilberry Cres, Hallam is a 4 bedroom, 2 bathroom House with 2 parking spaces and was built in 1989. The property has a land size of 576m2 and floor size of 157m2. While the property is not currently for sale or for rent, it was last sold in August 2026. There are other 4 bedroom House sold in Hallam in the last 12 months.
Last Listing description (August 2026)
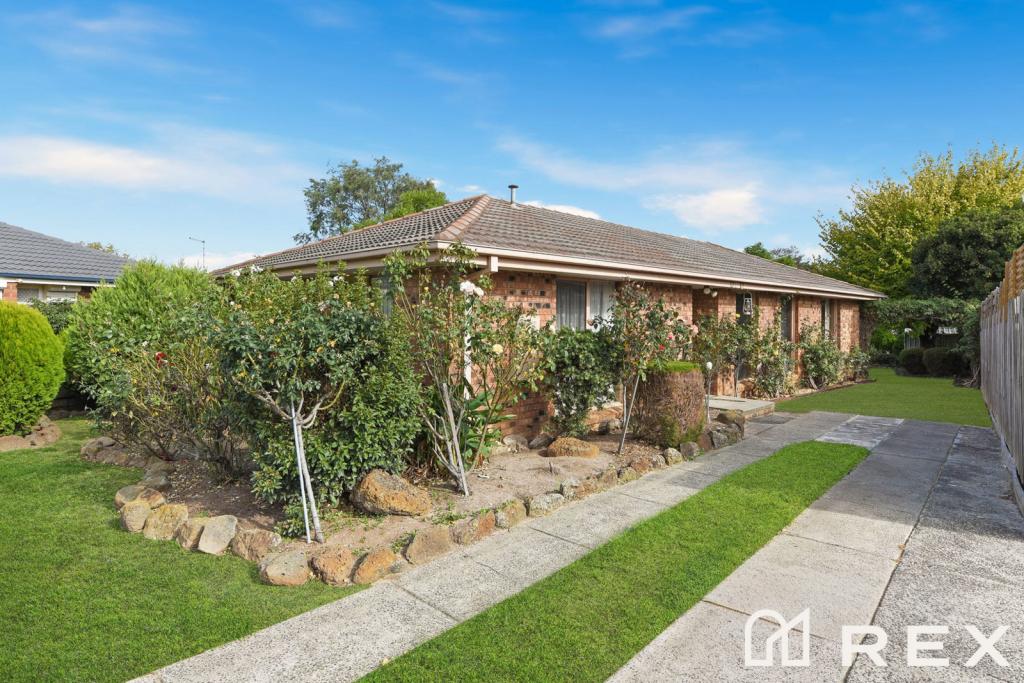
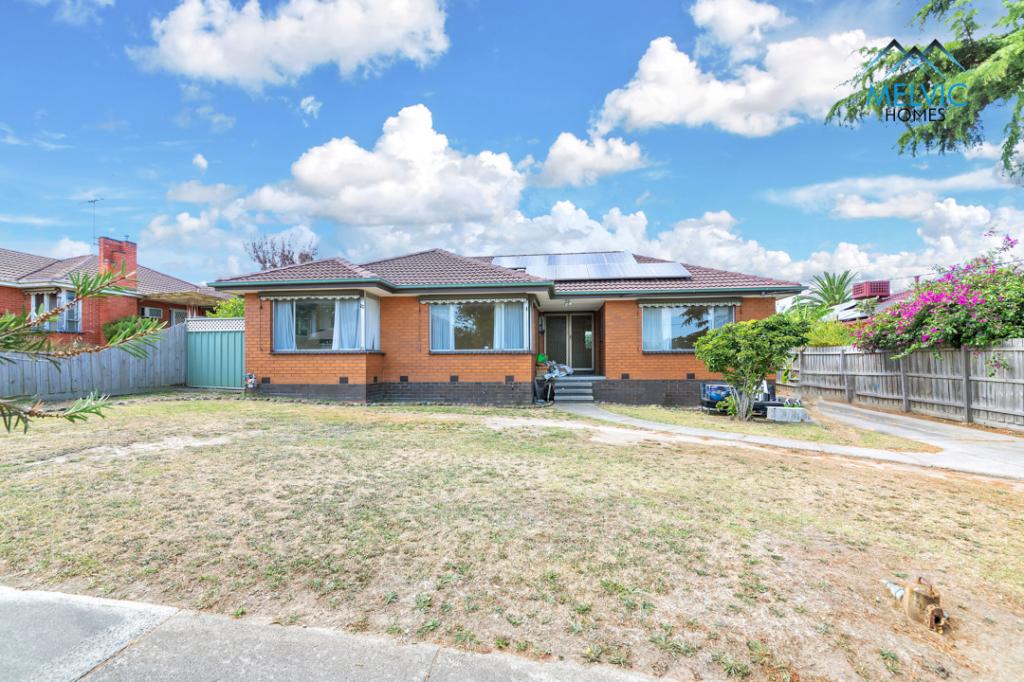
This welcoming Hallam home offers easy access to everyday essentials. It sits within the Hallam Primary School catchment and is within walking distance to Hallam Secondary College. Shops and dining along Princes Domain Drive are close, with Hampton Park Shopping Centre nearby for daily needs. Scotts Close Reserve Playground is just moments away, while the 828 bus along Windsor Street and Frawley Road and a short drive to Hallam Train Station make commuting straightforward. Easy access to the Monash Freeway and South Gippsland Freeway enhances convenience.Set on a generous 576sqm block this single storey brick veneer residence presents a comfortable street presence, reflecting practical 1990s suburban design. Red face brickwork, aluminium framed windows and a central pathway create a neat first impression, paired with an open front garden featuring low maintenance lawn and modest shrubs. A garage structure to the side supports off-street parking.Inside, the home offers an open plan layout filled with natural light. LED downlights, ducted heating and reverse cycle AC provide year round comfort, while security screen doors and curtains promote privacy. A blend of natural slate tile, timber look laminate flooring, polished porcelain tiles and plush carpet all provide comfort and durability, with a generous laundry supporting busy households.The kitchen is designed for everyday use and entertaining, featuring 40mm laminate benchtops, a breakfast bar and tiled splashback. Soft close cabinetry and ample storage are complemented by pendant lighting, while a 600mm oven with a 900mm gas cooktop and rangehood make cooking simple.There are four well sized bedrooms, all with built in robes. The master offers a walk in robe and private ensuite with full height tiling, a semi frameless shower and laminate topped vanity. The main bathroom includes full height tiling, a tiled hob bathtub, framed shower and matching vanity supported by a guest powder room.Outdoors, a sunny backyard provides a relaxed setting, complete with a covered pergola and entertaining area ideal for family gatherings. Raised gardens, neat landscaping and an external storage shed add practicality, while water tanks and rooftop solar panels provide further value.A lock up carport with drive through access, side gate and abundant off street parking complete this well rounded home.Property Specifications576sqm block with sunny backyardLock up carport with drive through backyard accessDucted heating and ACOpen-plan living with quality flooring and natural lightSolar panels, outdoor entertaining space and abundant parkingSecure garage with remote door entryDISCLAIMER:The measurements provided of the land and / or property may not be 100% accurate. In order to satisfy yourself of the exact dimensions of the property / land / or of each room, we advise you to conduct your own measurements and / or engage the services of a licensed surveyor. Responsibility for any omissions or errors contained herein is expressly denied.
Property History for 32 Kilberry Cres, Hallam, VIC 3803
- 26 Aug 2026Sold for $870,000
- 07 Aug 2026Listed for Sale For Sale | $849,000 - $920,000
- 17 Apr 2026Listed for Sale For Sale | $849,000 - $920,000

Recent sales nearby
See more recent sales nearby/assets/perm/i23qegsjtmi6zdb5v7aiyuajuy?signature=098a39bf08bc6b53b932988cf240a0039e2f085ec8bb6b1bf437cbcbba940a16) 0
0
/assets/perm/aoc6uof6ryi6nh3vk4c3oht33i?signature=278ffe0a07b31ff75670fedea22da368cf3a46ca8497831e9ee6ff416ebd1a17) 0
0
Similar properties For Sale nearby
See more properties for sale nearby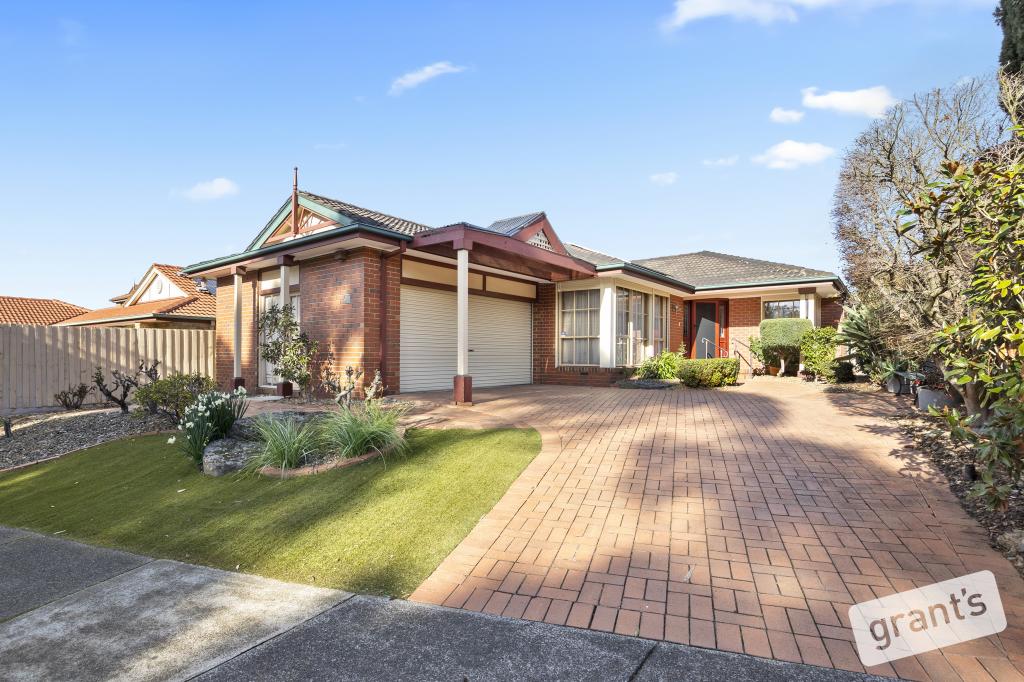 0
0
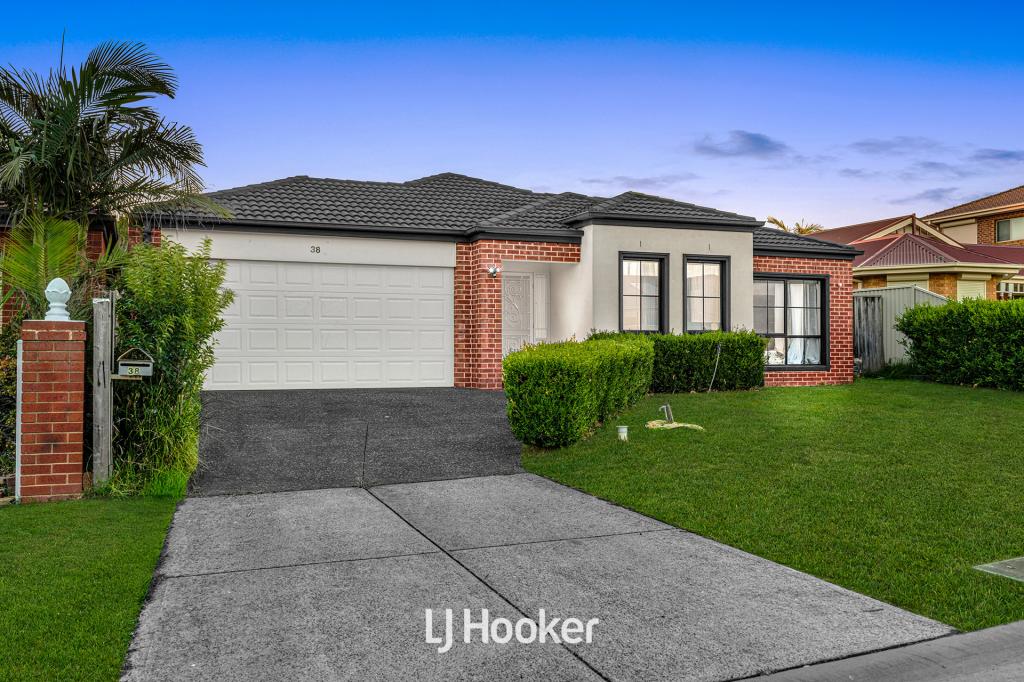 0
0

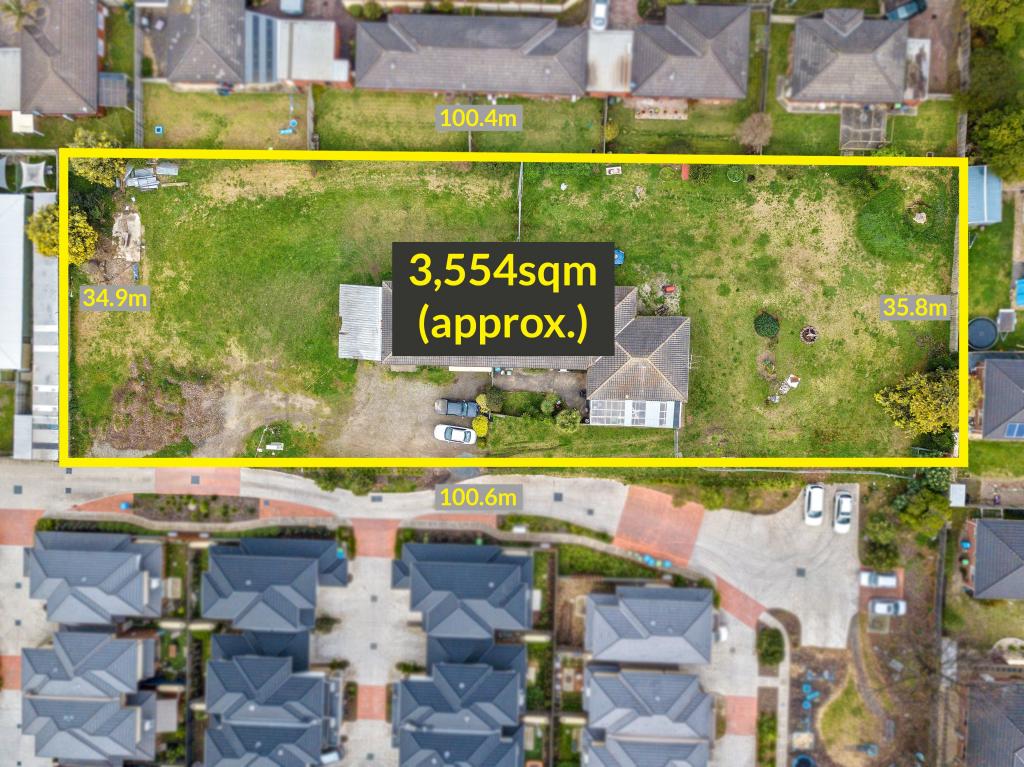 0
0Similar properties For Rent nearby
See more properties for rent nearby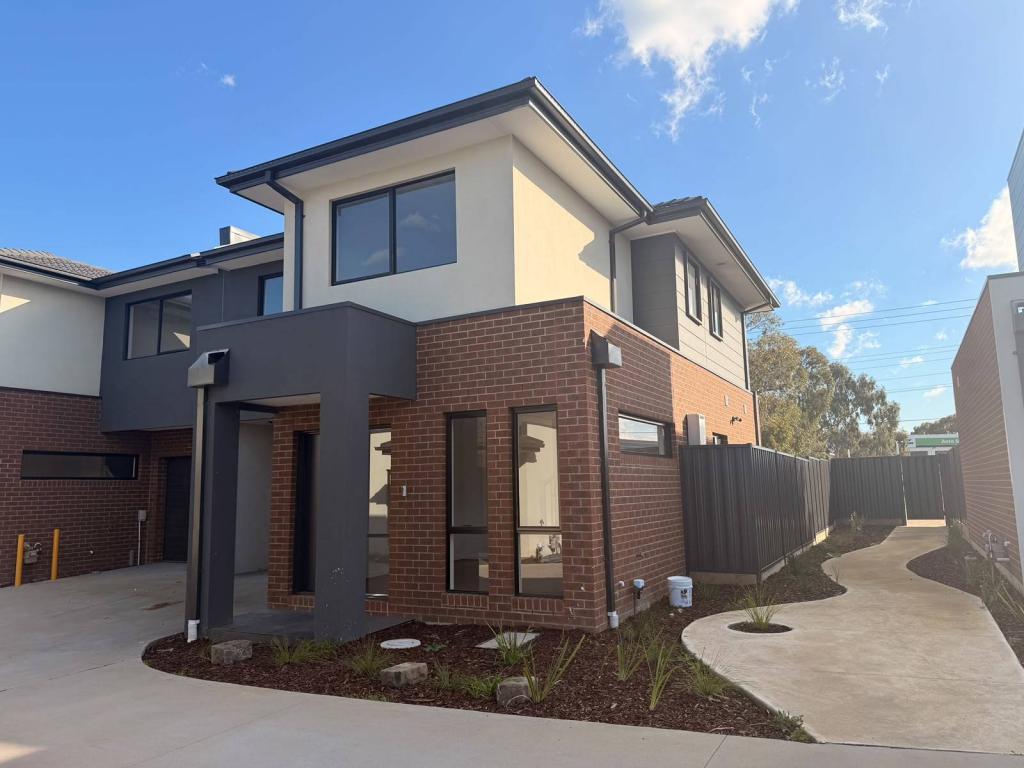 0
0
 0
0
 0
0
About Hallam 3803
The size of Hallam is approximately 8.3 square kilometres. There are 30 parks, covering nearly 6.4% of the total area. The population of Hallam in 2016 was 10852 people. By 2021 the population was 11355 showing a population growth of 4.6% in the area during that time. The predominant age group in Hallam is 20-29 years. Households in Hallam are primarily couples with children and are likely to be repaying $1800 - $2399 per month on mortgage repayments. In general, people in Hallam work in a trades occupation.In 2021, 70.50% of the homes in Hallam were owner-occupied compared with 71.60% in 2016.
Hallam has 5,975 properties. Over the last 5 years, Houses in Hallam have seen a 16.52% increase in median value, while Units have seen a 27.76% increase. As at 31 July 2026:
- The median value for Houses in Hallam is $810,655 while the median value for Units is $596,218.
- Houses have a median rent of $570 while Units have a median rent of $520.
Suburb Insights for Hallam 3803
Market Insights
Hallam Trends for Houses
N/A
N/A
View TrendN/A
N/A
Hallam Trends for Units
N/A
N/A
View TrendN/A
N/A
Neighbourhood Insights
© Copyright 2026. RP Data Pty Ltd trading as Cotality (Cotality). All rights reserved. No reproduction, distribution, or transmission of the copyrighted materials is permitted. The information is deemed reliable but not guaranteed.
While Cotality uses commercially reasonable efforts to ensure the Cotality Data is current, Cotality does not warrant the accuracy, currency or completeness of the Cotality Data and to the full extent permitted by law excludes all loss or damage howsoever arising (including through negligence) in connection with the Cotality Data.
This product uses cookies and other similar technologies to improve and customise your browsing experience, to tailor content and adverts, and for analytics and metrics regarding visitor usage on this product and other media. We may share cookie and analytics information with third parties for the purposes of advertising. By continuing to use our website, you consent to cookies being used. View our Privacy Policy here.
X
