
4 Neil StreetHadfield VIC 3046

Property Details for 4 Neil St, Hadfield
4 Neil St, Hadfield is a 4 bedroom, 3 bathroom House with 4 parking spaces and was built in 1950. The property has a land size of 615m2 and floor size of 179m2. While the property is not currently for sale or for rent, it was last sold in June 2026. There are other 4 bedroom House sold in Hadfield in the last 12 months.
Last Listing description (September 2026)
What a transformation. Behind the charming facade sits a beautifully updated family home that feels almost brand new from top to bottom. Designed for easy single-level living, this one delivers space, flexibility and serious entertaining power. Inside offers three bedrooms plus a versatile multipurpose zone perfect as a second living area, fourth bedroom with retreat, home office or guest setup, complete with its own third bathroom. The gourmet kitchen anchors the heart of the home, flowing effortlessly through open plan living and a large dining zone. French stacker doors open to a decked undercover alfresco and oversized double carport that doubles as the ultimate party space, alongside a double garage. Set in a family-friendly Hadfield pocket close to everything, this is the forever home buyers wait for.THE UNDENIABLE Weatherboard single level house Built-in 1950s approx. Updated 2018 Land size of 613m2 approx. Building size of 28sq approx. Foundation: StumpsTHE MOST IMPORTANT Kitchen with Ilve freestanding stovetop/oven, Miele dishwasher, stone benchtops, island bench with pendant lighting, shaker-style cabinetry, microwave nook, walk-in pantry, finished with timber flooring Sizeable open-plan meals & living zone with tiled flooring Multipurpose room can be used as a 2nd living zone, 4th bedrooms with retreat or a study/home office and a bathroom 4-Bedrooms with robes & timber flooring, master with ensuite & WIR 3-Bathrooms with shower, bathtub to main, single/double vanity, toilet & tiled flooring Laundry with trough, storage & rear access Zoned ducted reverse cycle heating & refrigerated cooling Additional features include window blinds & plantation shutters, skylights, awnings, picture rail, ample storage areas, plus more Established gardens with French doors to a decked alfresco area with retractable awning, irrigation system & automatic sprinklers, water feature, trees, garden beds, lawns & water tank Double remote garage, double carport/entertainers area, plus driveway for additional parking behind an electronic gate Potential Rental: $900 - $1000 p/w approx. Zoning: City of Merri-bek - General Residential Zone THE LOCAL SPOTS EAT & DRINK: West St Caf & Deli, My Brothers Deli, George Jones, Deja Brew SHOPS: West St, Pascoe St, Boundary Rd, Glenroy Rd MEDICAL: Doctors of Glenroy. Magnus Medical, PVH Medical PARKS: Northern Golf Club & Skate Park, Hallam Reserve SCHOOLS: Hadfield Early Learning, Westbreen PS, Pascoe Vale Girls Secondary College TRANSPORT: Fawkner, Glenroy & Oak Park Train Station, West & South St Bus StopTHE CLINCHER Built for big family moments & made to last a lifetime Old school charm up front, full modern magic everywhere elseTHE TERMS: Deposit of 10% Settlement of 90/120 days Make your move today - C+M Residential. 'Helping You Find Home'Secure your INSPECTION Today by using our booking calendar via the REQUEST INSPECTION button...*All information about the property has been provided to C+M Residential by third parties. C+M prides itself on being accurate, however, has not verified the information and does not warrant its accuracy or completeness. Parties should make and rely on their own inquiries in relation to this property.Claudio Cuomo: 0419 315 396Marwan Abdulwahed: 0420 647 396
Property History for 4 Neil St, Hadfield, VIC 3046
- 12 Jun 2026Sold for $1,330,000
- 01 Jun 2026Listed for Sale UNDER OFFER
- 04 Mar 2017Sold for $780,000

Recent sales nearby
See more recent sales nearby/assets/perm/hshlondel4i63hnmhxpppllvxu?signature=f250a76f24dabf30c23bc1dd7a4de03ed5d1e777a44322a582cc05ff74ca3cd8) 0
0/assets/perm/sijrbig27qi63f5k25mtq723v4?signature=36d08698485681596c59ef5c46873b901bd391df31c9dd4f8d05b6012aae885e) 0
0
Similar properties For Sale nearby
See more properties for sale nearby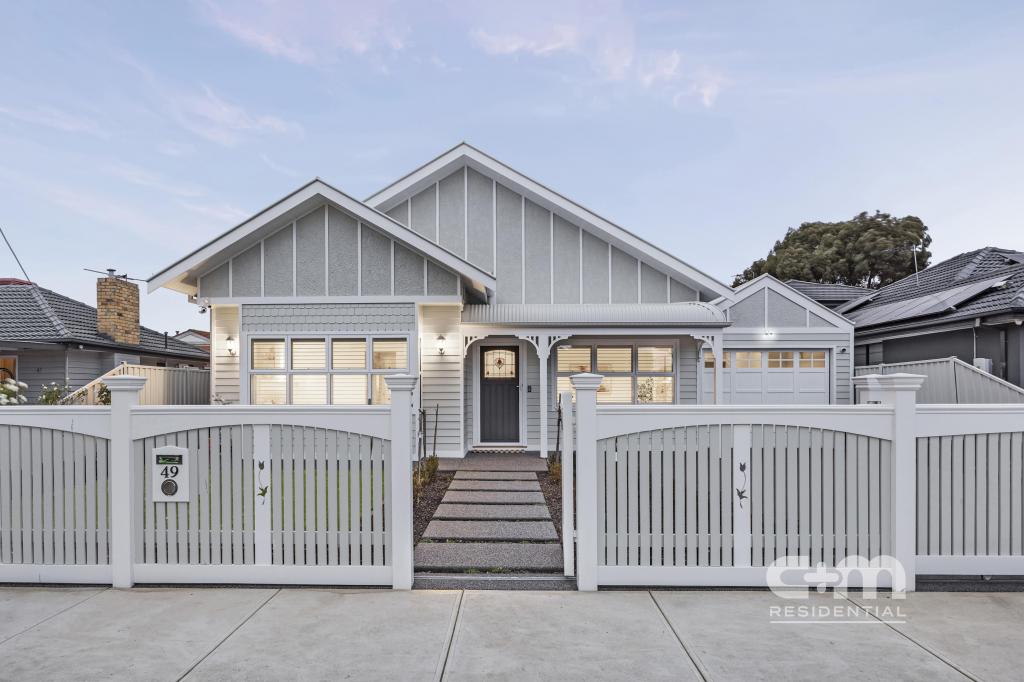 0
0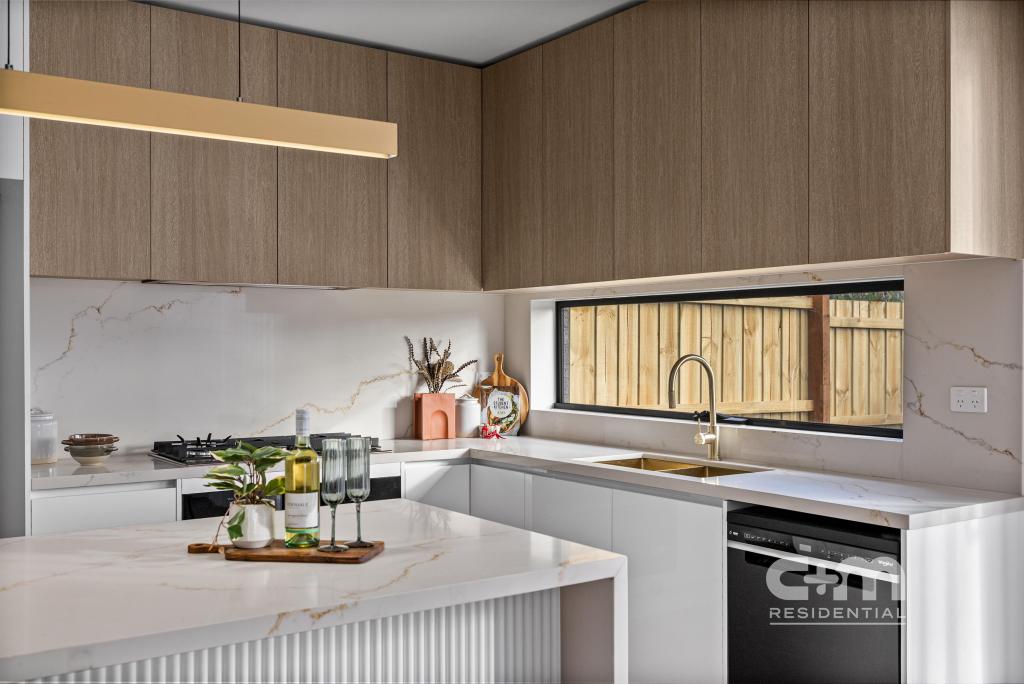 0
0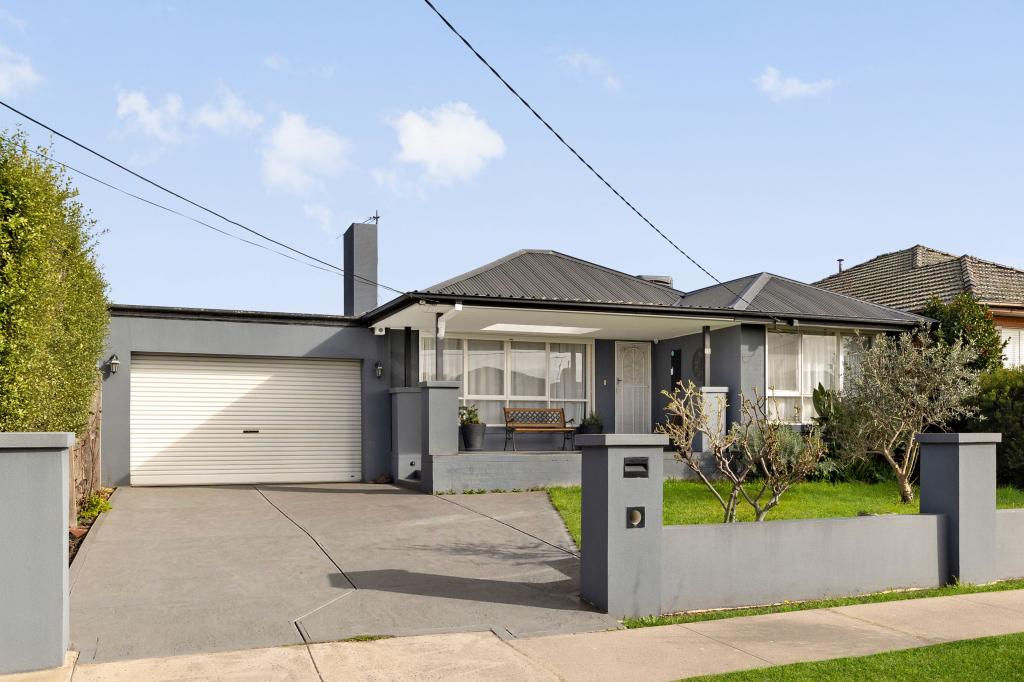 0
0

Similar properties For Rent nearby
See more properties for rent nearby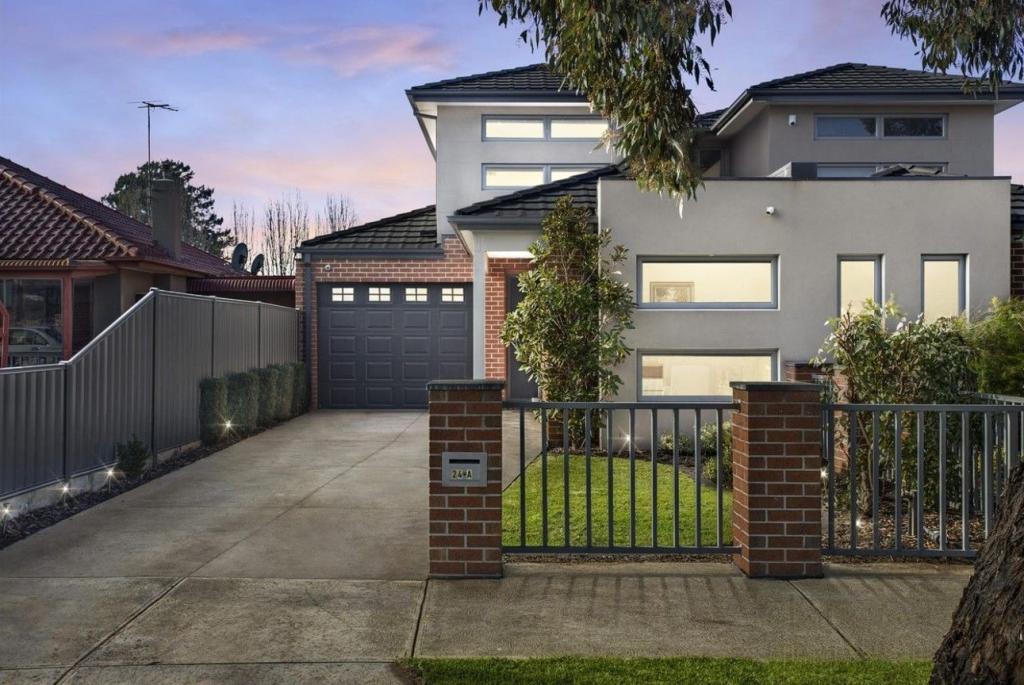 0
0 0
0 0
0
About Hadfield 3046
The size of Hadfield is approximately 3.2 square kilometres. There are 10 parks, covering nearly 40.7% of the total area. The population of Hadfield in 2016 was 5610 people. By 2021 the population was 6269 showing a population growth of 11.8% in the area during that time. The predominant age group in Hadfield is 30-39 years. Households in Hadfield are primarily couples with children and are likely to be repaying $1800 - $2399 per month on mortgage repayments. In general, people in Hadfield work in a professional occupation.In 2021, 69.30% of the homes in Hadfield were owner-occupied compared with 71.20% in 2016.
Hadfield has 3,547 properties. Over the last 5 years, Houses in Hadfield have seen a -1.25% decrease in median value, while Units have seen a 1.98% increase. As at 31 August 2026:
- The median value for Houses in Hadfield is $886,468 while the median value for Units is $605,967.
- Houses have a median rent of $610 while Units have a median rent of $550.
Suburb Insights for Hadfield 3046
Market Insights
Hadfield Trends for Houses
N/A
N/A
View TrendN/A
N/A
Hadfield Trends for Units
N/A
N/A
View TrendN/A
N/A
Neighbourhood Insights
© Copyright 2026. RP Data Pty Ltd trading as Cotality (Cotality). All rights reserved. No reproduction, distribution, or transmission of the copyrighted materials is permitted. The information is deemed reliable but not guaranteed.
While Cotality uses commercially reasonable efforts to ensure the Cotality Data is current, Cotality does not warrant the accuracy, currency or completeness of the Cotality Data and to the full extent permitted by law excludes all loss or damage howsoever arising (including through negligence) in connection with the Cotality Data.
This product uses cookies and other similar technologies to improve and customise your browsing experience, to tailor content and adverts, and for analytics and metrics regarding visitor usage on this product and other media. We may share cookie and analytics information with third parties for the purposes of advertising. By continuing to use our website, you consent to cookies being used. View our Privacy Policy here.
X
