
2/17 Eileen StreetHadfield VIC 3046
Property Details for 2/17 Eileen St, Hadfield
2/17 Eileen St, Hadfield is a 2 bedroom, 1 bathroom Townhouse with 1 parking spaces and was built in 2015. The property has a land size of 150m2 and floor size of 82m2. While the property is not currently for sale or for rent, it was last sold in May 2020.
Last Listing description (June 2026)
Discover the ease of modern 2-bedroom Townhouse at 2/17 Eileen Street, Hadfield with NO BODY CORP! Perfectly positioned just around the corner from the vibrant West Street shops, cafes, and supermarket, this home puts convenience at your doorstep. Local schools, parklands, and transport options, including a bus stop within a 5-minute stroll, enhance the appeal of this sought-after location. Designed for low-maintenance living, this home is an ideal choice for first home buyers eager to enter the property market, a young family, or a professional couple seeking a fuss-free lifestyle. It's also perfectly suited for downsizers or investors looking for a property in a prime location. The open-plan living area, complete with a welcoming courtyard and an inviting balcony, offers ample space to relax and entertain. This home combines comfort and convenience, making it a must-see for anyone wanting to experience the best of suburban living. As a bonus, there are no body corporate fees, ensuring even greater value and peace of mind!
Make your move today - Contact C+M Residential. 'Helping You Find Home'
THE UNDENIABLE:
Built-in 2015 approx.
Land size of 150m2 approx.
Building size of 12sq approx.
Foundation: Concrete slab
THE FINER DETAILS:
Kitchen with S/S appliances including a dishwasher, stone benchtops, breakfast bench, ample cupboard space, tiled s plash back, finished with timber flooring
Sizeable open-plan meals & living zone with timber look flooring & balcony access
2-Bedrooms with mirrored robes & timber flooring, master with rear access
1-Bathroom with shower, bathtub, single vanity, combined toilet & tiled flooring
Second toilet
Laundry with single trough
Split system heating & cooling
Additional features include high ceilings, roller blinds, ample storage spaces, timber staircase, plus more
Established gardens front & rear with a courtyard, trees, garden beds, lawns & a balcony
Single carport with rear access
Potential Rental: $480 - $520 p/w approx.
Body Corp: N/A
THE AREA:
Close to Middle, West & East St Shopping Village
Gowrie, Glenroy, Merlynston & Fawkner train station & bus hub
Surrounded by parks, reserves & local schools
Only 12.5km from the CBD with easy City Link, Ring Road, & airport access
Zoned Under City of Merri-bek - Residential Growth Zone
THE CLINCHER:
Enjoy effortless living with minimal upkeep in this beautifully designed, low-maintenance Townhouse
Just steps away from all essentials-experience ultimate convenience right around the corner
THE TERMS:
Deposit of 10%
Settlement of 30/45/60 days
Secure your INSPECTION Today by using our booking calendar via the REQUEST INSPECTION button...
*All information about the property has been provided to C+M Residential by third parties. C+M prides itself on being accurate, however, has not verified the information and does not warrant its accuracy or completeness. Parties should make and rely on their own inquiries in relation to this property.
Marwan Abdulwahed: 0420 647 396
Frank Antonello: 0414 567 768
Nicholas Alikakos: 0431 686 495
Property History for 2/17 Eileen St, Hadfield, VIC 3046
- 16 Jul 2025Listed for Rent $490 / week
- 18 Sep 2024Listed for Rent $490 / week
- 01 Jul 2024Listed for Sale Private Sale: $520k - $560k

Recent sales nearby
See more recent sales nearby/assets/perm/kgbb2ghktui63c334nfxfdxgni?signature=2ffee2c530e1b77042e184339fff869b28894d846b6fb9df04c0a00445484c66) 0
0
/assets/perm/pinga43hbqi6znu3hpsjehc25i?signature=cfefcc5e031db23cb405018cee909236b48408cba5526badbc999f32a07d6941) 0
0/assets/perm/bhr3mbhizei6vpzroo2dohjoxa?signature=41f91a85e306ea5be460879fe0b5e9e67b9f0d0f4d8e03c5b18cd48d1f12ec04) 0
0Similar properties For Sale nearby
See more properties for sale nearby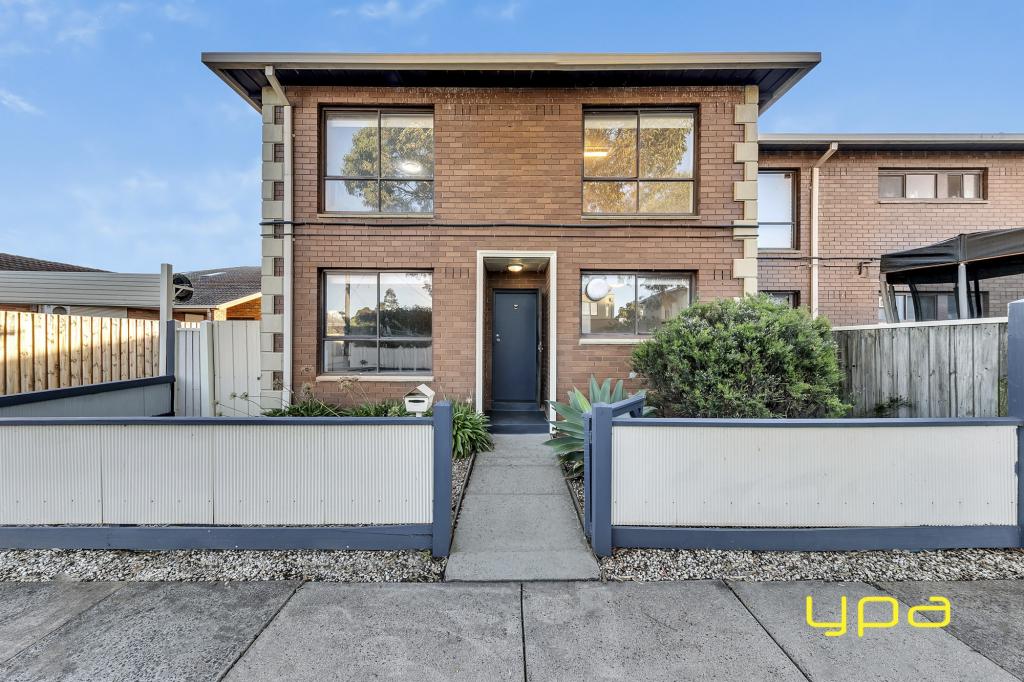 0
0
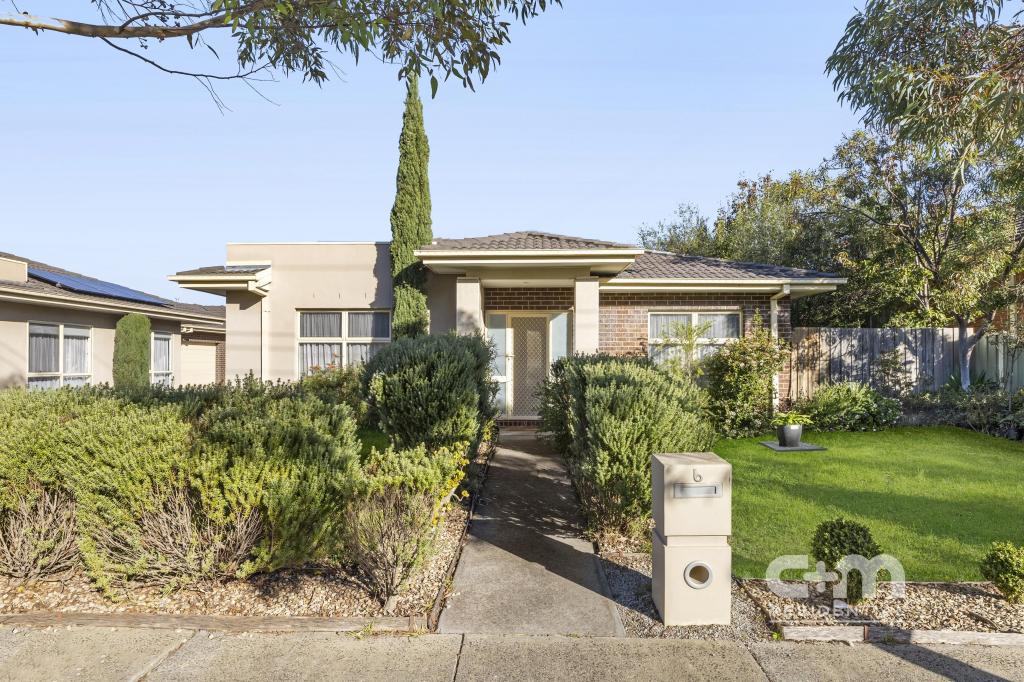 0
0
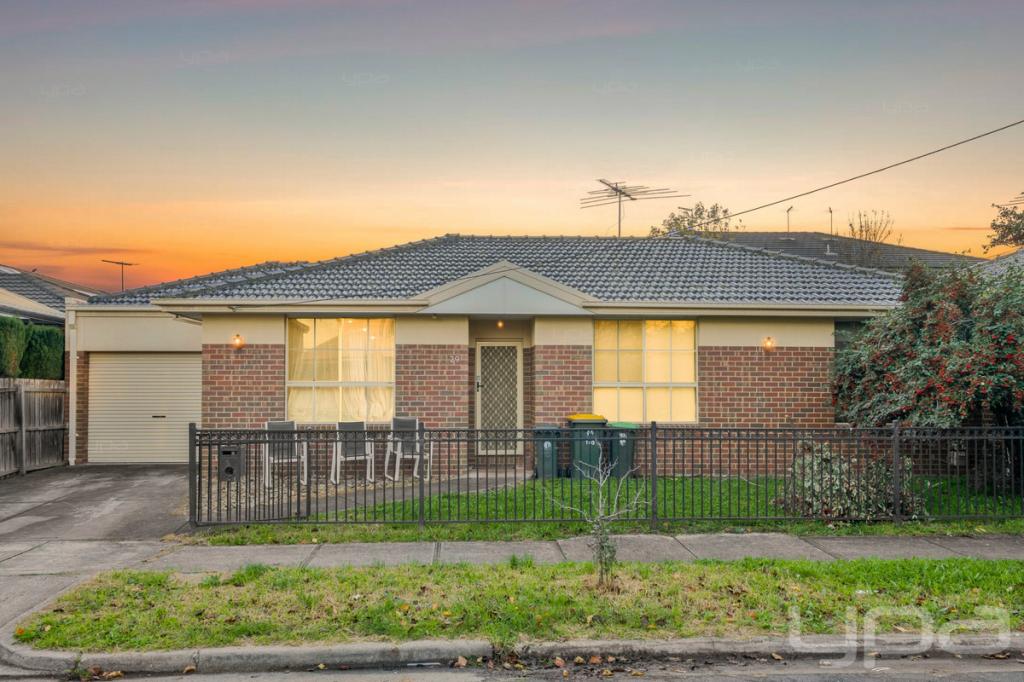 0
0Similar properties For Rent nearby
See more properties for rent nearby 0
0
 0
0

 0
0About Hadfield 3046
The size of Hadfield is approximately 3.2 square kilometres. There are 10 parks, covering nearly 40.7% of the total area. The population of Hadfield in 2016 was 5610 people. By 2021 the population was 6269 showing a population growth of 11.8% in the area during that time. The predominant age group in Hadfield is 30-39 years. Households in Hadfield are primarily couples with children and are likely to be repaying $1800 - $2399 per month on mortgage repayments. In general, people in Hadfield work in a professional occupation.In 2021, 69.30% of the homes in Hadfield were owner-occupied compared with 71.20% in 2016.
Hadfield has 3,526 properties. Over the last 5 years, Houses in Hadfield have seen a 3.00% increase in median value, while Units have seen a 4.41% increase. As at 30 June 2026:
- The median value for Houses in Hadfield is $898,713 while the median value for Units is $617,089.
- Houses have a median rent of $590 while Units have a median rent of $530.
Suburb Insights for Hadfield 3046
Market Insights
Hadfield Trends for Houses
N/A
N/A
View TrendN/A
N/A
Hadfield Trends for Units
N/A
N/A
View TrendN/A
N/A
Neighbourhood Insights
© Copyright 2026. RP Data Pty Ltd trading as Cotality (Cotality). All rights reserved. No reproduction, distribution, or transmission of the copyrighted materials is permitted. The information is deemed reliable but not guaranteed.
While Cotality uses commercially reasonable efforts to ensure the Cotality Data is current, Cotality does not warrant the accuracy, currency or completeness of the Cotality Data and to the full extent permitted by law excludes all loss or damage howsoever arising (including through negligence) in connection with the Cotality Data.
This product uses cookies and other similar technologies to improve and customise your browsing experience, to tailor content and adverts, and for analytics and metrics regarding visitor usage on this product and other media. We may share cookie and analytics information with third parties for the purposes of advertising. By continuing to use our website, you consent to cookies being used. View our Privacy Policy here.
X
