
35 Fryers StreetGuildford VIC 3451

Property Details for 35 Fryers St, Guildford
Last Listing description (September 2026)
There is a particular kind of romance in an old country pub. The kind where fires are lit by mid-afternoon, where the bar has been poured across since 1855, and where the dining rooms hold the warmth of generations. The Guildford Hotel is that pub.Positioned on the corner of Fryers Street in the township of Guildford, eleven minutes from Castlemaine and eighteen from Daylesford, this Victorian Heritage Register-listed landmark sits at the heart of one of central Victoria's most storied goldfields corridors. A combined building footprint of approximately 554sqm across the main pub, Music Hall and Stables, on a 1576sqm (approx) corner allotment. A destination waiting to be rediscovered.The HistoryBuilt in 1855-6 for Joseph Sherer on the main corner of Guildford, this was from the outset a substantial establishment. Eleven rooms, a large bar, parlours, dining rooms and bedrooms. A concert hall. Stabling for fifty horses with a large hay loft and harness room. By 1863, it had hosted grand music festivals, served as a coach office for Cobb and Co., and held the first meetings of the Guildford Borough Council. In the early 1920s, Pasquale Delmenico, whose family had arrived in Guildford in 1855 as part of a large contingent of Swiss immigrants, acquired the hotel. It remained in the Delmenico family until 1992. Registered on the Victorian Heritage Register in 1989, it is one of only three surviving goldfields music hall and stables complexes in the state.The PubDouble doors open into the main bar. Period tessellated tiles underfoot, a central timber bar framed in dark wood and exposed brick, globe pendants overhead. An adjoining room with an open fireplace sets the tone for what this building does best: feed people well and keep them warm.A side entrance from Fryers Street leads into two more intimate dining rooms, one with an open fireplace, sage green wainscoting, patterned carpet and original sash windows catching the afternoon light. The kind of rooms that make a reservation feel like a privilege.The main dining room runs to 5.2m x 10.6m with an open fireplace and solid wood heater. Six rooms off this space offer genuine flexibility for private dining, a cellar, a tasting room, or the relocation of the kitchen into the main building (STCA). Upstairs, five rooms consisting of three bedrooms and a spacious living space with bare timber floors and generous sash windows look out quietly over the township and surrounding hills. A bathroom and fire escape complete the level. Accommodation potential or a considered base for owners and staff alike.The commercial kitchen is well-equipped and ready for service. Stainless steel benches, commercial range, extraction and cool room. Laundry, storage and two external toilet blocks complete the service infrastructure.The garden is generous. Established ornamental trees, a kitchen garden, a heritage well, an historic portable prison, brick pathways, picnic bench seating for a crowd and a raised timber stage for performances. The kind of outdoor space that earns a dedicated entry in the right weekend supplement.The Music HallAt the rear of the site, the Music Hall opens wide via double doors to Fryers Street. At 9.9 x 8 metres, exposed red brick walls rise to a dark timber ceiling strung with track lighting and a chandelier. A raised stage with curtained wings sits at one end, a solid wood heater at the other. The floors are bare and wide. The room has natural drama in every direction. It has hosted grand music festivals since the 1860s. A wedding reception, a harvest long-table dinner, a live music venue, a cinema night under the stars. The possibilities read like a cultural program.The StablesOriginal horse stalls, cobbled brick floors, timber post framing and a hand-built staircase rising to a loft of 7.8 x 8 metres above. Once capable of stabling fifty horses, with a hay loft, harness room and a coach office for Cobb and Co. The gable end retains an unusual open brickwork dovecote, designed to allow light and ventilation to the hayloft. A remarkable piece of goldfields history, largely intact. Raw, characterful space with a second life yet to be imagined.The OpportunityFor a chef-owner, a publican, a hospitality operator or an investor with vision, this is an exciting offering. A Victorian Heritage Register-listed complex with the bones, the history and the setting to become a genuine regional pilgrimage for food lovers and travellers alike. Positioned between Castlemaine and Daylesford, in a region where provenance, produce and place matter deeply.Features:> Corner allotment of 1576sqm (approx), eleven minutes to Castlemaine, eighteen minutes to Daylesford> Combined building footprint of approximately 554sqm > Main pub building approximately 330sqm - bar, multiple dining rooms, six additional rooms> Spacious main dining room 5.2 x 10.6m with open fireplace and solid wood heater> Second level with five rooms (three bedrooms), bathroom and fire escape - accommodation potential (STCA)> Commercial kitchen with stainless steel benches, commercial range, extraction and cool room> Music Hall approximately 224sqm with stage and solid wood heater> Original Stables with cobbled brick floors> Large garden with established ornamental trees, kitchen garden, heritage well, historic portable prison, picnic seating and performance stage> Exceptional opportunity for hospitality, events, accommodation or tourism (STCA)
Property History for 35 Fryers St, Guildford, VIC 3451
- 04 Sep 2026Sold for $1,055,000
- 14 Jul 2026Listed for Sale $1,100,000
- 11 Apr 2026Transferred
Similar properties For Sale nearby
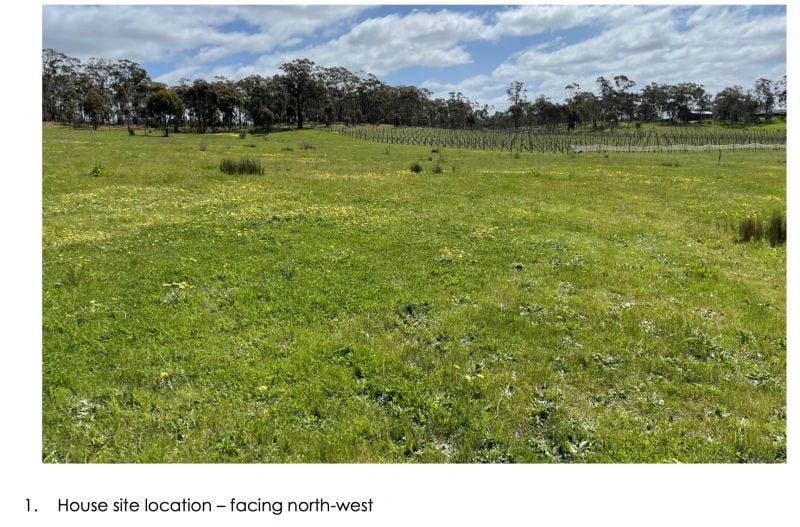
See more properties for sale nearby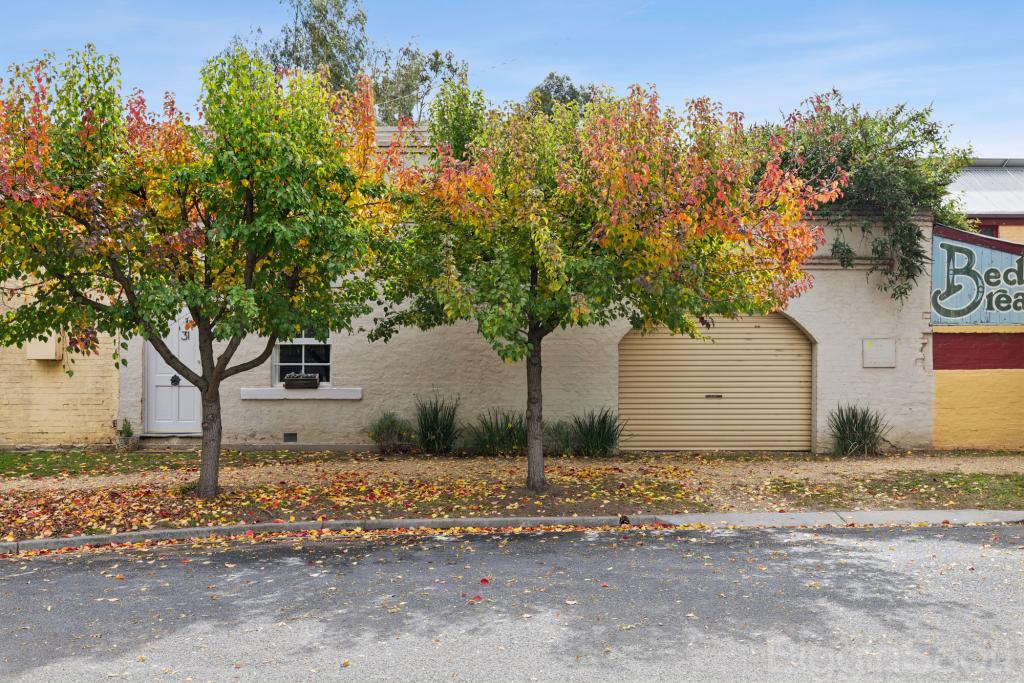 0
0

 0
0
About Guildford 3451
The size of Guildford is approximately 52.4 square kilometres. There is 1 park, covering nearly 34.6% of the total area. The population of Guildford in 2016 was 333 people. By 2021 the population was 330 showing a population decline of 0.9% in the area during that time. The predominant age group in Guildford is 60-69 years. Households in Guildford are primarily childless couples and are likely to be repaying $1000 - $1399 per month on mortgage repayments. In general, people in Guildford work in a professional occupation.In 2021, 80.90% of the homes in Guildford were owner-occupied compared with 85.90% in 2016.
Guildford has 286 properties. Over the last 5 years, Houses in Guildford have seen a 14.63% increase in median value, while Units have seen a 302.97% increase. As at 30 September 2026:
- The median value for Houses in Guildford is $715,912 while the median value for Units is $650,213.
Suburb Insights for Guildford 3451
Market Insights
Guildford Trends for Houses
N/A
N/A
View TrendN/A
N/A
Guildford Trends for Units
N/A
N/A
View TrendN/A
N/A
Neighbourhood Insights
© Copyright 2026. RP Data Pty Ltd trading as Cotality (Cotality). All rights reserved. No reproduction, distribution, or transmission of the copyrighted materials is permitted. The information is deemed reliable but not guaranteed.
While Cotality uses commercially reasonable efforts to ensure the Cotality Data is current, Cotality does not warrant the accuracy, currency or completeness of the Cotality Data and to the full extent permitted by law excludes all loss or damage howsoever arising (including through negligence) in connection with the Cotality Data.
This product uses cookies and other similar technologies to improve and customise your browsing experience, to tailor content and adverts, and for analytics and metrics regarding visitor usage on this product and other media. We may share cookie and analytics information with third parties for the purposes of advertising. By continuing to use our website, you consent to cookies being used. View our Privacy Policy here.
X
