
85 Rossack DriveGrovedale VIC 3216

Property Details for 85 Rossack Dr, Grovedale
85 Rossack Dr, Grovedale is a 4 bedroom, 2 bathroom House with 2 parking spaces and was built in 2010. The property has a land size of 699m2 and floor size of 255m2. While the property is not currently for sale or for rent, it was last sold in July 2026. There are other 4 bedroom House sold in Grovedale in the last 12 months.
Last Listing description (August 2026)
Occupying approximately 699m in a sought after Grovedale location, this impressive family residence showcases quality finishes, thoughtful design and exceptional indoor outdoor living. Offering four bedrooms, two bathrooms, two living areas, a dedicated study, a separate rumpus room or kids' retreat and double garage, the home delivers the perfect balance of functionality and style for modern family living.
From the moment you arrive, the home makes a lasting impression. Stepping through the extra wide pivoting hardwood front door, you're welcomed by a striking entrance featuring a soaring ceiling and elegant chandelier, creating an immediate sense of space and sophistication. Square set cornices throughout further enhance the contemporary feel of the home.
Positioned off the entry, the generous study offers outstanding flexibility and is currently fitted with mirrors and built in cabinetry, making it perfectly suited for use as a home salon, beauty studio or professional workspace. Equally, it could continue to serve as a spacious home office for those working remotely.
The heart of the home is the stunning north facing open plan kitchen, dining and living area, designed to maximise natural light throughout the day. The well appointed kitchen combines style and practicality, featuring stone benchtops, a waterfall island bench with breakfast bar seating, a glass splashback, dishwasher, a 900mm gas cooktop with electric oven and a second 60cm oven. Ample storage and preparation space ensure it is well equipped for both everyday living and entertaining.
Flowing seamlessly from the kitchen, the dining and living zone overlooks the outdoor entertaining area, creating a strong connection between indoor and outdoor spaces. Large double stacking doors open onto the expansive alfresco, effectively creating a third living area and allowing for effortless entertaining year round. Complete with outdoor block out blinds, electric heating, ceiling fan, outdoor speakers and a natural gas connection for a barbecue, this exceptional space has been designed to be enjoyed in every season.
Privately located at the front of the home, the spacious west facing master suite captures beautiful natural light and is accessed through double doors, creating a welcoming sense of arrival. The oversized walk in robe provides excellent storage, while the recently updated ensuite features new tiling, a double vanity and a large shower with dual shower heads.
The remaining bedrooms are generously sized and all include ceiling fans, while two benefit from built in robes and two benefit from double glazed windows for added comfort and efficiency. Servicing these bedrooms is the central family bathroom, which has also been updated with new tiling and includes a bath, shower and separate toilet.
A second living area provides additional flexibility for growing families, offering the perfect space for a children's retreat, media room or formal lounge. In addition, a separate rumpus room or kids' retreat provides yet another versatile living space, ideal for children to play, relax or enjoy their own space away from the main living zones. Throughout the home, an abundance of natural light enhances the spacious interiors and welcoming atmosphere.
Comfort is assured year round with gas ducted heating, evaporative cooling and a split system air conditioner servicing the main family living area. Completing the package is a double garage with internal access and a generous backyard, providing plenty of outdoor space for children, pets and family enjoyment.
Ideally positioned within walking distance to Grovedale West Primary School, Mandama Primary School, Grovedale College and local parks, you are also just moments from Waurn Ponds Shopping Centre, the Grovedale IGA precinct, Leisurelink Aquatic Centre and public transport. With easy access to Waurn Ponds Station, the Surf Coast Highway and Deakin University, this is a location that truly ticks every box.
Property History for 85 Rossack Dr, Grovedale, VIC 3216
- 16 Jul 2026Sold for $880,000
- 26 Jun 2026Listed for Sale $860,000-$920,000
- 31 May 2019Sold for $725,000

Recent sales nearby
See more recent sales nearby/assets/perm/2cmenwf6nii6niop6v6bodj76i?signature=630252c3a7418834ffe7f15231b1995a5063045c08fa7bb2cf4dc77387485562) 0
0/assets/perm/jwvf5yf5cyi6ndgbzh6pxvti7q?signature=9a38e9bad1148edf3797384c66d87a94f76057be454e5eccc35450017d1414e9) 0
0/assets/perm/3wy3ycv6a4i6nli32fregjxn3i?signature=97b68c4c72acc47652b43c72c6e4013d7bab5788a51be4eb48d3db65785197bd) 0
0Similar properties For Sale nearby
See more properties for sale nearby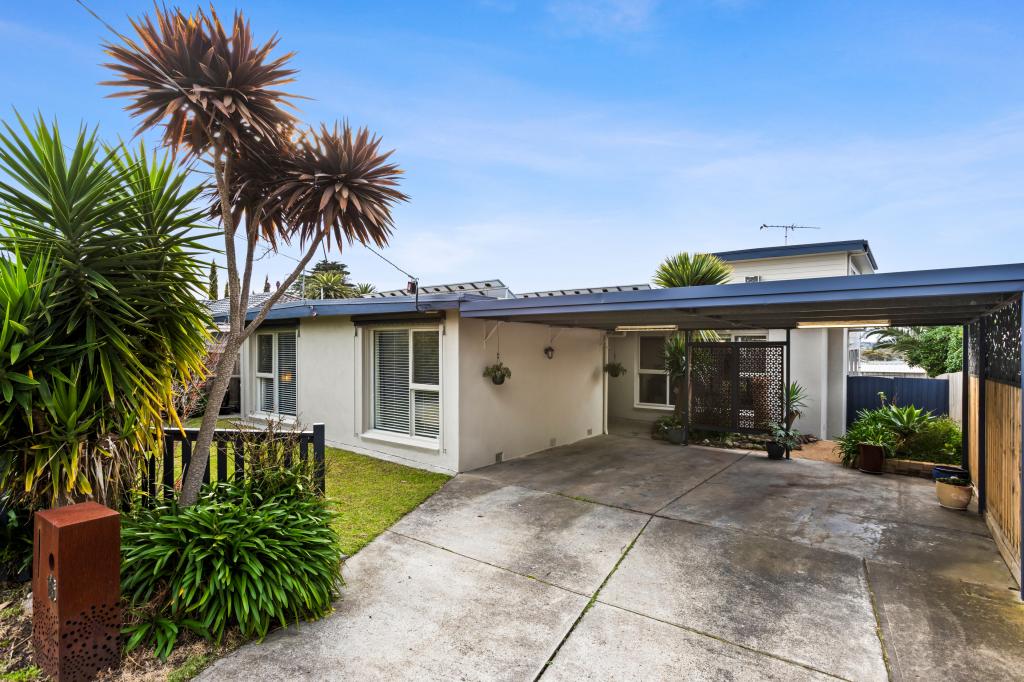 0
0
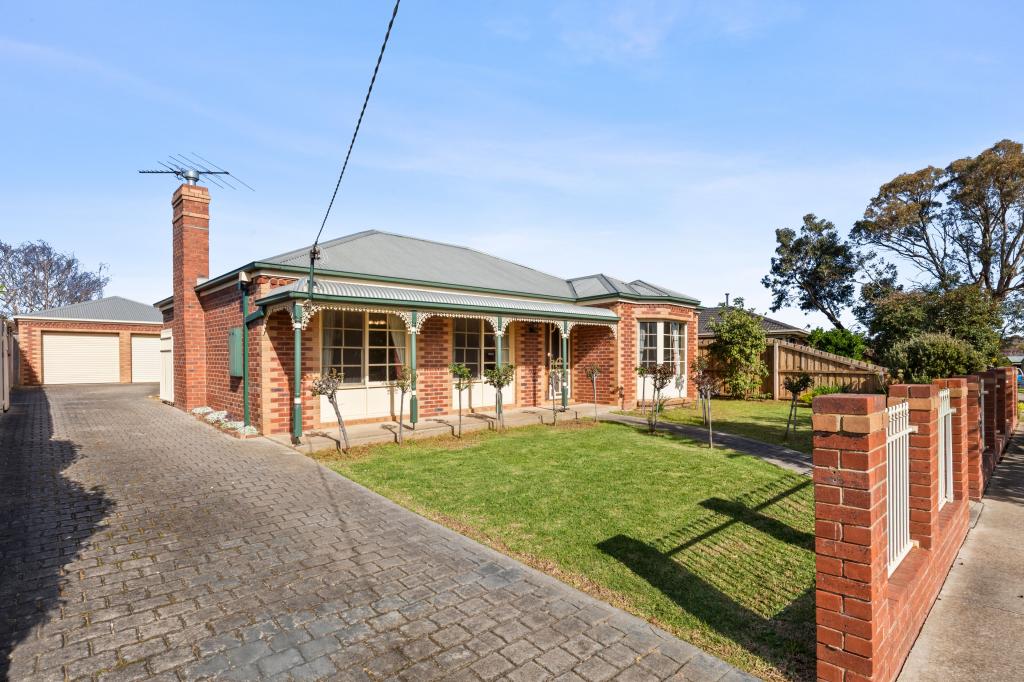 0
0
 0
0Similar properties For Rent nearby
See more properties for rent nearby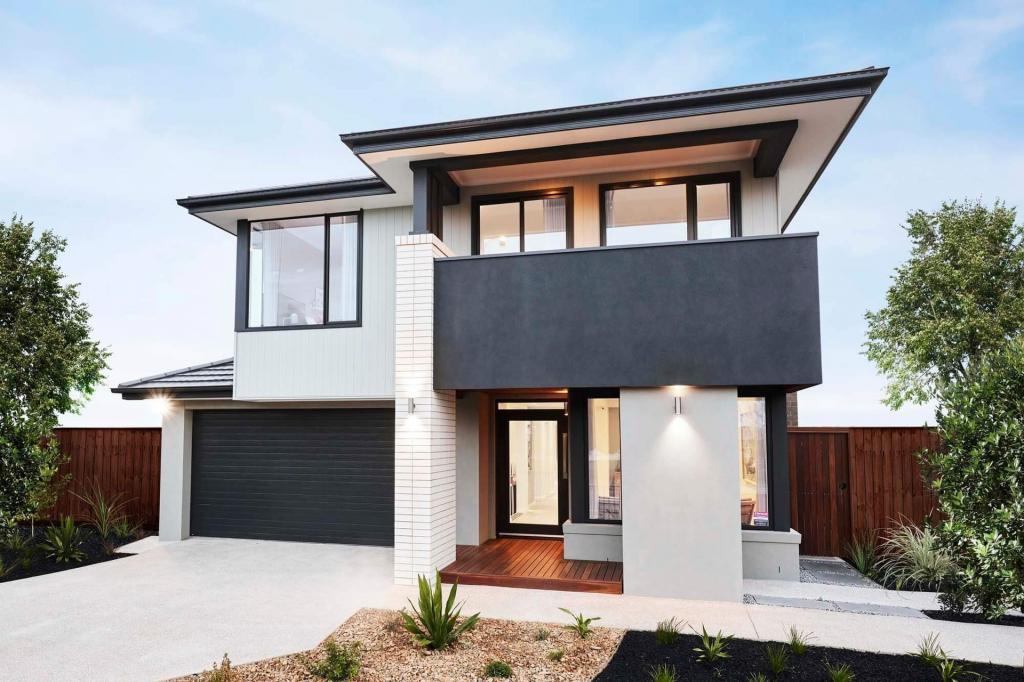 0
0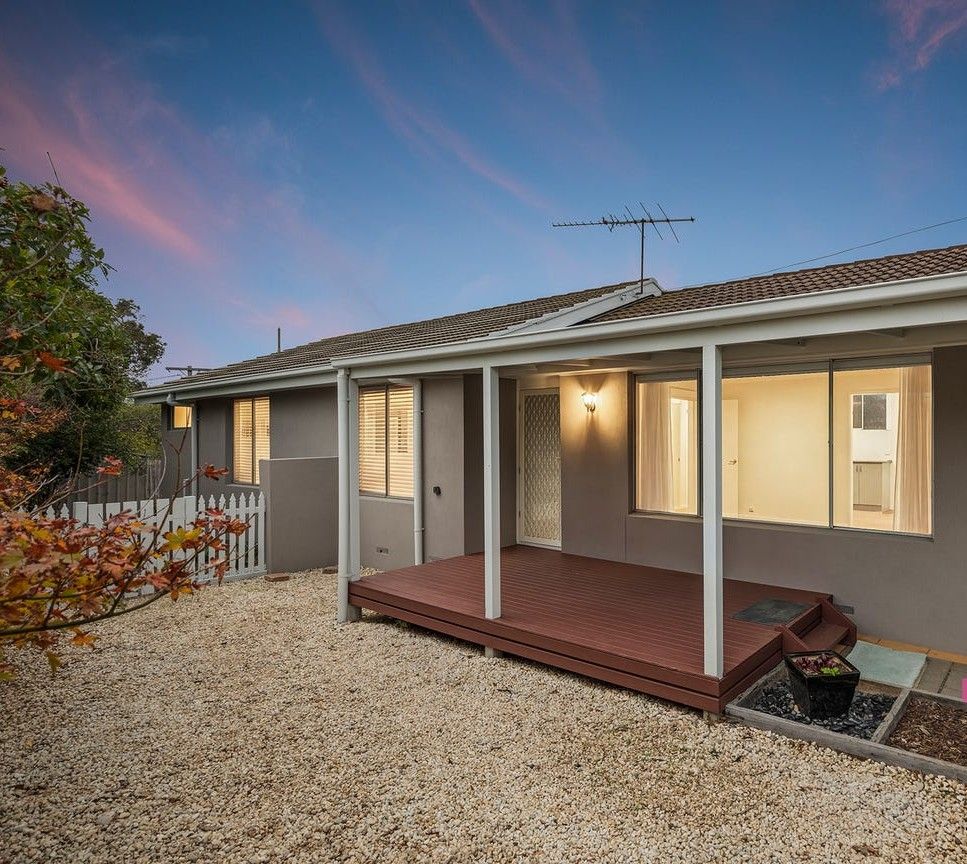 0
0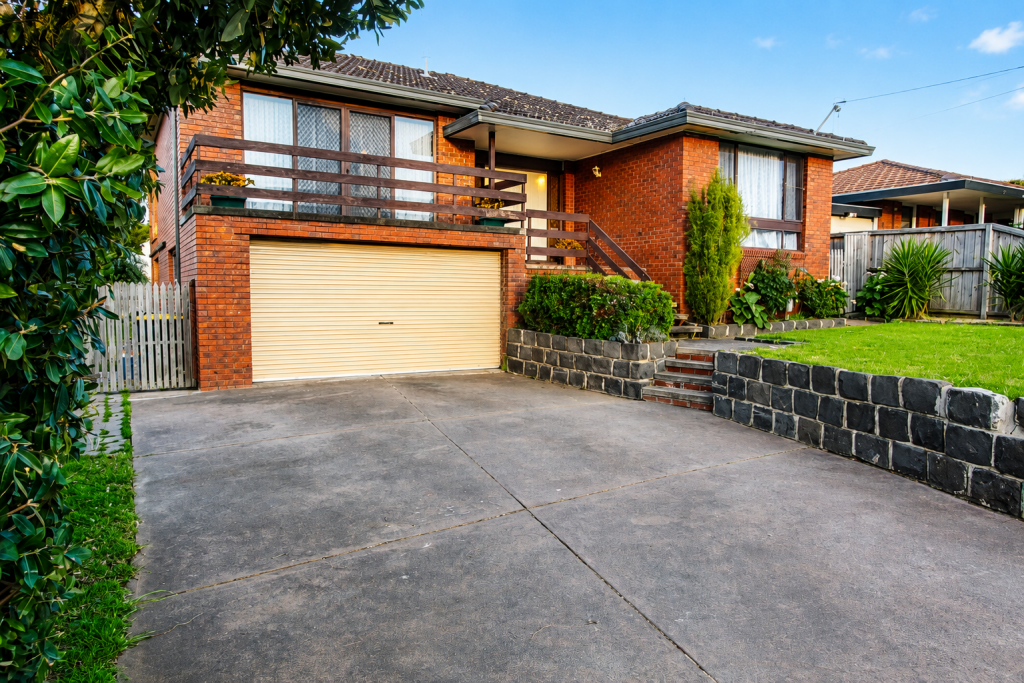 0
0About Grovedale 3216
The size of Grovedale is approximately 7.0 square kilometres. There are 21 parks, covering nearly 14.3% of the total area. The population of Grovedale in 2016 was 14308 people. By 2021 the population was 14869 showing a population growth of 3.9% in the area during that time. The predominant age group in Grovedale is 20-29 years. Households in Grovedale are primarily childless couples and are likely to be repaying $1800 - $2399 per month on mortgage repayments. In general, people in Grovedale work in a professional occupation.In 2021, 68.90% of the homes in Grovedale were owner-occupied compared with 70.50% in 2016.
Grovedale has 7,560 properties. Over the last 5 years, Houses in Grovedale have seen a 11.08% increase in median value, while Units have seen a 15.04% increase. As at 31 August 2026:
- The median value for Houses in Grovedale is $775,412 while the median value for Units is $535,818.
- Houses have a median rent of $548 while Units have a median rent of $450.
Suburb Insights for Grovedale 3216
Market Insights
Grovedale Trends for Houses
N/A
N/A
View TrendN/A
N/A
Grovedale Trends for Units
N/A
N/A
View TrendN/A
N/A
Neighbourhood Insights
© Copyright 2026. RP Data Pty Ltd trading as Cotality (Cotality). All rights reserved. No reproduction, distribution, or transmission of the copyrighted materials is permitted. The information is deemed reliable but not guaranteed.
While Cotality uses commercially reasonable efforts to ensure the Cotality Data is current, Cotality does not warrant the accuracy, currency or completeness of the Cotality Data and to the full extent permitted by law excludes all loss or damage howsoever arising (including through negligence) in connection with the Cotality Data.
This product uses cookies and other similar technologies to improve and customise your browsing experience, to tailor content and adverts, and for analytics and metrics regarding visitor usage on this product and other media. We may share cookie and analytics information with third parties for the purposes of advertising. By continuing to use our website, you consent to cookies being used. View our Privacy Policy here.
X
