
9 Paraweena CourtGreensborough VIC 3088
Property Details for 9 Paraweena Ct, Greensborough
9 Paraweena Ct, Greensborough is a 3 bedroom, 2 bathroom House with 1 parking spaces. The property has a land size of 1119m2 and floor size of 120m2. While the property is not currently for sale or for rent, it was last sold in May 2025.
Last Listing description (October 2025)
SOLD By Morrison Kleeman - Expressions of Interest - Offers closing Wednesday 11th June at 5.00pm (unless sold prior).
Proudly positioned in the bowl of an ultra-private court, this extraordinary home delivers the perfect balance of seclusion, space, and lifestyle convenience.
Set on a large, beautifully landscaped block, this solid brick-veneer residence has undergone a truly superb renovation, completed by master craftspeople with precision and care. Every elementfrom structure to stylinghas been intelligently considered to maximise beauty, function, and flow.
Inside, the welcome is immediate. Brush Box hardwood floors, finished with hard wax oil, flow throughout the home, complementing skylights, architectural LED feature lighting on sensors, and a feature glass panel front door. A central architectural light well enhances the homes natural brightness and sense of space.
On the first floor youll find three generously proportioned bedrooms featuring plush carpets, ceiling fans, and motorised double blinds, with mirrored robes in two. The show stopping central bathroom delivers five-star luxury, with a frameless shower, freestanding bath, designer grey tiling, premium tapware, and a timber-and-stone vanity that mirrors the high-end finishes seen throughout the home.
The open-plan living and dining zone is vast, bathed in light, and styled with a paneled feature wall, sheer curtains, and a fully integrated bar with stone benchtops, smoked mirror splashback, filtered water, and a built-in bar fridgeperfect for entertaining in style.
The adjoining kitchen is a centrepiece of design and function, with soft-close matte 2PAC cabinetry, elegant stone benchtops, designer tiles, and top-tier integrated Electrolux appliances including an induction cooktop, oven, and dishwasher.
A large servery window opens seamlessly to the north-facing entertainers deck, suspended in the treetopsideal for relaxed alfresco dining or vibrant gatherings.
The lower ground level offers a fully self-contained retreat, complete with its own kitchenette, stunning new bathroom, and private patio, offering flexibility for guests, extended family, or home office use.
Comfort and technology are equally well addressed with ducted gas heating, a large evaporative cooling system (with all-new ductwork and a digital control panel), an in-wall ducted vacuum system, and preset hardwired electric blinds throughout.
Fully insulated and completely replastered throughout, the home also benefits from new mains power, an upgraded switchboard, three-phase power, and all-new wiring and plumbing, ensuring long-term peace of mind.
The rear garden is expansive and secure, offering direct access to surrounding parkland and walking trails leading to St Helena Place. The home continues to impress with a double carport, single garage, and secure additional parking ideal for caravans, boats, or trailers.
With excellent schools, kindergartens, shopping centres, and extensive public and road transport options all nearby, this beautifully renovated and feature-packed home offers a rare and remarkable lifestyle opportunity in one of the areas most tightly held locations.
Property History for 9 Paraweena Ct, Greensborough, VIC 3088
- 27 May 2025Sold for $1,262,000
- 14 May 2025Listed for Sale ESR: $1,100,000 - $1,200,000
- 21 Oct 2022Sold for $900,000

Recent sales nearby
See more recent sales nearby/assets/perm/exx3zvp7yei6tios3pdkwykj7q?signature=4fe0bb9346cb301f3da432021b001021cb8c45a7b3cc1bb4ca12da501bae9e67) 0
0

/assets/perm/pky7bbzln4i65jcnrmo3mmebju?signature=ddc521bb4daf8813771f27f0c85d26df6d622f41337599468439f4c5979d8944) 0
0/assets/perm/dt5sufg2pyi63pkii67tzbpl5e?signature=4037579455f2511a0ca51392612c65c76105dcbaa2a74800e59df2db507415de) 0
0Similar properties For Sale nearby
See more properties for sale nearby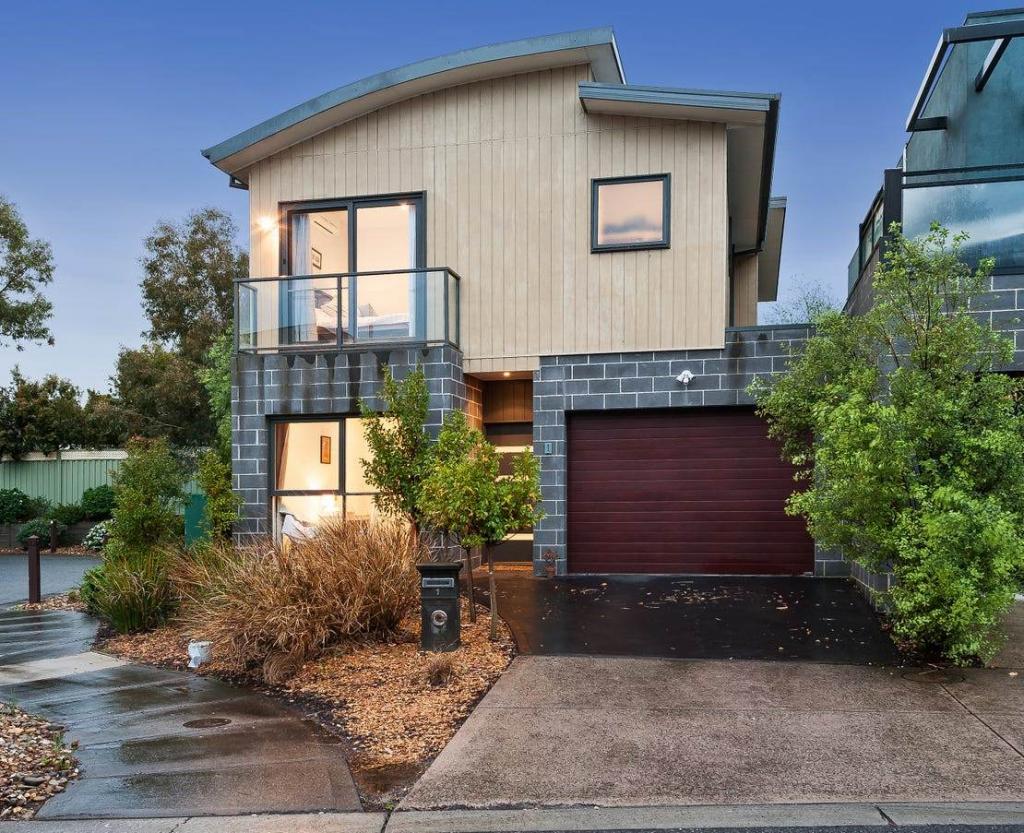 0
0
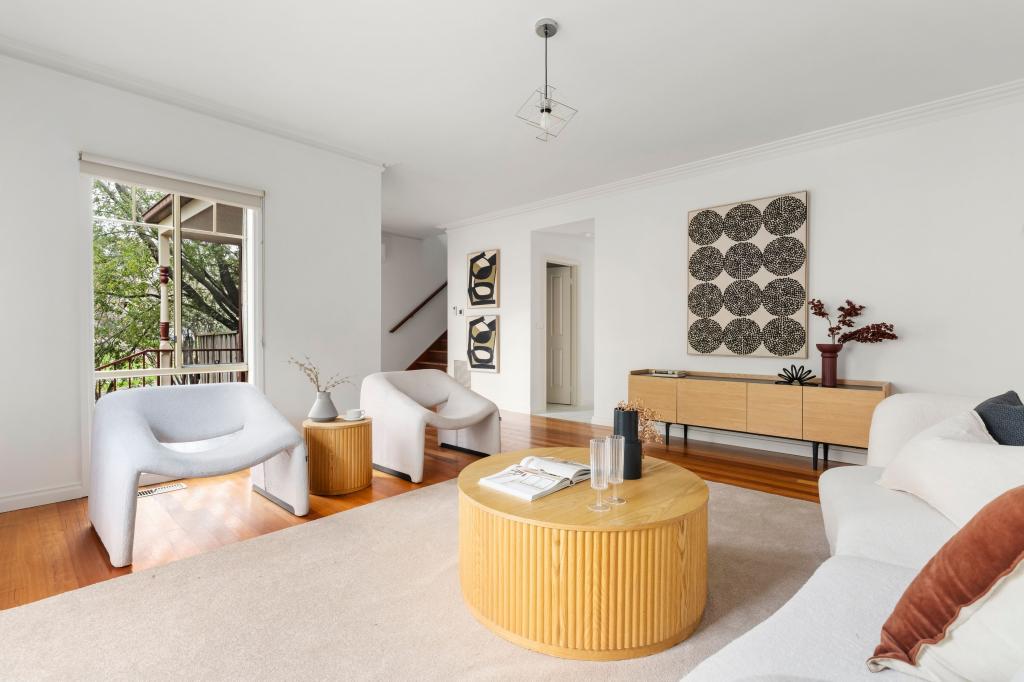 0
0

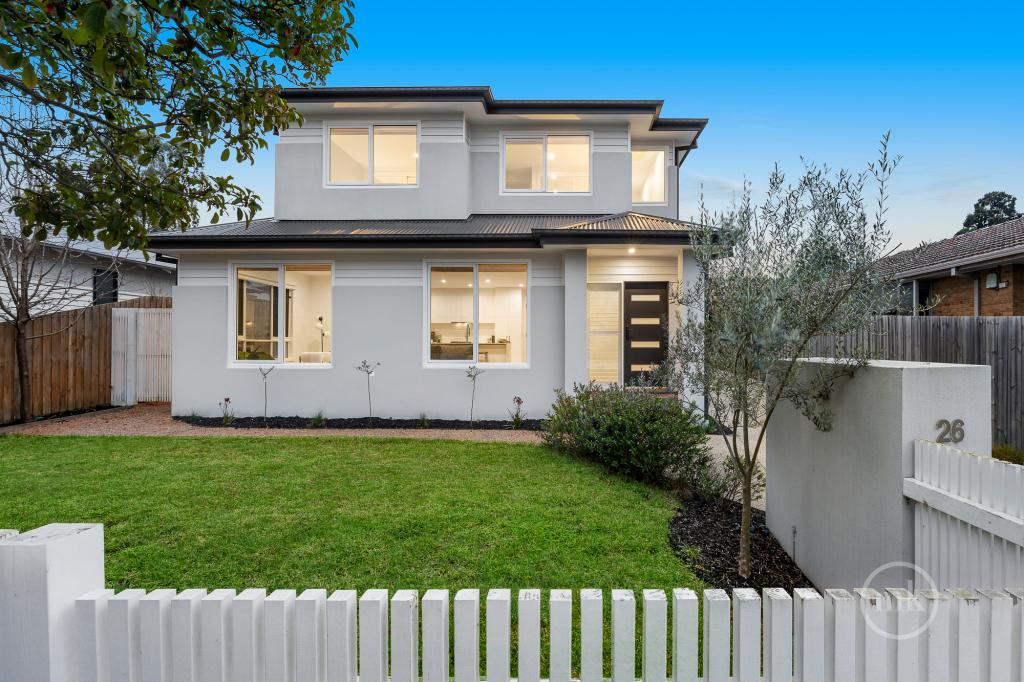 0
0Similar properties For Rent nearby
See more properties for rent nearby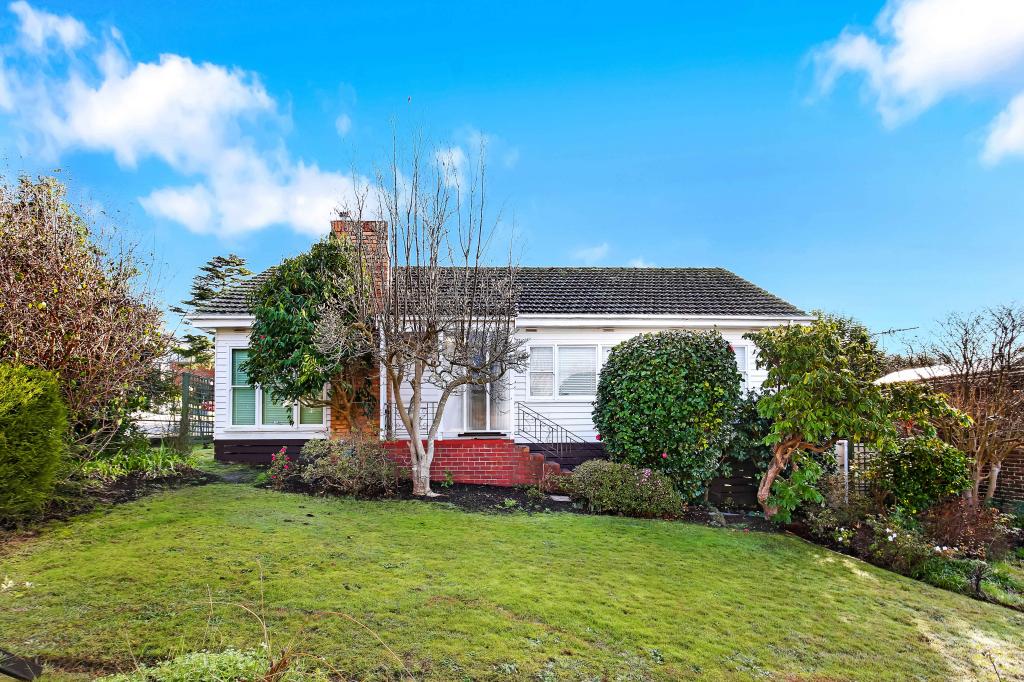 0
0
 0
0 0
0About Greensborough 3088
The size of Greensborough is approximately 10.2 square kilometres. There are 41 parks, covering nearly 12.1% of the total area. The population of Greensborough in 2016 was 20821 people. By 2021 the population was 21070 showing a population growth of 1.2% in the area during that time. The predominant age group in Greensborough is 40-49 years. Households in Greensborough are primarily couples with children and are likely to be repaying $1800 - $2399 per month on mortgage repayments. In general, people in Greensborough work in a professional occupation.In 2021, 80.40% of the homes in Greensborough were owner-occupied compared with 80.40% in 2016.
Greensborough has 9,961 properties. Over the last 5 years, Houses in Greensborough have seen a -4.72% decrease in median value, while Units have seen a -1.31% decrease. As at 31 August 2026:
- The median value for Houses in Greensborough is $1,000,792 while the median value for Units is $714,431.
- Houses have a median rent of $650 while Units have a median rent of $550.
Suburb Insights for Greensborough 3088
Market Insights
Greensborough Trends for Houses
N/A
N/A
View TrendN/A
N/A
Greensborough Trends for Units
N/A
N/A
View TrendN/A
N/A
Neighbourhood Insights
© Copyright 2026. RP Data Pty Ltd trading as Cotality (Cotality). All rights reserved. No reproduction, distribution, or transmission of the copyrighted materials is permitted. The information is deemed reliable but not guaranteed.
While Cotality uses commercially reasonable efforts to ensure the Cotality Data is current, Cotality does not warrant the accuracy, currency or completeness of the Cotality Data and to the full extent permitted by law excludes all loss or damage howsoever arising (including through negligence) in connection with the Cotality Data.
This product uses cookies and other similar technologies to improve and customise your browsing experience, to tailor content and adverts, and for analytics and metrics regarding visitor usage on this product and other media. We may share cookie and analytics information with third parties for the purposes of advertising. By continuing to use our website, you consent to cookies being used. View our Privacy Policy here.
X
