
8 Toorak CourtGreensborough VIC 3088
Property Details for 8 Toorak Ct, Greensborough
8 Toorak Ct, Greensborough is a 5 bedroom, 3 bathroom House with 2 parking spaces and was built in 1995. The property has a land size of 1329m2 and floor size of 444m2. While the property is not currently for sale or for rent, it was last sold in February 2025.
Last Listing description (April 2025)
SOLD BY Morrison Kleeman - INSPECTION BY PRIVATE APPOINTMENT ONLY.
Introducing a carefully considered design over three substantial levels that showcase extensive proportions and exceptional attention to detail, this stunning family home on a generous 1358m2 allotment (approx.) is a testament to grand-scale luxury living.
Passing through the front door, you are greeted by a spacious double-height entry that anchors a ground floor, offering a home office/bedroom opposite a deluxe bathroom, a refined formal lounge-dining, and a fully fitted theatre room ready for a movie or binge-watch your favourite series and an expansive open plan living-meals.
Finished with imported porcelain tiles, this vast area wraps around a granite-finished kitchen appointed with soft-close cabinetry, premium Miele appliances (pyrolytic oven and integrated microwave), a walk-in pantry, and wine storage to create a haven for the chef. Sliding doors provide seamless access to an elevated terrace that enjoys views of the ranges.
A glorious bespoke bifurcated staircase takes you to the four first-floor bedrooms. The main bedroom, with its retreat-size dimensions, a spa ensuite, a fitted dressing room, and stunning ranges views through picture windows, provides a private sanctuary. The three remaining generously proportioned bedrooms share the deluxe bathroom.
Cleverly integrated into the lower ground floor is a rumpus/games room/teen retreat. Measuring just under 100 m2, it seamlessly connects with a poolside alfresco area. Featuring a unique barrelled roof for year-round enjoyment, the expansive precinct includes a woodfire pizza oven, spa, outdoor shower, sauna, and bathroom facilities.
Sitting in a pocket sought after for its zoning to St Helena College and easy access to Greensborough, desired extras include ducted heating, cooling, and vacuum, a thoughtful blend of porcelain floor tiles and brush box flooring, fitted laundry, solar power, irrigation system, a remote double garage with fitted storage and internal access, and extra parking for the boat/caravan/work vehicle.
***PHOTO ID REQUIRED AT OPEN FOR INSPECTIONS***
Property History for 8 Toorak Ct, Greensborough, VIC 3088
- 10 Feb 2025Sold for $2,150,000
- 28 Jan 2025Listed for Sale ESR: $2,100,000 - $2,300,000
- 13 Sep 2024Listed for Sale ESR: $2,100,000 - $2,300,000

Recent sales nearby
See more recent sales nearby/assets/perm/5hzxrbw3yai6ng74ymcal2qicm?signature=e443ea412e9d72101255628635894224625648a4556e205dc7147ff55cac01b0) 0
0

/assets/perm/x7kqatp5oei6teckdhewnybgpm?signature=b1cdc218150b068f1b48e959d4177b27c4c0c731fd8ad6abbb94772982d84f42) 0
0Similar properties For Sale nearby
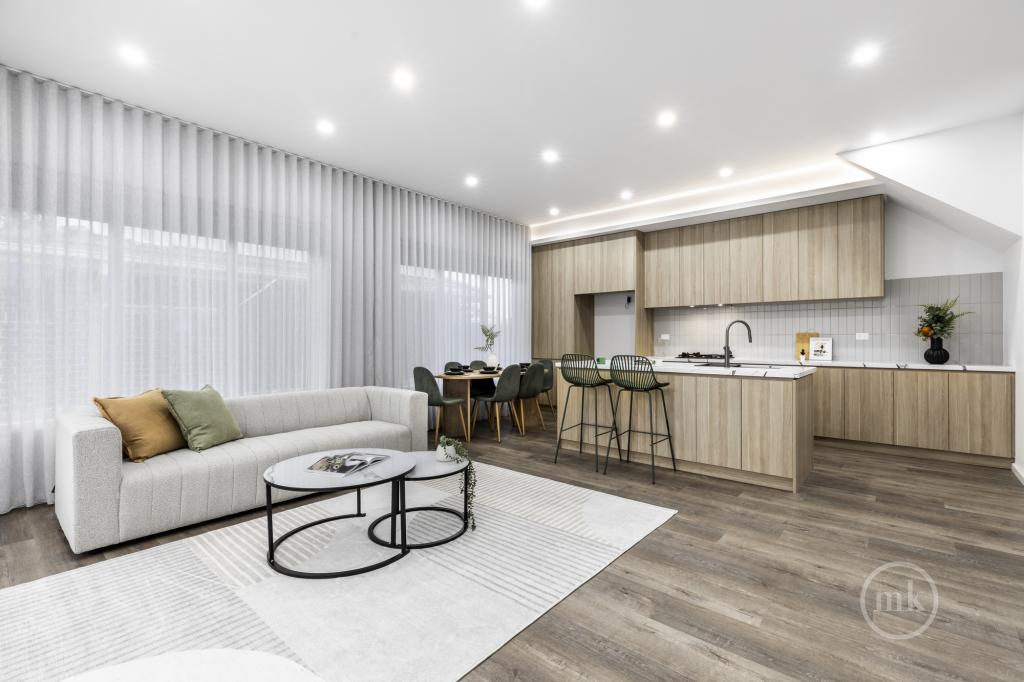
See more properties for sale nearby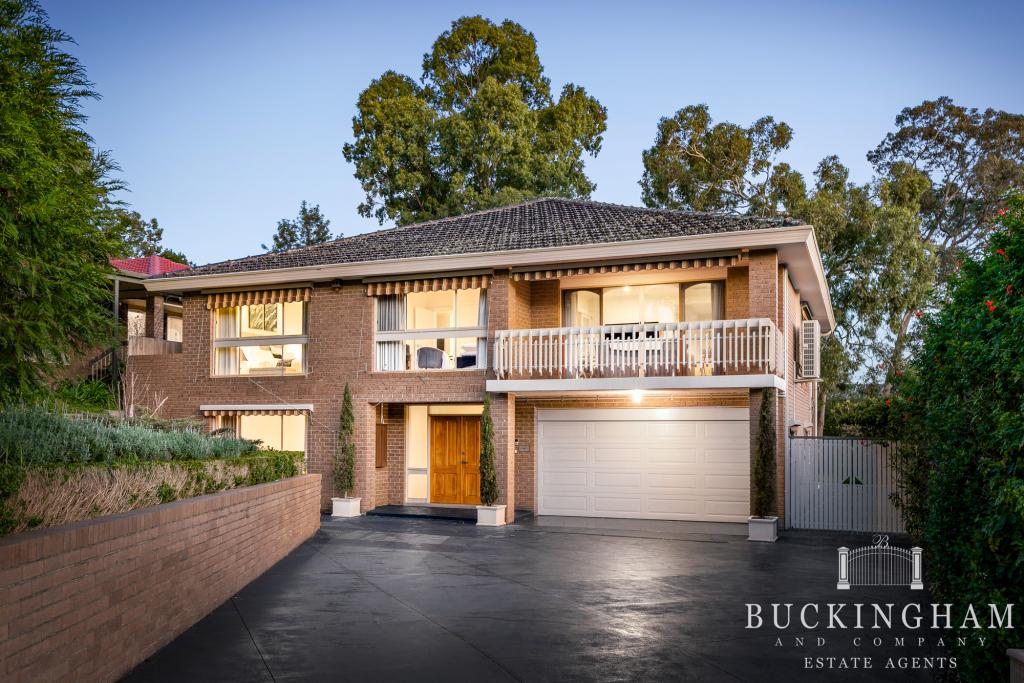 0
0
 0
0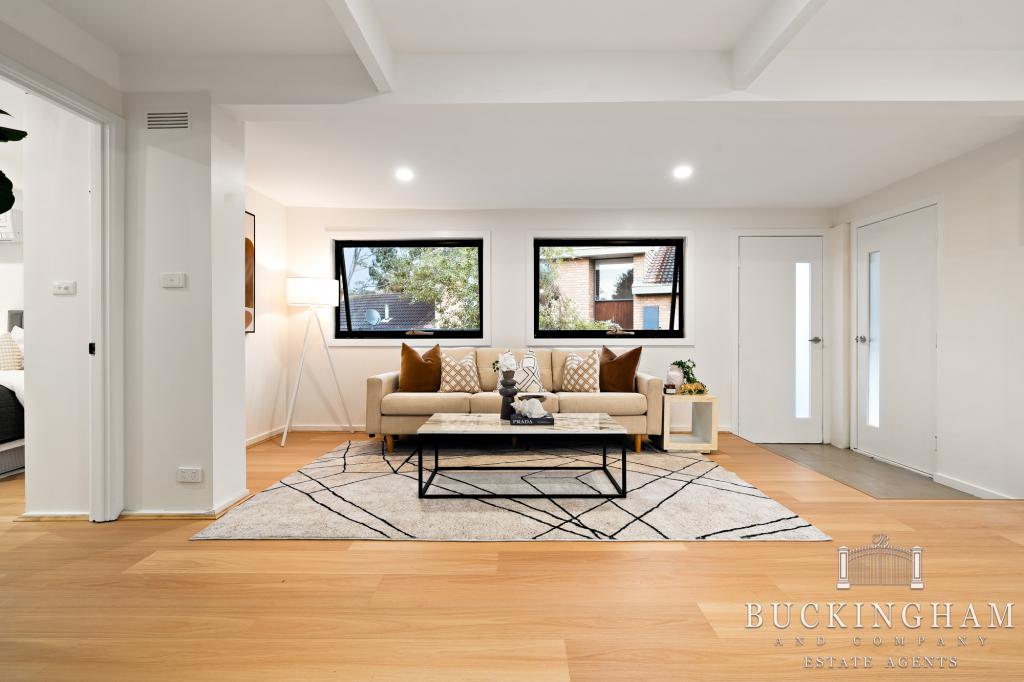 0
0Similar properties For Rent nearby
See more properties for rent nearby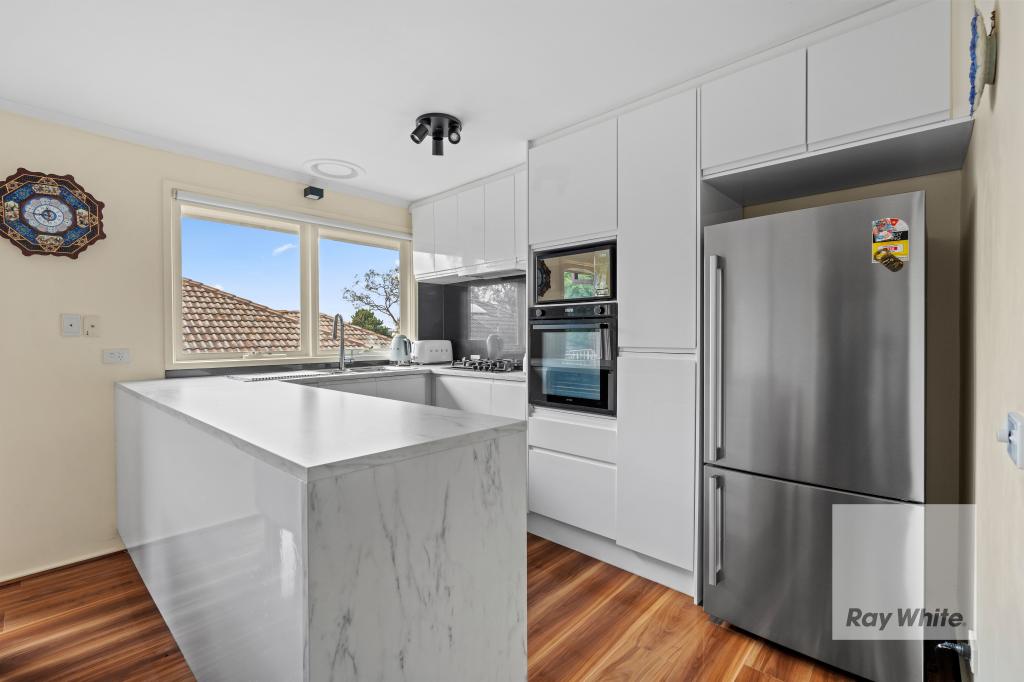 0
0
 0
0
 0
0
About Greensborough 3088
The size of Greensborough is approximately 10.2 square kilometres. There are 41 parks, covering nearly 12.1% of the total area. The population of Greensborough in 2016 was 20821 people. By 2021 the population was 21070 showing a population growth of 1.2% in the area during that time. The predominant age group in Greensborough is 40-49 years. Households in Greensborough are primarily couples with children and are likely to be repaying $1800 - $2399 per month on mortgage repayments. In general, people in Greensborough work in a professional occupation.In 2021, 80.40% of the homes in Greensborough were owner-occupied compared with 80.40% in 2016.
Greensborough has 9,952 properties. Over the last 5 years, Houses in Greensborough have seen a -1.28% decrease in median value, while Units have seen a 0.84% increase. As at 31 July 2026:
- The median value for Houses in Greensborough is $1,030,988 while the median value for Units is $725,825.
- Houses have a median rent of $650 while Units have a median rent of $550.
Suburb Insights for Greensborough 3088
Market Insights
Greensborough Trends for Houses
N/A
N/A
View TrendN/A
N/A
Greensborough Trends for Units
N/A
N/A
View TrendN/A
N/A
Neighbourhood Insights
© Copyright 2026. RP Data Pty Ltd trading as Cotality (Cotality). All rights reserved. No reproduction, distribution, or transmission of the copyrighted materials is permitted. The information is deemed reliable but not guaranteed.
While Cotality uses commercially reasonable efforts to ensure the Cotality Data is current, Cotality does not warrant the accuracy, currency or completeness of the Cotality Data and to the full extent permitted by law excludes all loss or damage howsoever arising (including through negligence) in connection with the Cotality Data.
This product uses cookies and other similar technologies to improve and customise your browsing experience, to tailor content and adverts, and for analytics and metrics regarding visitor usage on this product and other media. We may share cookie and analytics information with third parties for the purposes of advertising. By continuing to use our website, you consent to cookies being used. View our Privacy Policy here.
X
