
10 Tatiara DriveGrantville VIC 3984

Property Details for 10 Tatiara Dr, Grantville
10 Tatiara Dr, Grantville is a 4 bedroom, 2 bathroom House with 3 parking spaces and was built in 2015. The property has a land size of 1010m2 and floor size of 175m2. While the property is not currently for sale or for rent, it was last sold in April 2026. There are other 4 bedroom House sold in Grantville in the last 12 months.
Last Listing description (August 2026)
Set on a highly sought-after 1005m² allotment, this beautifully presented four-bedroom home with private studio and extensive shedding offers the perfect blend of coastal calm and country comfort.
Behind an attractive landscaped front garden with stone paving, you're welcomed into a wide tiled entrance hall that sets the tone for the home's spacious and inviting feel. At the front, the large master suite impresses with a walk-through robe, ensuite with double vanity, and ceiling fan.
Opposite, a generous and versatile room provides flexibility as a bedroom, parents' lounge, home office or theatre room. Floating floorboards guide you down the hallway, past a storage cupboard, opening into the expansive open-plan living zone - brilliantly bright thanks to soaring raked ceilings and north-facing clerestory windows that fill the space with natural warmth and light.
The character-filled living area features a unique decorative wall and niche, alongside the modern kitchen with island bench and pendant lighting. The dining and living space is climate-controlled with a wood-chip combustion heater, split-system air conditioner, and ceiling fan for year-round comfort.
Sliding glass doors extend the home into the impressive outdoor room, fully timber-lined and fitted with zip-track blinds for all-season use. This peaceful alfresco area overlooks the zen garden with tranquil water features - a perfect spot to unwind.
A separate hallway off the kitchen provides excellent privacy for the family wing, offering two additional double bedrooms with built-in robes, a contemporary family bathroom, separate toilet, double linen cupboard, and a generous laundry with ample storage and bench space.
Outside, the paved driveway leads to a carport near the front entrance, plus double gates opening to an extended gravel driveway accessing the extensive shedding facilities.
At the rear, a magnificent insulated studio awaits - completed with a concrete floor & timber floating floorboards, power, water, laundry trough and toilet. Ideal as extra accommodation, a work-from-home setup, a games room, teenagers' retreat, or even a private cinema.
The property also includes:
• Extra-height lockable caravan/boat shed or workshop with concrete floor, separate power and rear access
• Garden shed and garden beds, perfect for veggie growing
• Additional open shed for storage and wood stacking
• 13.5kW solar power system for energy efficiency
Located in a peaceful country setting yet just a short walk to Grantville's town centre - shops, dining, amenities, jetty and beach - this home offers the best of both worlds. Grantville, on the waterline of Western Port Bay, is the gateway to the unspoilt Bass Coast and only 40 minutes from Cranbourne via dual-lane highway and 30 minutes to Phillip Island. Enjoy stunning coastal drives, pristine beaches, and an abundance of local produce from nearby farm gates.
Whether you're seeking a relaxing coastal retreat, an ideal work-from-home property, or a strong investment opportunity, this gold-class lifestyle package is one you won't want to miss.
Call today to book your private inspection !
Property History for 10 Tatiara Dr, Grantville, VIC 3984
- 23 Apr 2026Sold for $900,000
- 18 Nov 2025Listed for Sale $840,000 - $890,000
- 13 Oct 2022Sold for $750,000

Recent sales nearby
See more recent sales nearby/assets/perm/ehvkhawpf4i6xam6iosromtcea?signature=7f0a2098abd3123e370a36943c127acccc80617cfd5d313b6c2960668a8f987b) 0
0/assets/perm/tbykjzyadii6vend77dxxy22rm?signature=d65c95f0f96d5ef96a7a3f6b2dcb35268f288b3ca954b1a4beeafa763918a0bd) 0
0Similar properties For Sale nearby
See more properties for sale nearby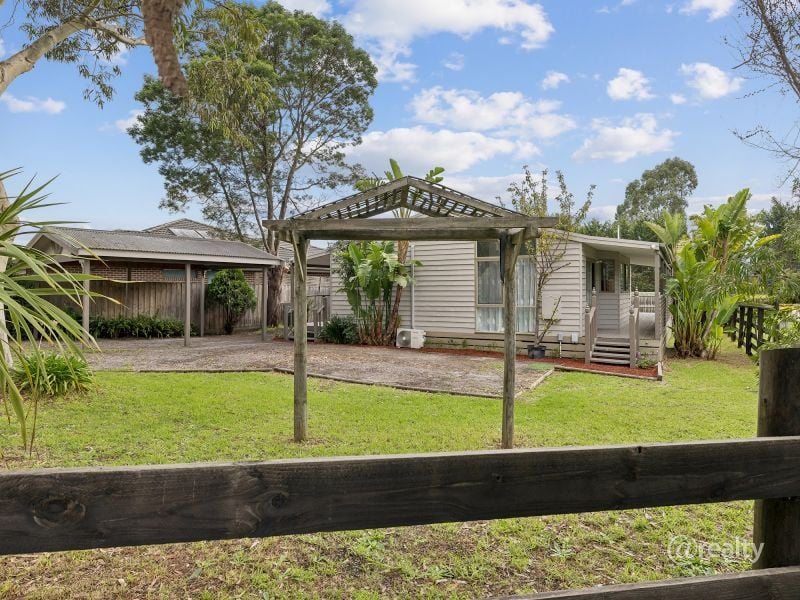 0
0
 0
0
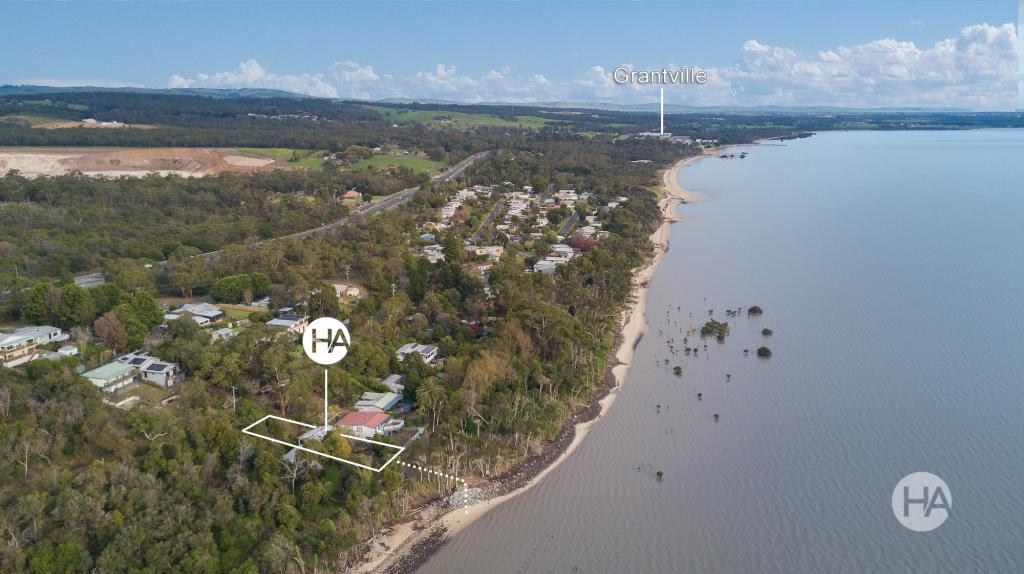 0
0
About Grantville 3984
The size of Grantville is approximately 15.4 square kilometres. There is 1 park within the area. The population of Grantville in 2016 was 831 people. By 2021 the population was 1168 showing a population growth of 40.6% in the area during that time. The predominant age group in Grantville is 60-69 years. Households in Grantville are primarily childless couples and are likely to be repaying $1400 - $1799 per month on mortgage repayments. In general, people in Grantville work in a trades occupation.In 2021, 77.90% of the homes in Grantville were owner-occupied compared with 72.70% in 2016.
Grantville has 956 properties. Over the last 5 years, Houses in Grantville have seen a 2.00% increase in median value, while Units have seen a 9.70% increase. As at 31 August 2026:
- The median value for Houses in Grantville is $636,898 while the median value for Units is $499,285.
- Houses have a median rent of $480.
Suburb Insights for Grantville 3984
Market Insights
Grantville Trends for Houses
N/A
N/A
View TrendN/A
N/A
Grantville Trends for Units
N/A
N/A
View TrendN/A
N/A
Neighbourhood Insights
© Copyright 2026. RP Data Pty Ltd trading as Cotality (Cotality). All rights reserved. No reproduction, distribution, or transmission of the copyrighted materials is permitted. The information is deemed reliable but not guaranteed.
While Cotality uses commercially reasonable efforts to ensure the Cotality Data is current, Cotality does not warrant the accuracy, currency or completeness of the Cotality Data and to the full extent permitted by law excludes all loss or damage howsoever arising (including through negligence) in connection with the Cotality Data.
This product uses cookies and other similar technologies to improve and customise your browsing experience, to tailor content and adverts, and for analytics and metrics regarding visitor usage on this product and other media. We may share cookie and analytics information with third parties for the purposes of advertising. By continuing to use our website, you consent to cookies being used. View our Privacy Policy here.
X
