
57 Maude AvenueGlenroy VIC 3046


Property Details for 57 Maude Ave, Glenroy
57 Maude Ave, Glenroy is a 3 bedroom, 2 bathroom House with 3 parking spaces. The property has a land size of 327m2. While the property is not currently for sale or for rent, it was last sold in September 2026. There are other 3 bedroom House sold in Glenroy in the last 12 months.
Last Listing description (September 2026)
Expressions Of Interest Ending Wednesday 9th September 2026 @ 5pm
Behind the white front fence sits a home that makes a brilliant first impression. Warm, welcoming and wonderfully easy to enjoy, this single-level Glenroy residence brings classic character and family-friendly comfort together beautifully. With three bedrooms, two bathrooms and inviting living spaces, there's room for everyone to settle in. Then there's the huge yard - made for children, pets, weekend entertaining or simply enjoying more space outdoors. Close to shops, cafés, schools, parks and transport, everyday life is wonderfully convenient. Perfect for families wanting space without sacrificing location, this is a home where happy family memories are ready to begin here.
THE UNDENIABLE
• Built-in 1950s approx. Updated 2017/2018
• Land size of 327m2 approx.
• Building size of 15sq approx.
• Foundation: Concrete stumps
THE MOST IMPORTANT
• Kitchen with a brand-new freestanding 900mm oven/induction cooktop unit, an integrated dishwasher, large farm-house style kitchen sink, stone benchtops, timber top island bench, cupboard space & timber flooring
• Sizeable open-plan meals & living zone with timber flooring
• 3-Bedrooms with robes & timber flooring, master with ensuite
• Potential 3rd bedroom could be used as a study/home office
• 2-Bathrooms with shower, shower over bathtub, single vanity, toilet & tiled flooring
• Laundry with single trough
• Ducted heating, evaporative cooling & fireplace
• Additional features include high ceilings, LED lighting, picture rails, plantation shutters, pendant lighting, ample storage areas, plus more
• Established gardens with an automatic underground sprinkler system, a large secure front yard, side alfresco area with decking, plus trees, garden beds, lawns & shed
• Secure off-street parking for up to 3 vehicles
• Potential Rental: $650 - $700 p/w approx.
• Zoning: City of Merri-bek - Neighbourhood Residential Zone
THE LOCAL SPOTS
• EAT & DRINK: MaryLou's Café, Café Stradina & West St Deli, Pane E Pizza
• SHOP: West St, Pascoe Vale Rd, Glenroy Rd, Widford St
• MEDICAL: Glenroy Medical, Magnus Medical, Hadfield Medical
• PARKS: ATC Cook Reserve, Rupert Wallace Reserve, Northern Golf Club & Skate Park
• SCHOOL: Glenroy Private, Belle Vue Park Primary, Corpus Christi Primary, Glenroy College
• TRANSPORT: Glenroy & Gowrie Station, Cardinal Rd, Widford & Hilton St Bus Stop
THE CLINCHER
• A sleek modern kitchen with timber island makes everyday meals feel special
• The large, beautifully manicured front yard delivers space, privacy & instant appeal
THE TERMS:
• Deposit of 10%
• Settlement of 30/45/60 days
Make your move today - C+M Residential. 'Helping You Find Home'
Secure your INSPECTION Today by using our booking calendar via the REQUEST INSPECTION button...
*All information about the property has been provided to C+M Residential by third parties. C+M prides itself on being accurate, however, has not verified the information and does not warrant its accuracy or completeness. Parties should make and rely on their own inquiries in relation to this property.
Claudio Cuomo: 0419 315 396
John Nguyen: 0433 928 979
Matthew Haskian: 0431 686 495
Property History for 57 Maude Ave, Glenroy, VIC 3046
- 11 Sep 2026Sold for $835,000
- 27 Aug 2026Listed for Sale **SOLD $835,000**
- 05 Dec 2016Sold for $438,000

Recent sales nearby
See more recent sales nearby/assets/perm/t4jolioi34i6xghtrxvkpdebiu?signature=6879ba1eb31e7d3b2a819b19fddc9bf385b128312a153354486480a098b458fd) 0
0
/assets/perm/akyrkspkuii6nlfhl4lyuxtuz4?signature=2c02493517311c9b2eec2e05480953ed92f65fcb6370291288ef6af60d9552d1) 0
0Similar properties For Sale nearby
See more properties for sale nearby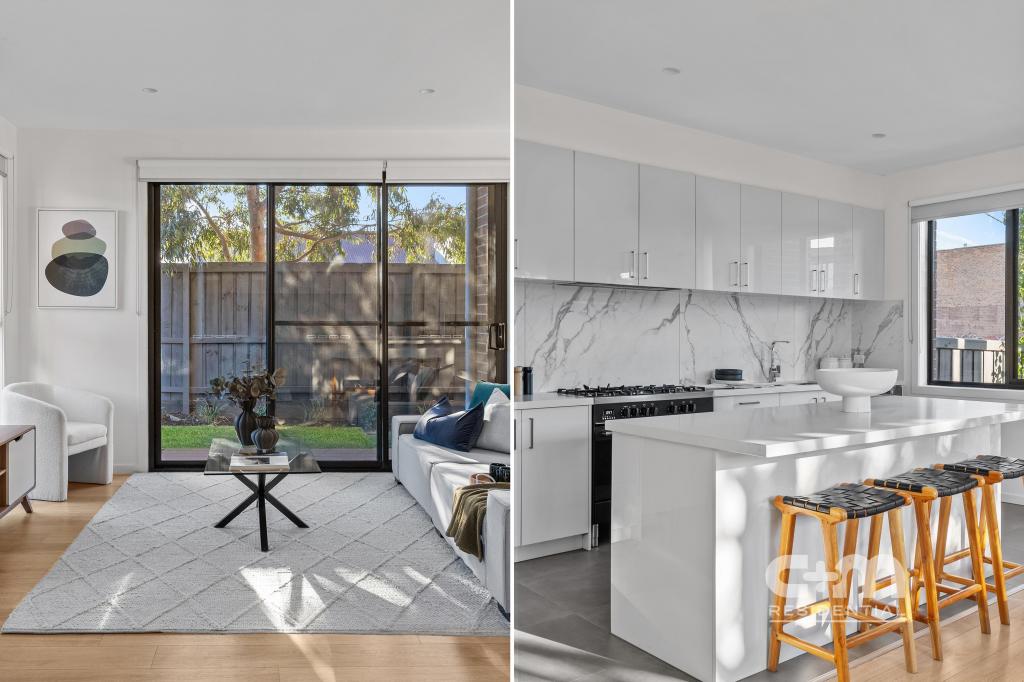 0
0 0
0 0
0
Similar properties For Rent nearby
See more properties for rent nearby 0
0
 0
0 0
0
About Glenroy 3046
The size of Glenroy is approximately 8.9 square kilometres. There are 25 parks, covering nearly 26.0% of the total area. The population of Glenroy in 2016 was 22245 people. By 2021 the population was 23792 showing a population growth of 7.0% in the area during that time. The predominant age group in Glenroy is 30-39 years. Households in Glenroy are primarily couples with children and are likely to be repaying $1800 - $2399 per month on mortgage repayments. In general, people in Glenroy work in a professional occupation.In 2021, 59.50% of the homes in Glenroy were owner-occupied compared with 60.20% in 2016.
Glenroy has 12,681 properties. Over the last 5 years, Houses in Glenroy have seen a -1.66% decrease in median value, while Units have seen a 2.51% increase. As at 31 August 2026:
- The median value for Houses in Glenroy is $851,207 while the median value for Units is $606,136.
- Houses have a median rent of $580 while Units have a median rent of $550.
Suburb Insights for Glenroy 3046
Market Insights
Glenroy Trends for Houses
N/A
N/A
View TrendN/A
N/A
Glenroy Trends for Units
N/A
N/A
View TrendN/A
N/A
Neighbourhood Insights
© Copyright 2026. RP Data Pty Ltd trading as Cotality (Cotality). All rights reserved. No reproduction, distribution, or transmission of the copyrighted materials is permitted. The information is deemed reliable but not guaranteed.
While Cotality uses commercially reasonable efforts to ensure the Cotality Data is current, Cotality does not warrant the accuracy, currency or completeness of the Cotality Data and to the full extent permitted by law excludes all loss or damage howsoever arising (including through negligence) in connection with the Cotality Data.
This product uses cookies and other similar technologies to improve and customise your browsing experience, to tailor content and adverts, and for analytics and metrics regarding visitor usage on this product and other media. We may share cookie and analytics information with third parties for the purposes of advertising. By continuing to use our website, you consent to cookies being used. View our Privacy Policy here.
X
