
2/38 Daley StreetGlenroy VIC 3046
Property Details for 2/38 Daley St, Glenroy
2/38 Daley St, Glenroy is a 3 bedroom, 2 bathroom Unit with 4 parking spaces and was built in 2015. The property has a land size of 329m2 and floor size of 117m2. While the property is not currently for sale or for rent, it was last sold in July 2025.
Last Listing description (September 2025)
This immaculate single-level villa, positioned close to all amenities and public transport, delivers space, style, and convenience in equal measure. With no owners corporation, a gated private driveway, and a long list of luxury inclusions, it's the perfect choice for families, professionals, downsizers, or investors alike.Set on approximately 329m, this three-bedroom plus study residence showcases a functional floor plan, high square-set ceilings, and sleek contemporary finishes throughout. It's move-in ready and designed for effortless living.Property Highlights: Brick-veneer, dual-occupancy home with its own gated separate driveway Light-filled open-plan living and dining with polished satin-finish hardwood timber floors and north-facing windows Executive kitchen featuring stone benchtops, brand-new gas cooktop, Fisher & Paykel dishwasher, glass splashback, pendant lighting, and ample cabinetry Three spacious bedrooms with brand-new quality hybrid flooring, built-in robes, and ceiling fans; master with walk-in robe and an en-suite Dedicated study/home office ideal for remote work Central bathroom with double vanity, skylight, and floor-to-ceiling tiles Stylish en suite to master bedroom European-style laundry with built-in cabinetry and LG washer/dryer combo included Fujitsu split-system heating & cooling in all bedrooms, plus a large unit in the living/dining zone Gas ducted heating, ducted vacuum, LED lighting, sheer and blockout blinds, and modern light fittings Bosch alarm system, electric security shutters, Arlo Wi-Fi cameras, video intercom, solar bolstered hot water, and 4kW solar system Expansive decked alfresco area with LED-lit pergola and a low-maintenance landscaped courtyard Remote single garage with epoxy flooring and internal access, plus parking for three additional vehicles behind a brand-new stainless steel security gate in driveway. No Body Corporate enjoy complete independence and peace of mindLocation Benefits: Walking distance to West Street shops, Pascoe Vale Road, Glenroy train station, and multiple bus routes Close to schools, reserves, parklands, and Northern Golf Club Easy access to CityLink, Ring Road, and Melbourne Airport Approx. 12.5km to Melbourne CBD________________________________________Stylishly appointed, packed with premium upgrades, and superbly located this is a rare opportunity you won't want to miss. Move straight in or invest with absolute confidence.Potential Rental Return - $600- $630 per week *The potential rental return is an approximation and serves as a guide based on the current market rate in June 2025. Actual returns may vary**Stockdale & Leggo believes this information is correct but it does not warrant or guarantee the accuracy of the information. You should make your own enquiries, check the information and/or engage the services of a qualified contractor. Certain information has been obtained from external sources and has not been independently verified.*
Property History for 2/38 Daley St, Glenroy, VIC 3046
- 18 Jul 2025Sold for $757,700
- 13 Jun 2025Listed for Sale UNDER CONTRACT
- 26 Mar 2015Listed for Sale ESR: $415k-$445k

Recent sales nearby
See more recent sales nearby/assets/perm/7hvdp6ajeei6zlmwrv7s44obwy?signature=62b83cc872e9ce9a37308f0edcb605679ba60c877f8afc65dc07e7c66af121fd) 0
0

/assets/perm/e6nggykqpqi65gkqlnu6dawov4?signature=49408e49dc2184cc779b355a96589de04f64791be02208d967f7f75b7992fb89) 0
0/assets/perm/tbqvadauiai63ezfx5h7letnvm?signature=e6e71ac6ed8eb368a98a8c1f128f2690cb33a604a4f9b090e7286abc35d9697a) 0
0Similar properties For Sale nearby
See more properties for sale nearby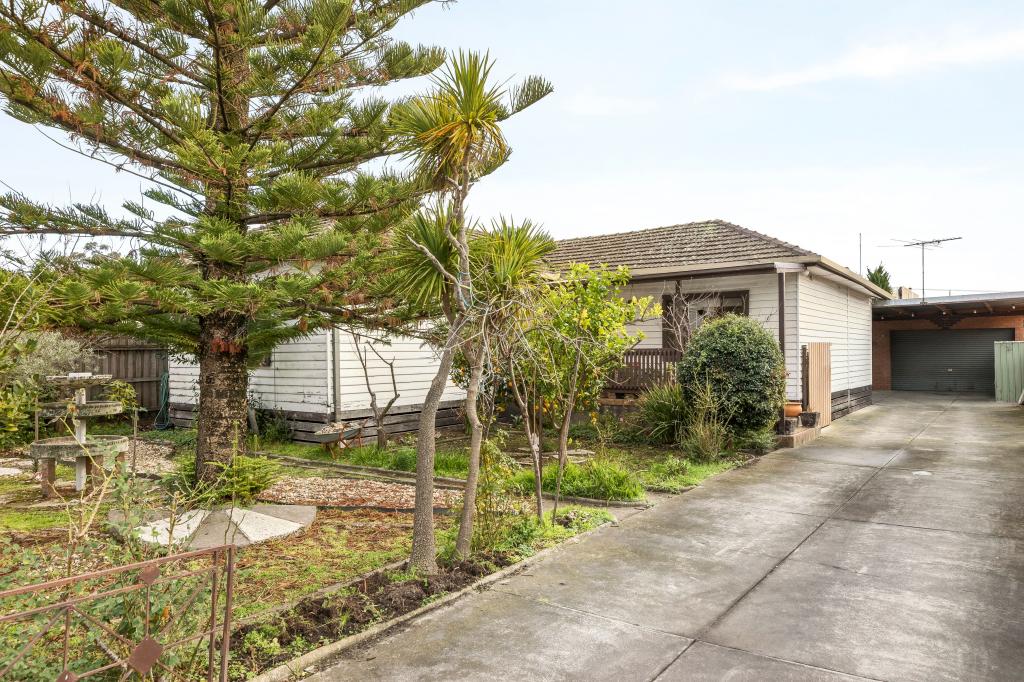 0
0
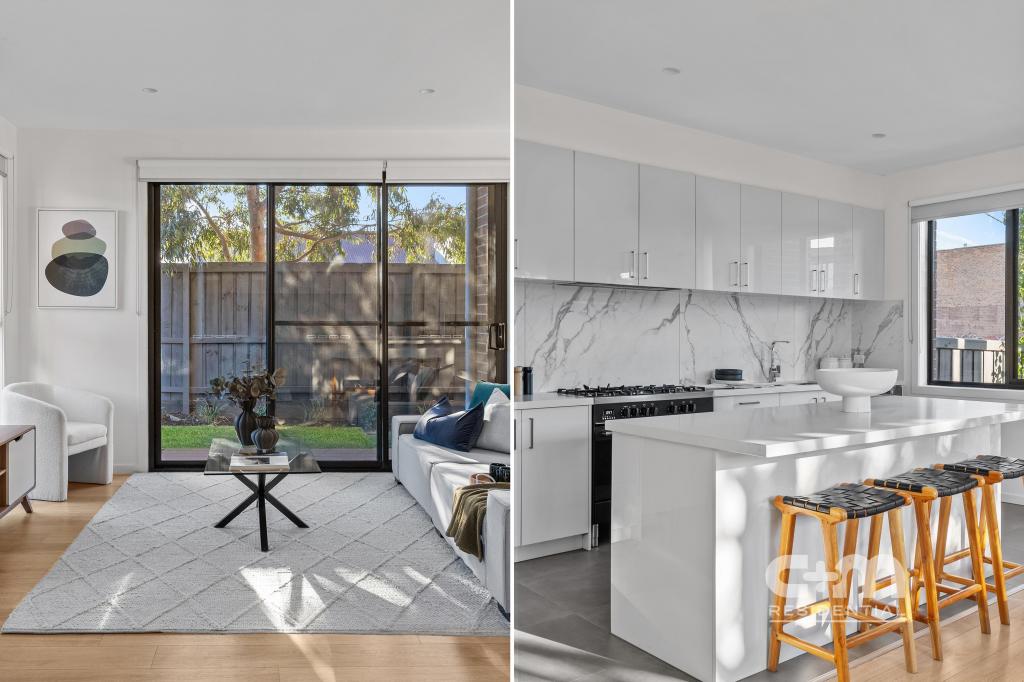 0
0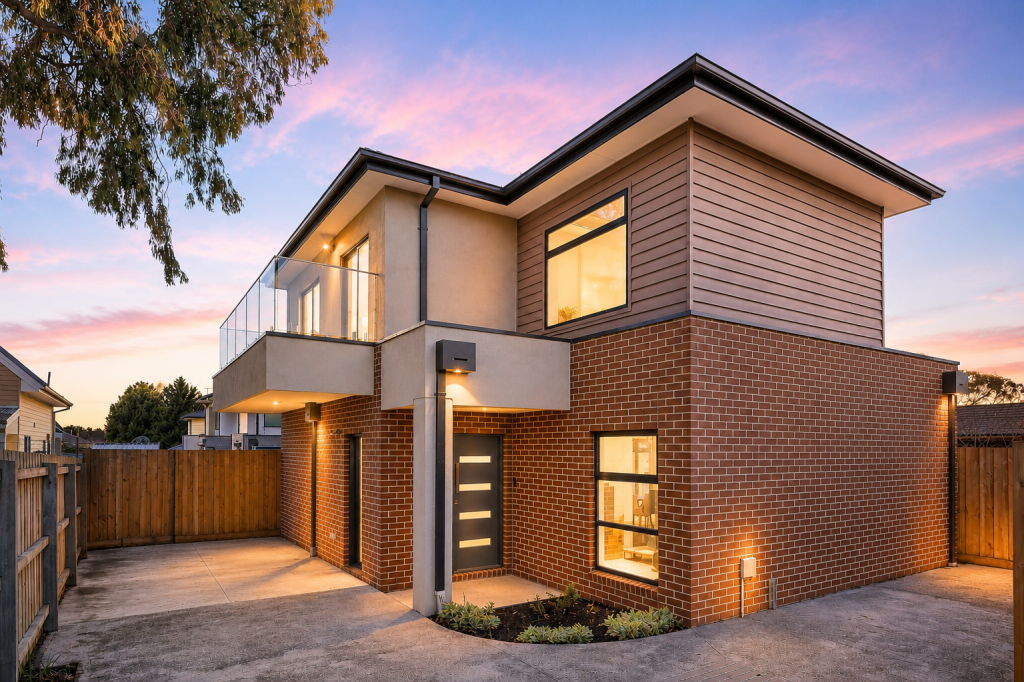 0
0Similar properties For Rent nearby
See more properties for rent nearby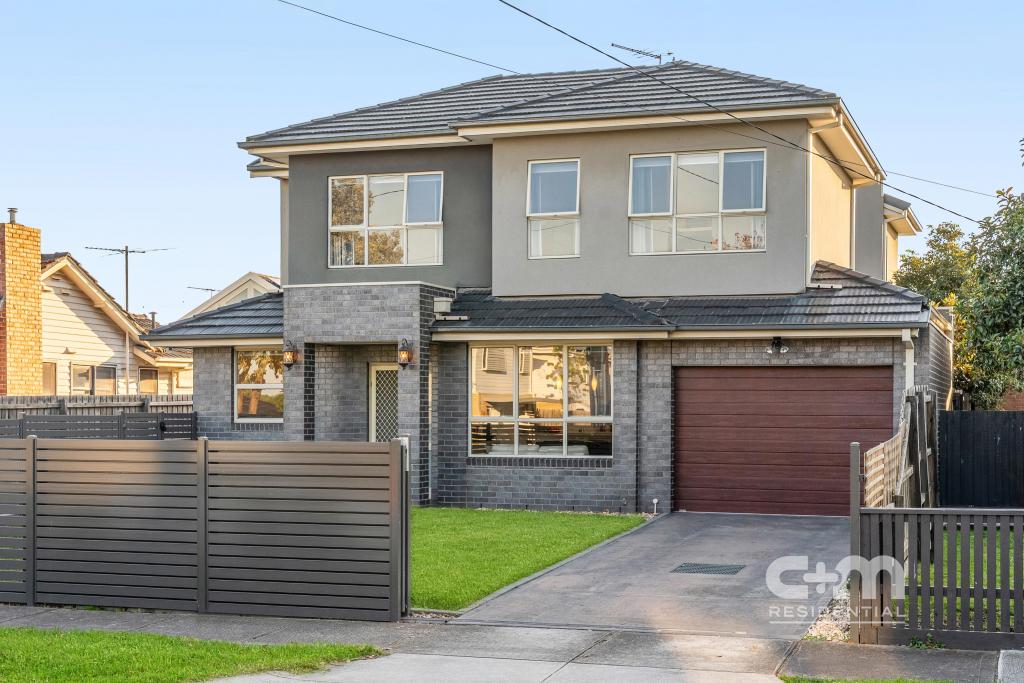 0
0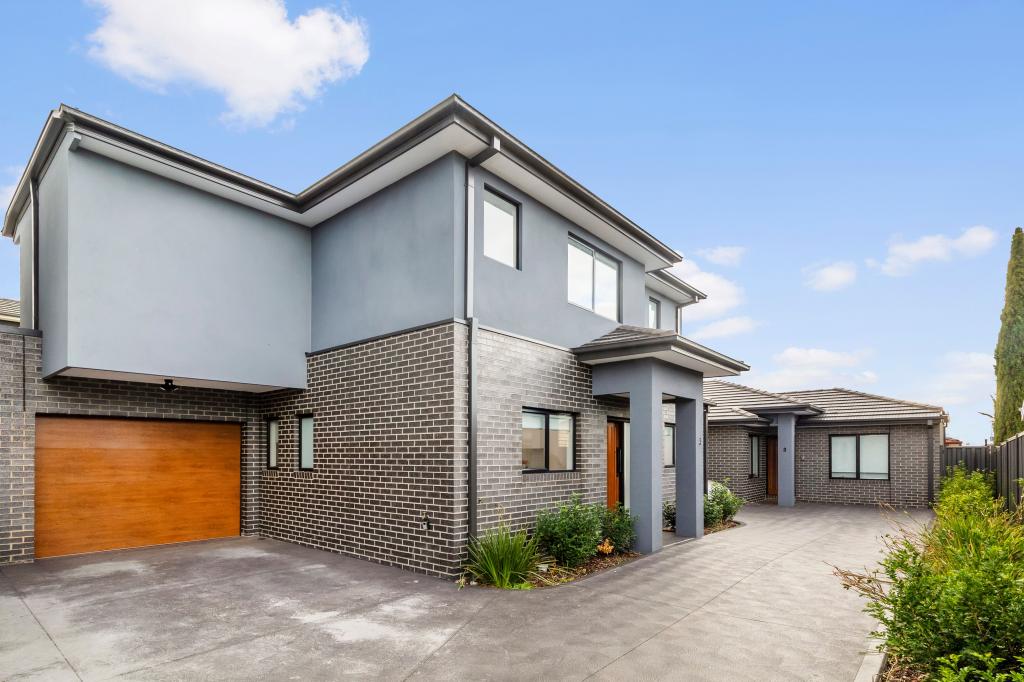 0
0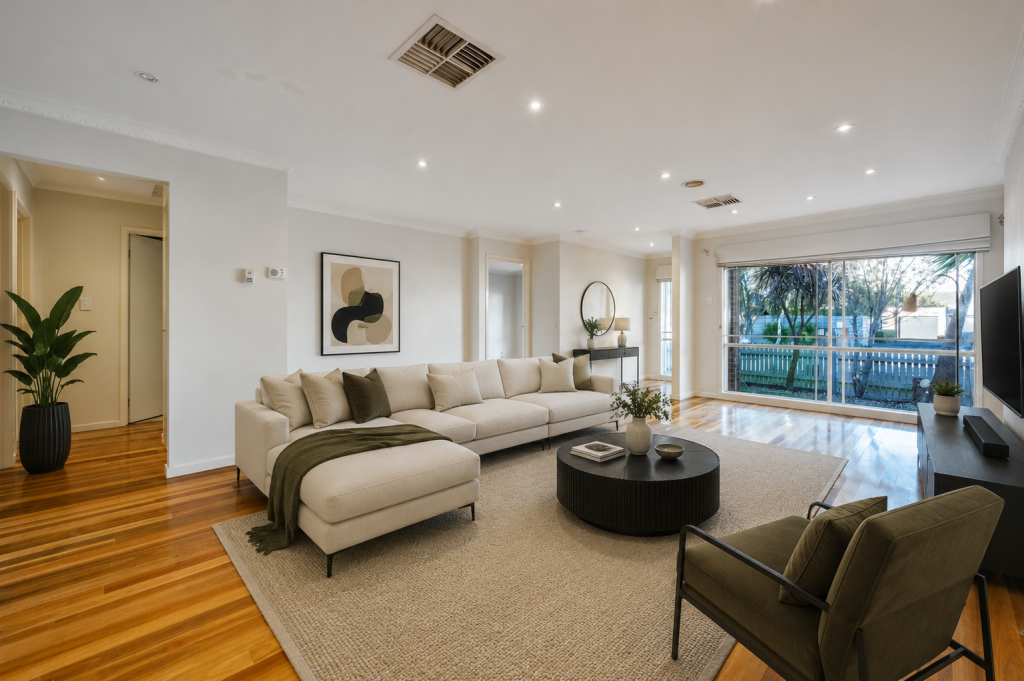 0
0
About Glenroy 3046
The size of Glenroy is approximately 8.9 square kilometres. There are 25 parks, covering nearly 26.0% of the total area. The population of Glenroy in 2016 was 22245 people. By 2021 the population was 23792 showing a population growth of 7.0% in the area during that time. The predominant age group in Glenroy is 30-39 years. Households in Glenroy are primarily couples with children and are likely to be repaying $1800 - $2399 per month on mortgage repayments. In general, people in Glenroy work in a professional occupation.In 2021, 59.50% of the homes in Glenroy were owner-occupied compared with 60.20% in 2016.
Glenroy has 12,646 properties. Over the last 5 years, Houses in Glenroy have seen a -1.08% decrease in median value, while Units have seen a 4.95% increase. As at 31 July 2026:
- The median value for Houses in Glenroy is $854,751 while the median value for Units is $615,165.
- Houses have a median rent of $578 while Units have a median rent of $550.
Suburb Insights for Glenroy 3046
Market Insights
Glenroy Trends for Houses
N/A
N/A
View TrendN/A
N/A
Glenroy Trends for Units
N/A
N/A
View TrendN/A
N/A
Neighbourhood Insights
© Copyright 2026. RP Data Pty Ltd trading as Cotality (Cotality). All rights reserved. No reproduction, distribution, or transmission of the copyrighted materials is permitted. The information is deemed reliable but not guaranteed.
While Cotality uses commercially reasonable efforts to ensure the Cotality Data is current, Cotality does not warrant the accuracy, currency or completeness of the Cotality Data and to the full extent permitted by law excludes all loss or damage howsoever arising (including through negligence) in connection with the Cotality Data.
This product uses cookies and other similar technologies to improve and customise your browsing experience, to tailor content and adverts, and for analytics and metrics regarding visitor usage on this product and other media. We may share cookie and analytics information with third parties for the purposes of advertising. By continuing to use our website, you consent to cookies being used. View our Privacy Policy here.
X
