
19 Freeman DriveGlenroy VIC 3046
Property Details for 19 Freeman Dr, Glenroy
19 Freeman Dr, Glenroy is a 3 bedroom, 2 bathroom House with 2 parking spaces and was built in 1995. The property has a land size of 525m2 and floor size of 154m2. While the property is not currently for sale or for rent, it was last sold in December 2024.
Last Listing description (June 2026)
Discover easy, single-level living at 19 Freeman Drive, Glenroy. This spacious 3-bedroom, 2-bathroom family home is set in a peaceful and popular neighbourhood, with all conveniences close by. Featuring an open floorplan with ample space for the entire family, the home includes a second living area that can serve as a home office, study, or potential fourth bedroom. The generous kitchen is perfect for cooking and entertaining, seamlessly opening out to a stunning, low-maintenance garden oasis. Located within walking distance to West and Pascoe Street shops, cafes, Northern Golf Club, skate park, Westbreen Primary School, local parks, and transport options, this home presents an ideal lifestyle in an ideal family location.
Make your move today - Contact C+M Residential. 'Helping You Find Home'
THE UNDENIABLE:
Single Level Home
Built-in 1995 approx.
Land size of 525m2 approx.
Building size of 24sq approx.
Foundation: Concrete slab
THE FINER DETAILS:
Kitchen with Westinghouse 900mm S/S appliance, a dishwasher, granite benchtops, island bench with pendant lighting, cupboard space, detailed glass splashback, finished with hybrid timber flooring
Sizeable open-plan dining & living zone with hybrid timber flooring
Study/Home office or 2nd living zone with hybrid timber flooring
3-Bedrooms with robes & hybrid timber flooring, master with ensuite
2-Bathrooms with shower, bathtub to main, single vanity, combined toilet & tiled flooring
Laundry with single trough & storage cupboards
Ducted heating & split system cooling
Additional features include high ceilings, roller blinds & curtains, pendant lighting, ample storage spaces, plus more
Established gardens front & rear with a large alfresco area, trees, garden beds, lawns & garden shed
Double drive through remote open garage plus driveway for additional parking
Potential Rental: $750 - $800 p/w approx.
THE AREA:
Close to West St & Glenroy Shopping Village. Glenroy, Gowrie & Oak Park train station, & bus hub
Surrounded by parks, reserves & schools, plus Northern Golf Club
Only 12.5km from the CBD with easy City Link, Ring Road, & airport access
Zoned Under the City of Merri-bek - Neighbourhood Residential Zone
THE CLINCHER:
Embrace single-level ease in a quiet, family-friendly neighbourhood
Located in the EXCLUSIVE 'Timber Mills Estate', adjacent to Golf Course
THE TERMS:
Deposit of 10%
Settlement of 90/120 days
Secure your INSPECTION Today by using our booking calendar via the REQUEST INSPECTION button...
*All information about the property has been provided to C+M Residential by third parties. C+M prides itself on being accurate, however, has not verified the information and does not warrant its accuracy or completeness. Parties should make and rely on their own inquiries in relation to this property.
Claudio Cuomo: 0419 315 396
John Nguyen: 0433 928 979
Property History for 19 Freeman Dr, Glenroy, VIC 3046
- 16 Feb 2025Listed for Rent $720 / week
- 12 Dec 2024Sold for $1,000,000
- 11 Nov 2024Listed for Sale **SOLD $1,000,000**

Recent sales nearby
See more recent sales nearby/assets/perm/afz6zb6w6mi6ngs7hecvjmpsrq?signature=7a08f17ceac2fb72130a748553b34ff3618a343e23443c1abafc309a5b1c274e) 0
0

/assets/perm/t4jolioi34i6xghtrxvkpdebiu?signature=6879ba1eb31e7d3b2a819b19fddc9bf385b128312a153354486480a098b458fd) 0
0
Similar properties For Sale nearby
See more properties for sale nearby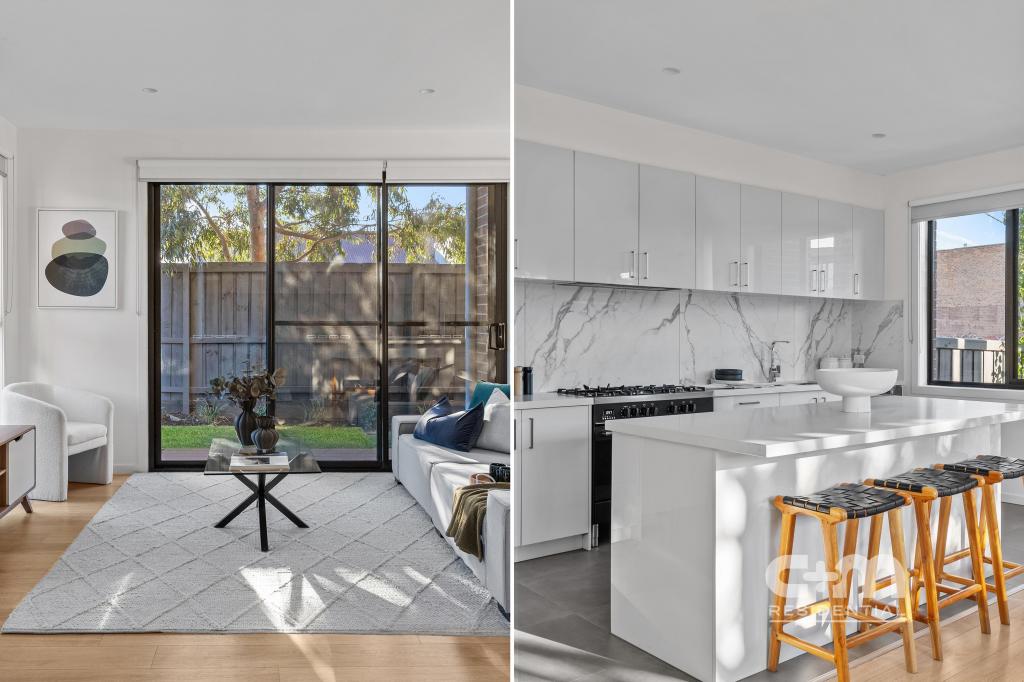 0
0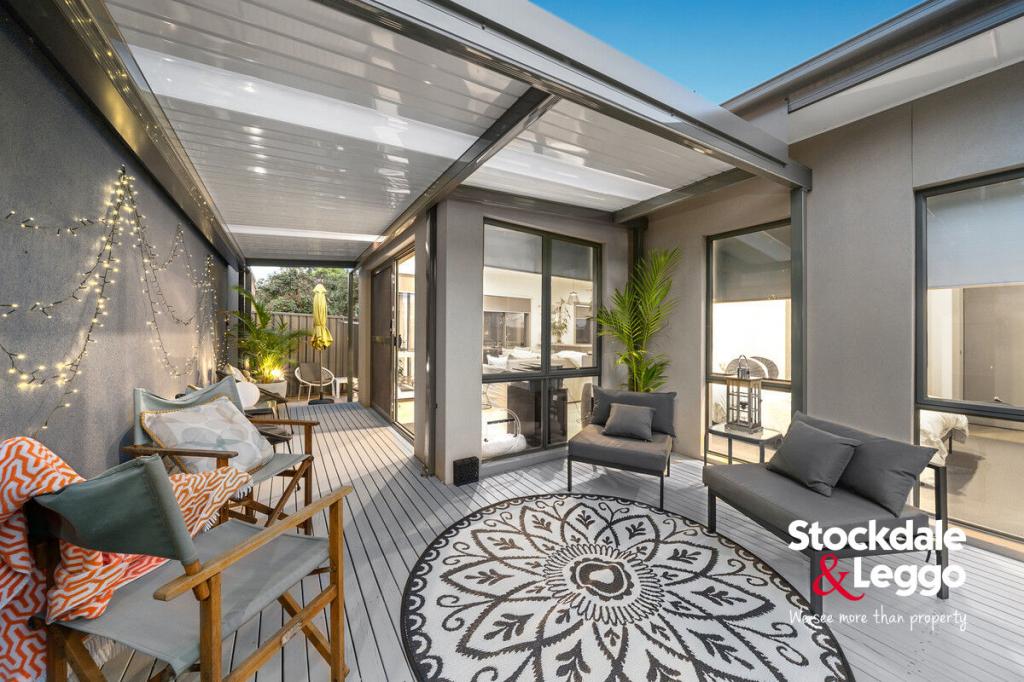 0
0 0
0
Similar properties For Rent nearby
See more properties for rent nearby
 0
0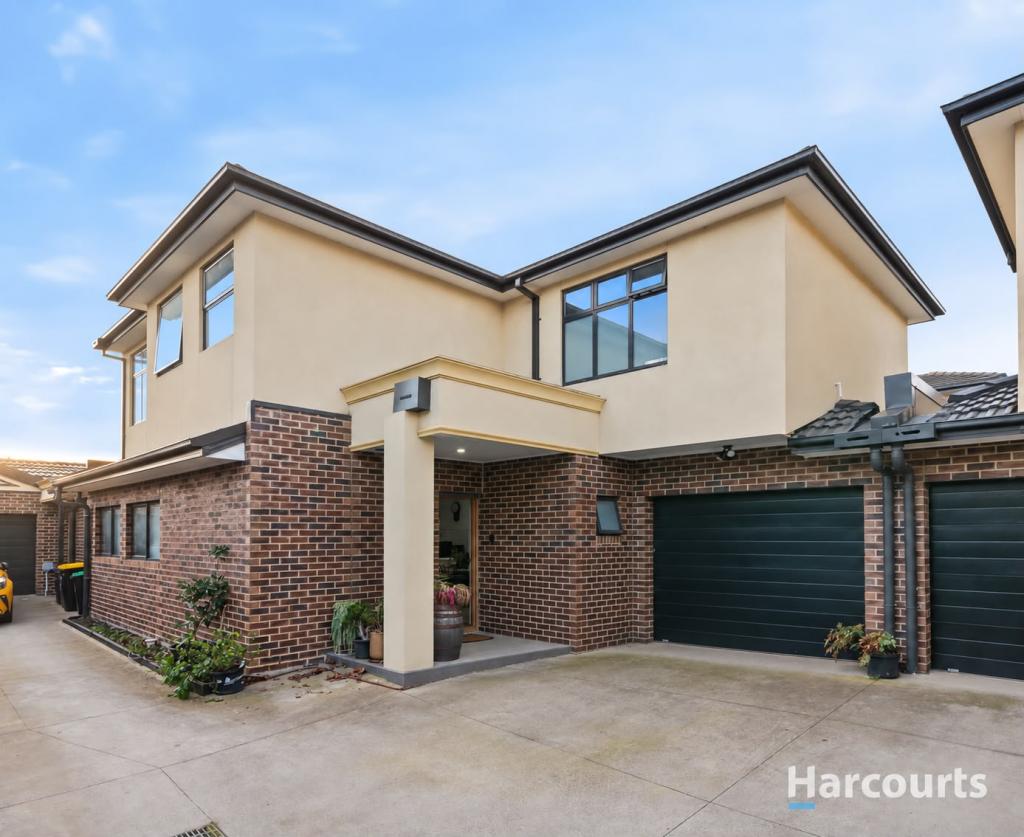 0
0
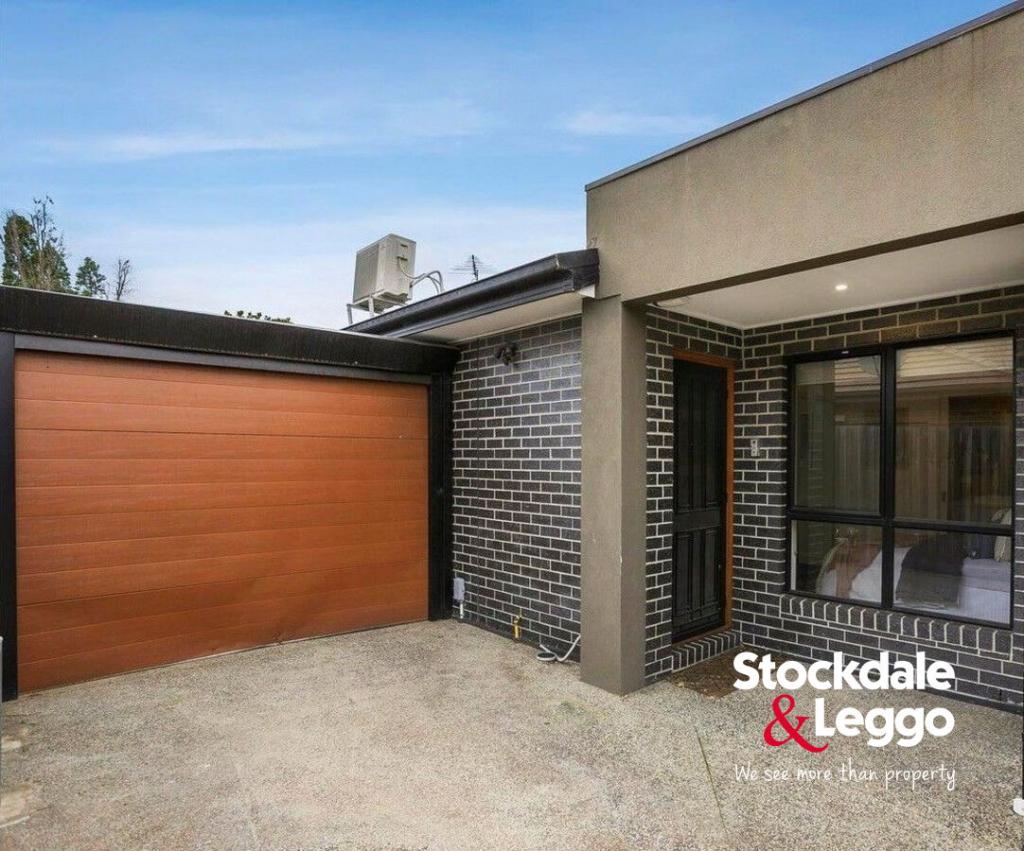 0
0About Glenroy 3046
The size of Glenroy is approximately 8.9 square kilometres. There are 25 parks, covering nearly 26.0% of the total area. The population of Glenroy in 2016 was 22245 people. By 2021 the population was 23792 showing a population growth of 7.0% in the area during that time. The predominant age group in Glenroy is 30-39 years. Households in Glenroy are primarily couples with children and are likely to be repaying $1800 - $2399 per month on mortgage repayments. In general, people in Glenroy work in a professional occupation.In 2021, 59.50% of the homes in Glenroy were owner-occupied compared with 60.20% in 2016.
Glenroy has 12,680 properties. Over the last 5 years, Houses in Glenroy have seen a -1.66% decrease in median value, while Units have seen a 2.51% increase. As at 31 August 2026:
- The median value for Houses in Glenroy is $851,207 while the median value for Units is $606,136.
- Houses have a median rent of $580 while Units have a median rent of $550.
Suburb Insights for Glenroy 3046
Market Insights
Glenroy Trends for Houses
N/A
N/A
View TrendN/A
N/A
Glenroy Trends for Units
N/A
N/A
View TrendN/A
N/A
Neighbourhood Insights
© Copyright 2026. RP Data Pty Ltd trading as Cotality (Cotality). All rights reserved. No reproduction, distribution, or transmission of the copyrighted materials is permitted. The information is deemed reliable but not guaranteed.
While Cotality uses commercially reasonable efforts to ensure the Cotality Data is current, Cotality does not warrant the accuracy, currency or completeness of the Cotality Data and to the full extent permitted by law excludes all loss or damage howsoever arising (including through negligence) in connection with the Cotality Data.
This product uses cookies and other similar technologies to improve and customise your browsing experience, to tailor content and adverts, and for analytics and metrics regarding visitor usage on this product and other media. We may share cookie and analytics information with third parties for the purposes of advertising. By continuing to use our website, you consent to cookies being used. View our Privacy Policy here.
X
