
119 Morell StreetGlenroy VIC 3046

Property Details for 119 Morell St, Glenroy
119 Morell St, Glenroy is a 5 bedroom, 5 bathroom House with 6 parking spaces. The property has a land size of 863m2.This Property is currently listed for sale with Ray White Coburg
Last Listing description (August 2026)
Expressions of Interest closing on Saturday 29th August at 5PM
Inspections by appointment only
Raphael Houston proudly presents ...
Simplicity, quality and material restraint characterise the architecture of this highly crafted and bespoke family residence.
Unique and curated details give the project its identity, including a butler's kitchen, formal upstairs retreat, and expansive outdoor living..
Bypassing a private sitting room at the entry, the floor plan opens onto a grand lounge and dining domain. Wide stretches of glass create immediate immersion into the landscaped backyard setting, which is prefaced by a soaring double-height undercover alfresco.
The ground floor is anchored by a gourmet kitchen that effortlessly serves the family with high-end appliances, an integrated fridge with freezer, and an integrated Bosch dishwasher, all centred around a full-length serving island. For larger occasions, a fully equipped butler's kitchen patiently awaits.
A proposed fifth bedroom can be incorporated into the property, enhancing its flexibility and appeal. The existing layout features a ground-floor guest suite, complemented upstairs by three additional suites, each luxuriously appointed with its own private bathroom
A celebration of family life, property highlights include a stairwell chandelier, central heating and cooling, plantation shutters, fully tiled bathrooms, a double-garage, and secure off-street parking.
Steps to Belle Vue Primary School and Rupert Wallace Reserve, this exceptional location is mere moments to East and West Street shopping districts, Glenroy Station Village, Oak Park Stadium, and local aquatic centres.
Plans and permits are approved until 2028 for the construction of two double-storey townhouses at the rear of the property, with a separate driveway providing independent access to the existing front dwelling.
Highlights :
Bespoke architectural design
Premium modern finishes
Expansive lounge and dining domain
Soaring double-height undercover alfresco
Beautifully landscaped backyard
Gourmet kitchen and butler's kitchen
Four large bedrooms - each with private ensuite
Multiple formal and informal living areas
Large rumpus room away from the main residence
Secure double garage plus off-street parking
A short walk to Belle Vue Primary School
All property information has been provided to Ray White by third parties. While Ray White strives for accuracy, we have not verified this information and do not guarantee its accuracy or completeness. Interested parties should conduct their own inquiries regarding this property.
Property History for 119 Morell St, Glenroy, VIC 3046
- 30 Jul 2026Listed for Sale EOI - $1,500,000 - $1,600,000
- 30 Mar 2026Listed for Sale EOI - $1,600,000 - $1,750,000
- 02 Mar 2021Sold for $965,000

Recent sales nearby
See more recent sales nearby/assets/perm/vx7kgva3zmi6zlxr6vvaxzfvxi?signature=ebc495bdc1df027eab785ea531c8f77393a2faa4595e054c820ec2080fecfaaf) 0
0

Similar properties For Sale nearby
See more properties for sale nearby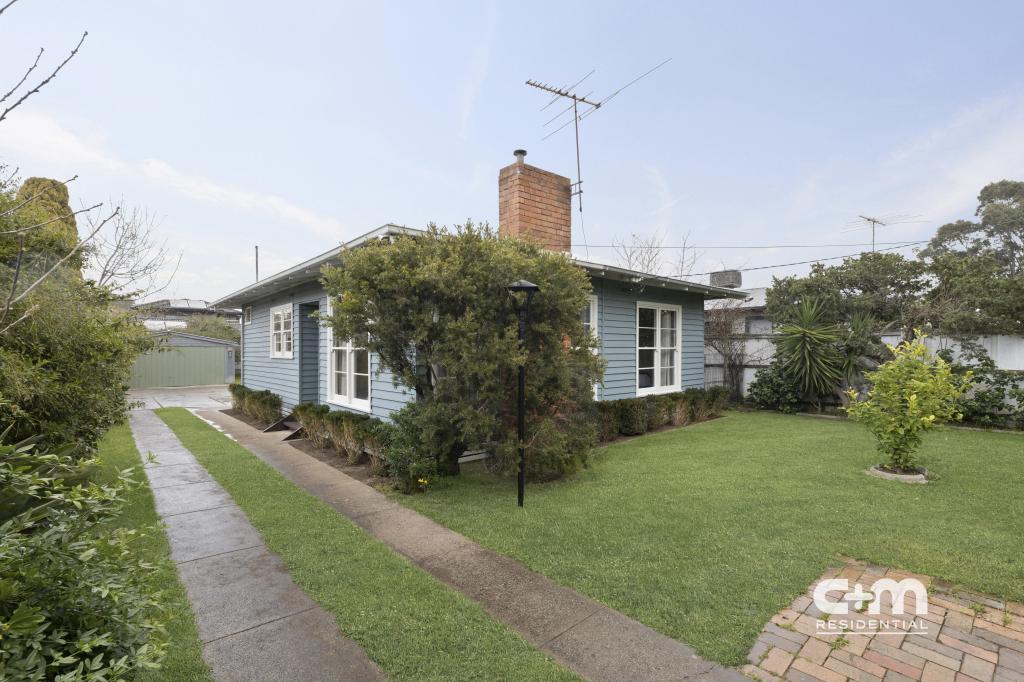 0
0
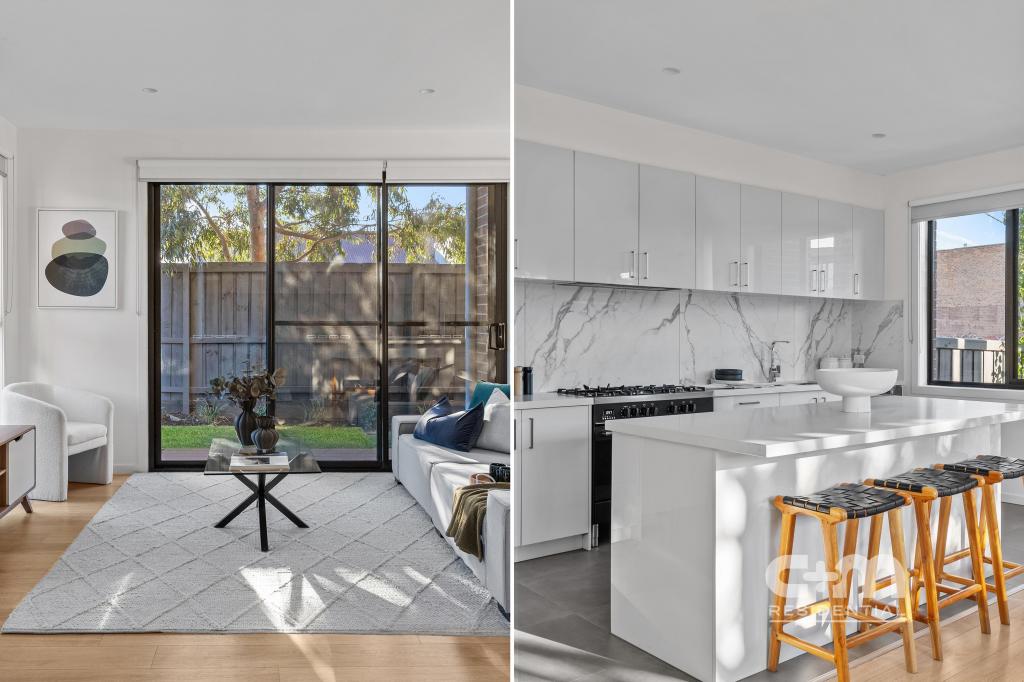 0
0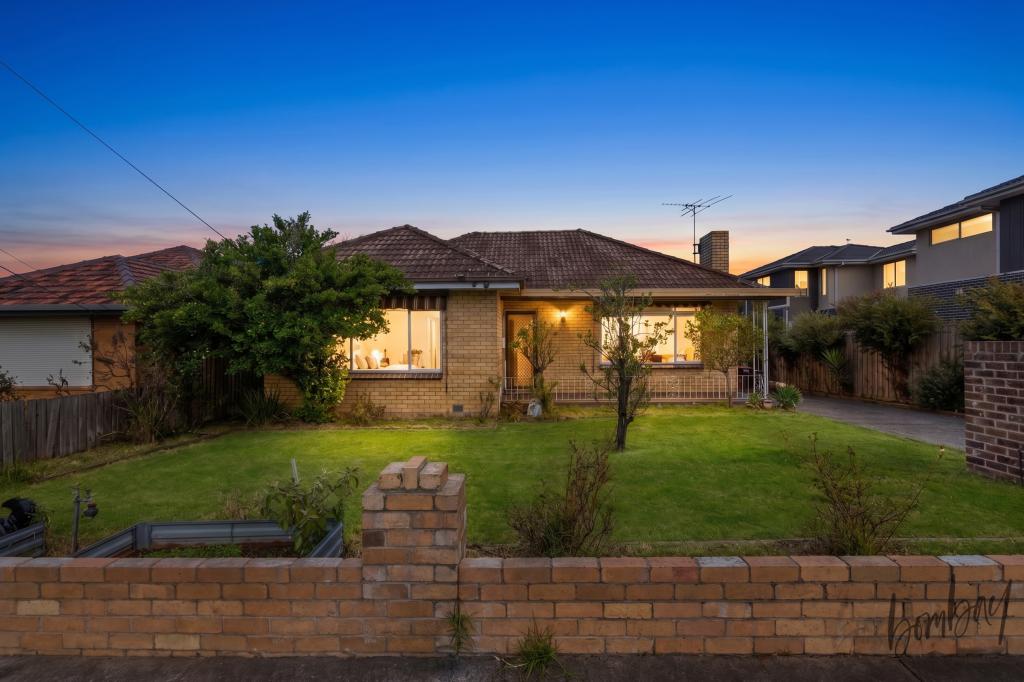 0
0
Similar properties For Rent nearby
See more properties for rent nearby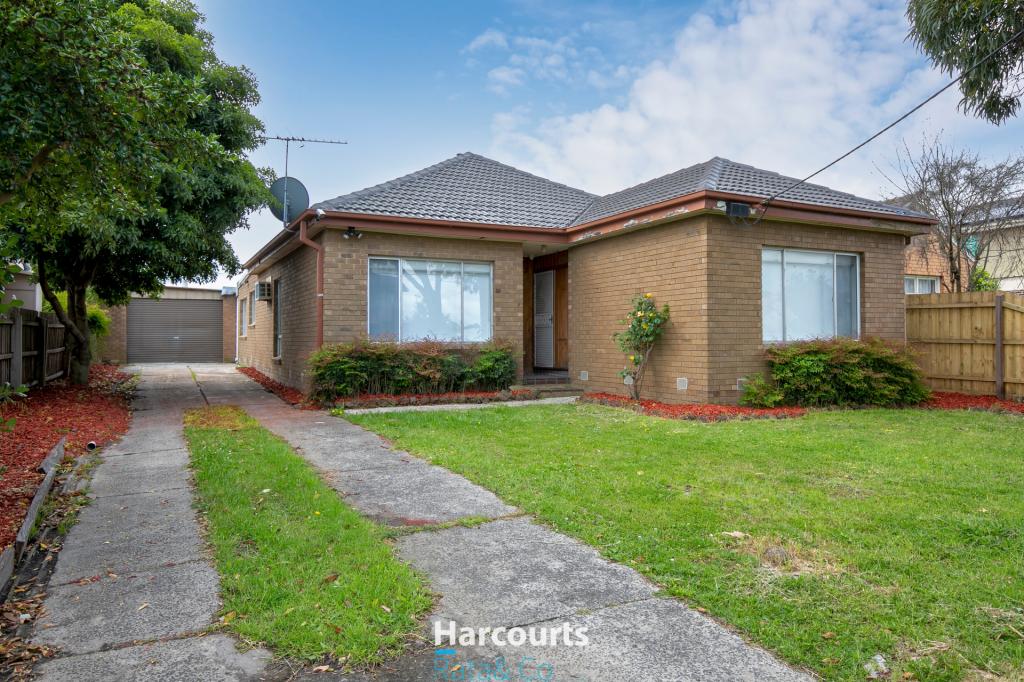 0
0 0
0 0
0
About Glenroy 3046
The size of Glenroy is approximately 8.9 square kilometres. There are 25 parks, covering nearly 26.0% of the total area. The population of Glenroy in 2016 was 22245 people. By 2021 the population was 23792 showing a population growth of 7.0% in the area during that time. The predominant age group in Glenroy is 30-39 years. Households in Glenroy are primarily couples with children and are likely to be repaying $1800 - $2399 per month on mortgage repayments. In general, people in Glenroy work in a professional occupation.In 2021, 59.50% of the homes in Glenroy were owner-occupied compared with 60.20% in 2016.
Glenroy has 12,647 properties. Over the last 5 years, Houses in Glenroy have seen a -1.08% decrease in median value, while Units have seen a 4.95% increase. As at 31 July 2026:
- The median value for Houses in Glenroy is $854,751 while the median value for Units is $615,165.
- Houses have a median rent of $578 while Units have a median rent of $550.
Suburb Insights for Glenroy 3046
Market Insights
Glenroy Trends for Houses
N/A
N/A
View TrendN/A
N/A
Glenroy Trends for Units
N/A
N/A
View TrendN/A
N/A
Neighbourhood Insights
© Copyright 2026. RP Data Pty Ltd trading as Cotality (Cotality). All rights reserved. No reproduction, distribution, or transmission of the copyrighted materials is permitted. The information is deemed reliable but not guaranteed.
While Cotality uses commercially reasonable efforts to ensure the Cotality Data is current, Cotality does not warrant the accuracy, currency or completeness of the Cotality Data and to the full extent permitted by law excludes all loss or damage howsoever arising (including through negligence) in connection with the Cotality Data.
This product uses cookies and other similar technologies to improve and customise your browsing experience, to tailor content and adverts, and for analytics and metrics regarding visitor usage on this product and other media. We may share cookie and analytics information with third parties for the purposes of advertising. By continuing to use our website, you consent to cookies being used. View our Privacy Policy here.
X
